248 Atlantis Avenue
About This Home
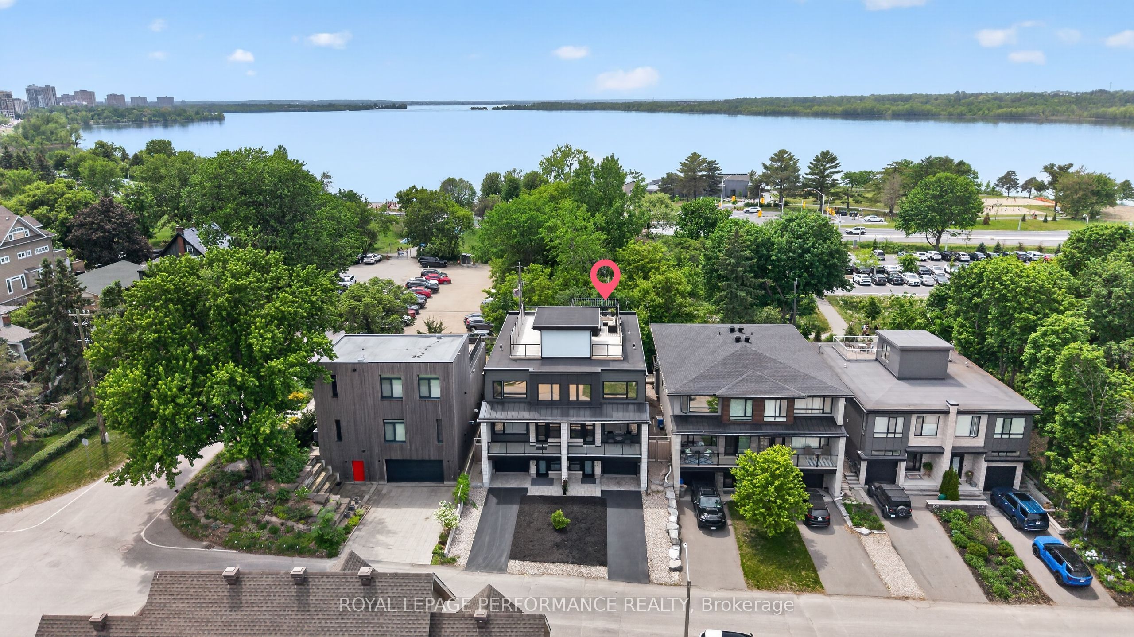
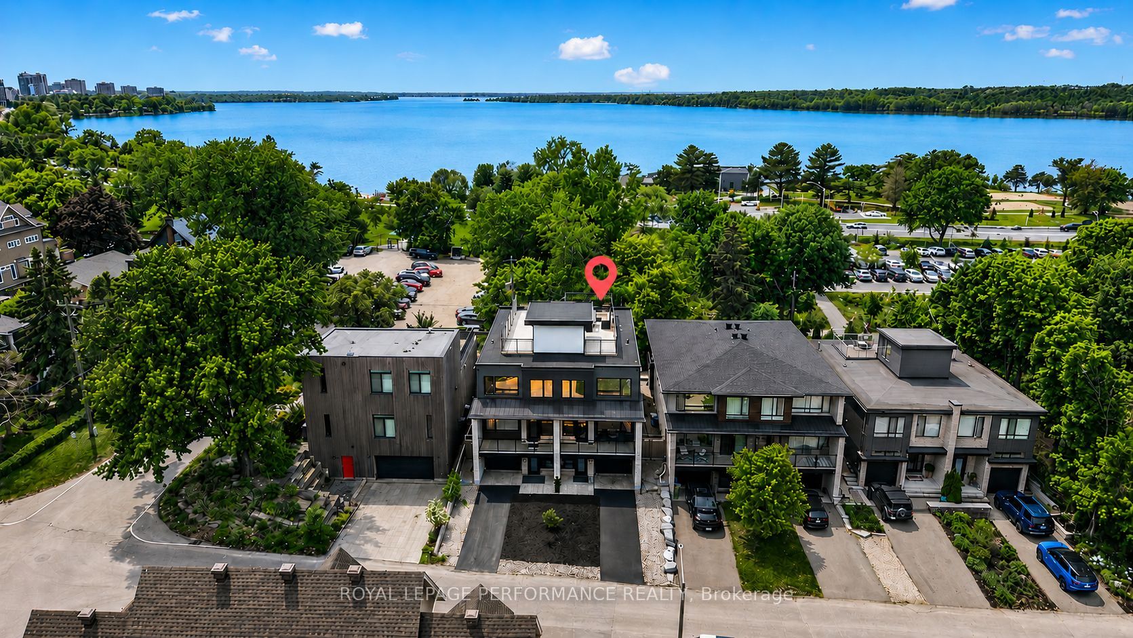
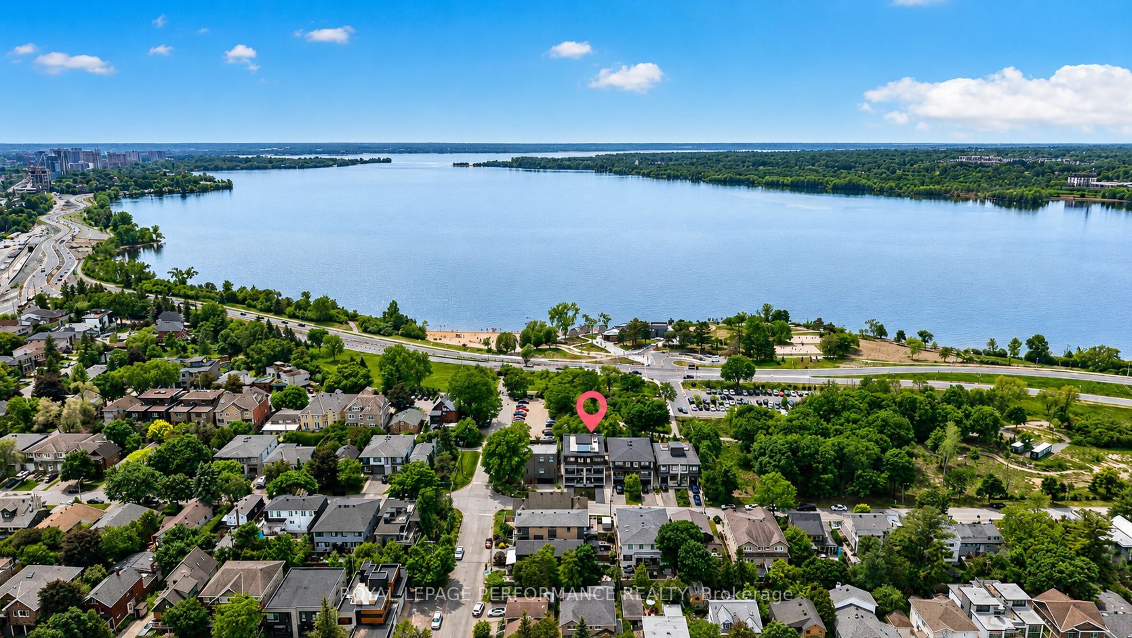
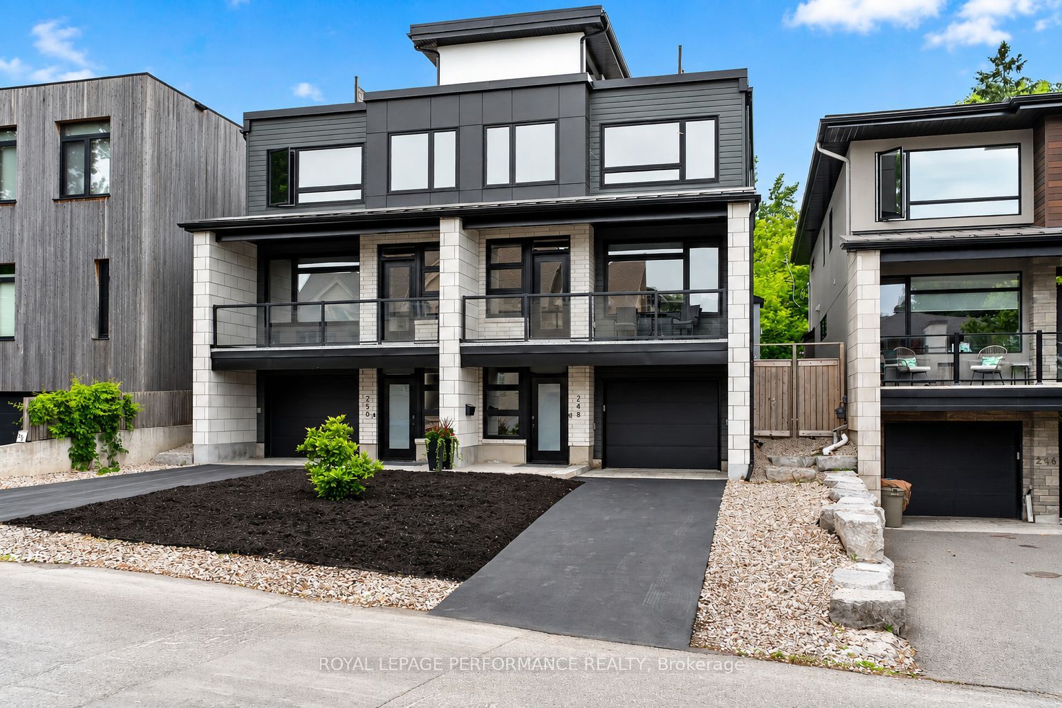
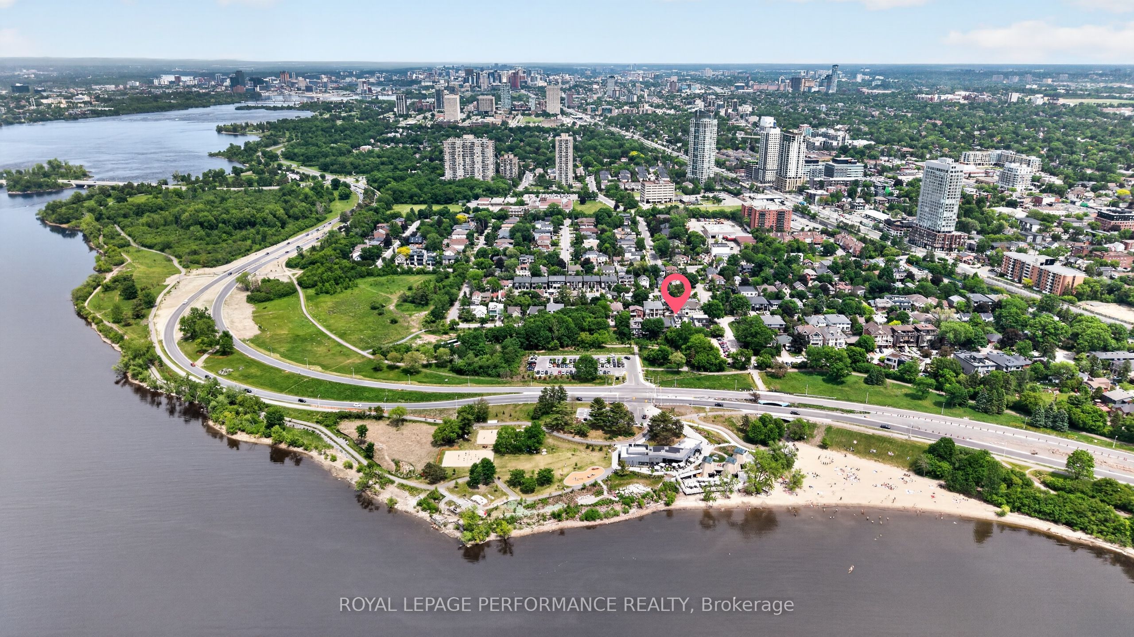
Contemporary Luxury Steps from Westboro Beach. Brand new in 2024, this striking 3-BED/3.5 BATH semi-detached residence offers 2,470 sq. ft of living space, blending contemporary design, premium finishes, and sophisticated living across 3 levels. Situated just steps from the revitalized Westboro Beach, enjoy waterfront pathways, beachside dining, sunset lookouts, and year-round recreation along the Ottawa River, while remaining within walking distance of the shops, cafés, and restaurants of Westboro Village. The entry level features polished concrete floors, inside garage access, a sleek 3-pce bath, and a spacious media room/home theatre. Custom built-ins are integrated beneath the staircase, & this level is roughed-in for in-floor heating. Open staircases with integrated step lighting connect all levels. The main living area is filled with natural light from expansive windows and centered around a gas fireplace. Patio doors lead to the rear deck/yard. The open-concept layout flows into the dining area & stunning chef's kitchen featuring premium Bosch appliances, an oversized island, floor-to-ceiling cabinetry, custom stone countertops, a walk-in butler's pantry, and a sculptural plaster-finish range hood that introduces warmth, texture, and architectural presence. A private home office, stylish powder room, and covered balcony complete the level. The upper floor is highlighted by an impressive primary suite with custom built-ins and a luxe 5-pce ensuite featuring heated floors, soaker tub, double vanity, glass shower, and views toward the River. Two additional bedrooms, a full 4-pce bath, & laundry are also located on this level. Crowning the home is a private rooftop terrace with river views and spectacular west-facing sunsets. A gas line has been installed for future outdoor cooking, while water and electrical services have been roughed-in to accommodate a future rooftop kitchenette, creating an ideal setting for entertaining and outdoor living.
Property Information
Building Details
Features & Amenities
Financials & Fees
Inclusions & Exclusions
Bosch refrigerator, Bosch range, Bosch dishwasher, Faber hood fan, beverage fridge in pantry,washer, dryer, auto garage door opener and remote, hot water tank, all window coverings including motorized blinds inensuite bath, all light fixtures where installed, central vac system, overhead garage storage rack.
Three wall mounted televisions and mounts.
Location
Similar Properties
View More
Source: Toronto Regional Real Estate Board (TRREB), via PropTx Innovations Inc.
The data relating to real estate on this website comes in part from the MLS® data feed of PropTx Innovations Inc. The information is deemed reliable but is not guaranteed accurate by PropTx.
The information provided herein must only be used by consumers that have a bona fide interest in the purchase, sale or lease of real estate and may not be used for any commercial purpose or any other purpose.
© 2026 PropTx Innovations Inc. All rights reserved. MLS®, REALTOR® and the associated logos are owned or controlled by The Canadian Real Estate Association (CREA).