25350 C Highway 62 N/A
About This Home
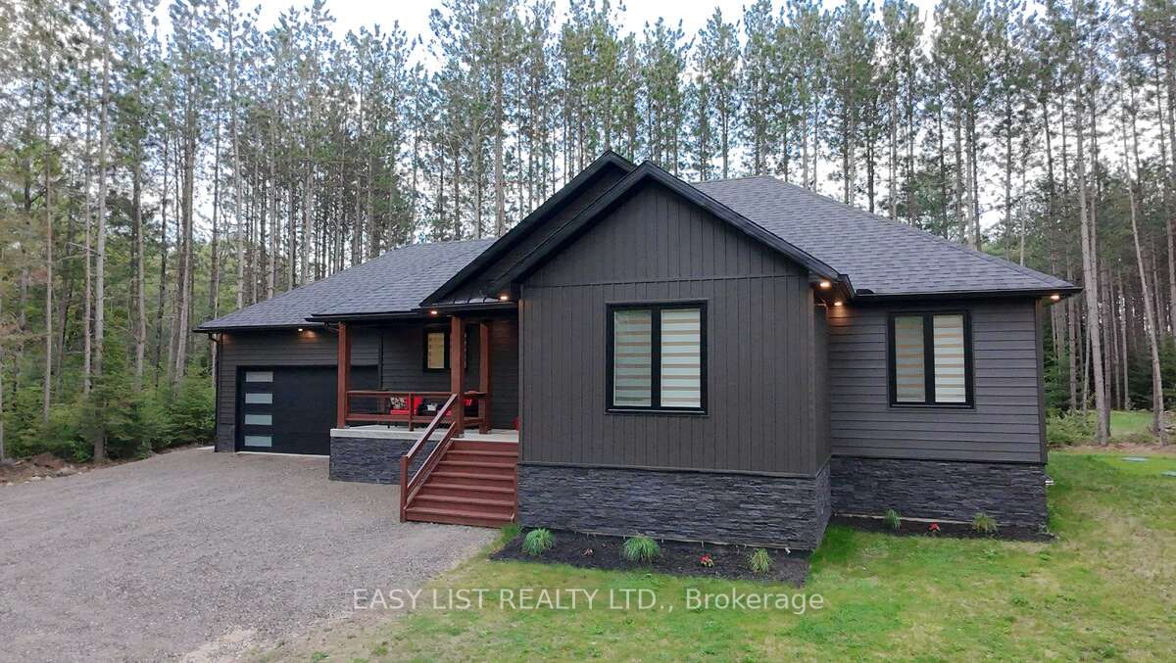
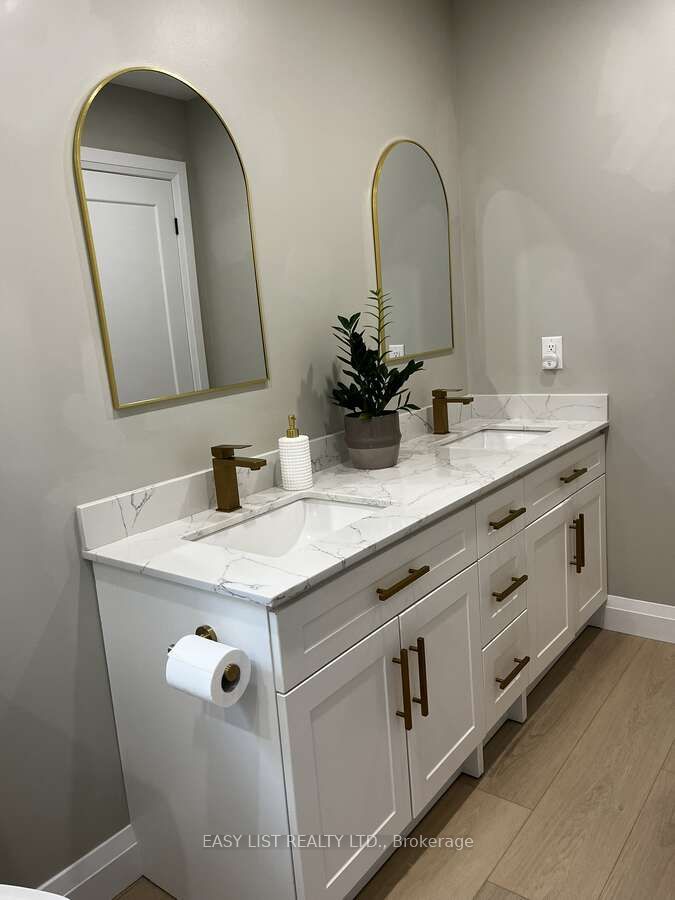
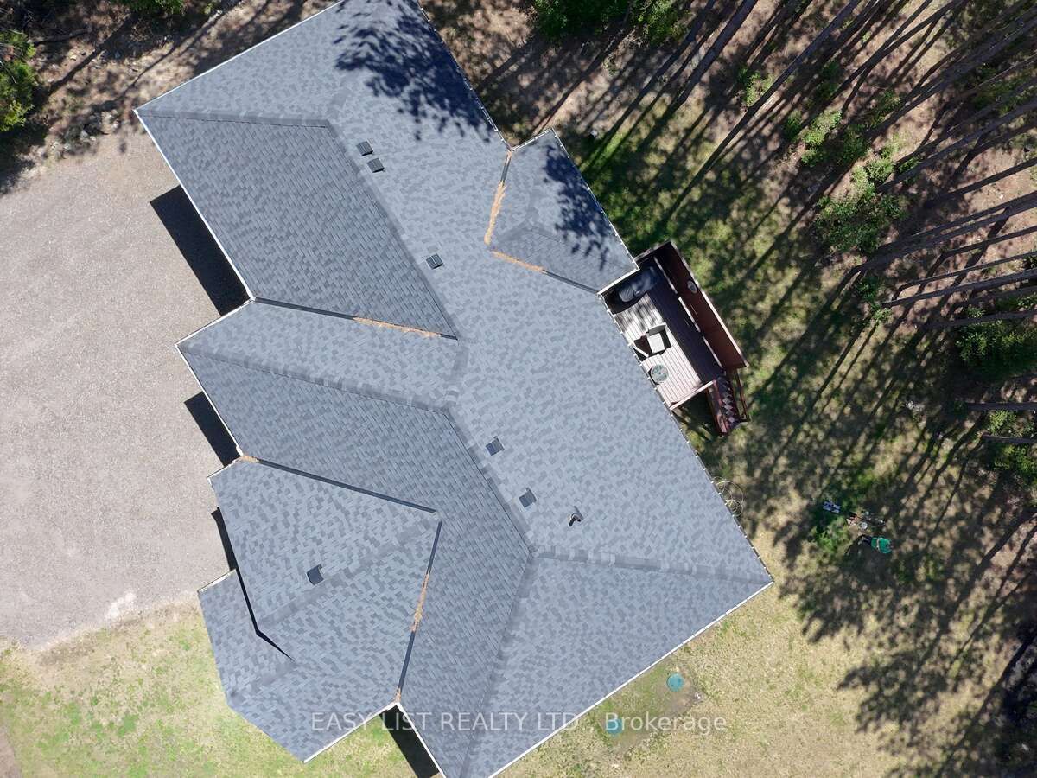
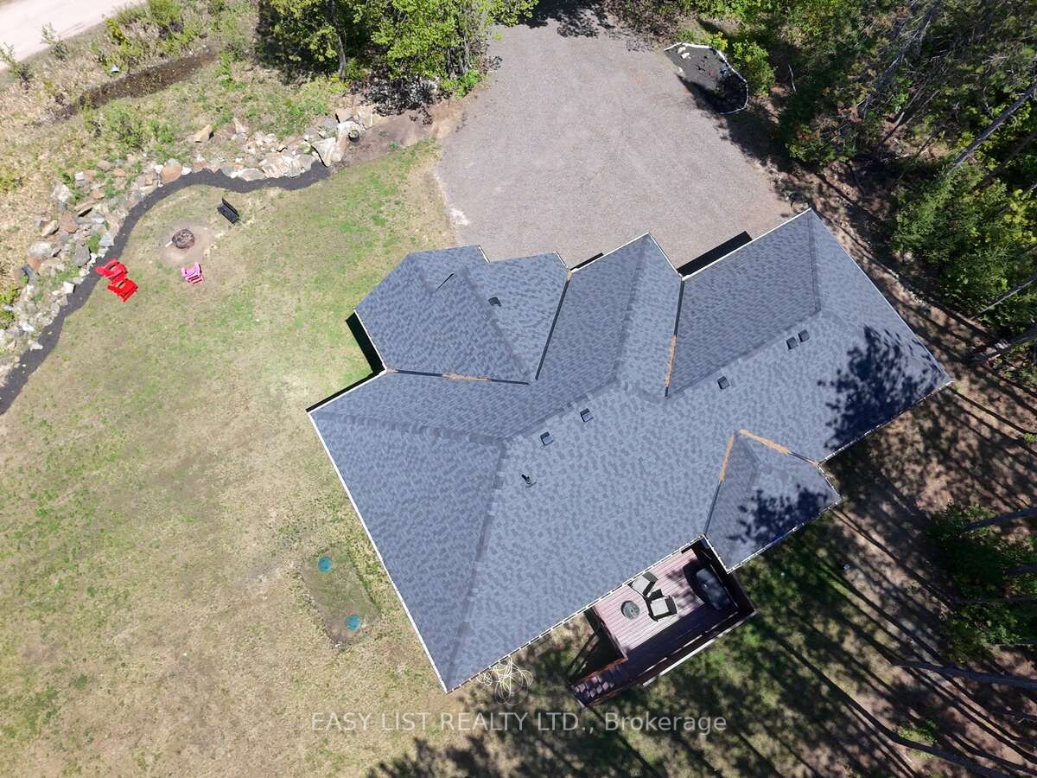
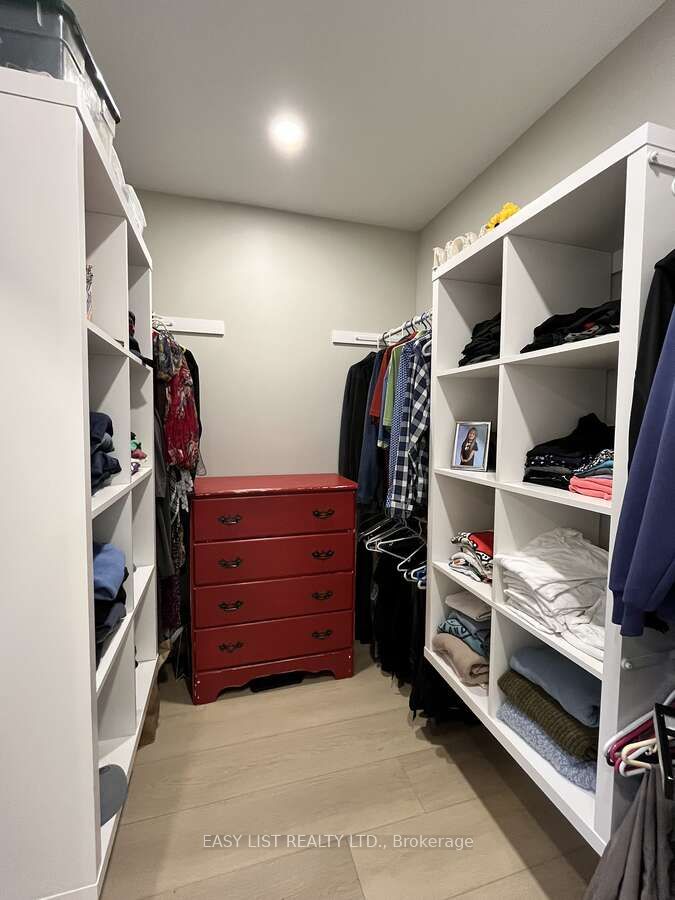
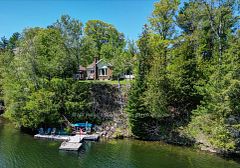
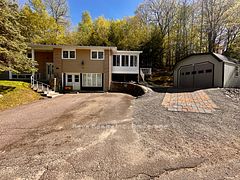
Visit the REALTOR website for further information about this listing. Welcome to this stunning newer build near Bancroft, perfectly located on a private cul-de-sac, just 10 minutes from town, amenities, lakes, and trails. Sitting on a beautiful 1-acre lot, this 2-year-old home offers over 3,200 sq ft of finished living space with upscale finishes throughout. This spacious 4-bedroom, 3 full bathroom home features luxury vinyl flooring throughout, oversized windows for tons of natural light, and pot lights inside and out for exceptional curb appeal. The modern kitchen showcases quartz countertops and quality finishes, while the primary bedroom includes a walk-in closet and private ensuite. The fully finished open-concept basement features a cozy fireplace entertainment area and plenty of additional living space for family or guests. Outside, enjoy a large private backyard deck with beautiful views and a double car garage. Additional features include a forced air propane furnace, stove, and hot water tank, central air conditioning, fast 5G internet, GenLink generator hookup for peace of mind during outages, and a brand new well and septic system with excellent drinking water. Move-in ready and offering the perfect blend of privacy, luxury, and convenience, this home is a nature lover's dream with so many lakes and trails nearby! Property is a must-see!!
Property Information
Building Details
Features & Amenities
Financials & Fees
Inclusions & Exclusions
fridge, stove, washer, dryer, dishwasher, garage door opener
extra fridge and deep freeze in basement
Location
Similar Properties
View More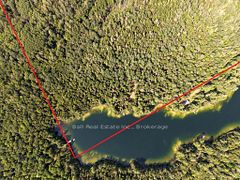
Source: Toronto Regional Real Estate Board (TRREB), via PropTx Innovations Inc.
The data relating to real estate on this website comes in part from the MLS® data feed of PropTx Innovations Inc. The information is deemed reliable but is not guaranteed accurate by PropTx.
The information provided herein must only be used by consumers that have a bona fide interest in the purchase, sale or lease of real estate and may not be used for any commercial purpose or any other purpose.
© 2026 PropTx Innovations Inc. All rights reserved. MLS®, REALTOR® and the associated logos are owned or controlled by The Canadian Real Estate Association (CREA).