100 Harris Crescent
About This Home
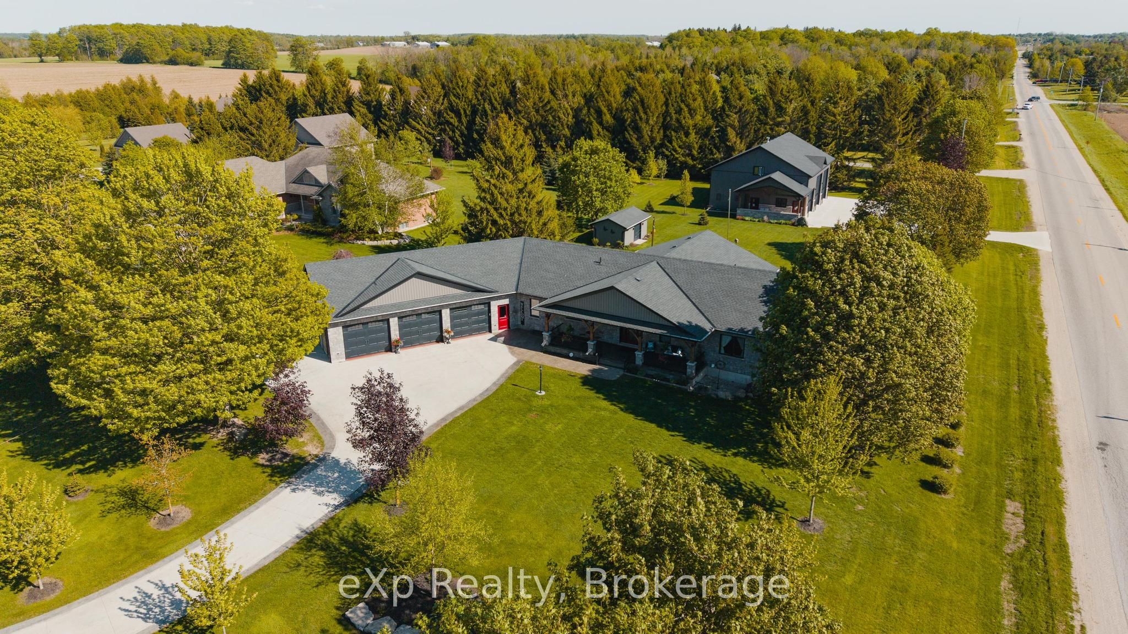
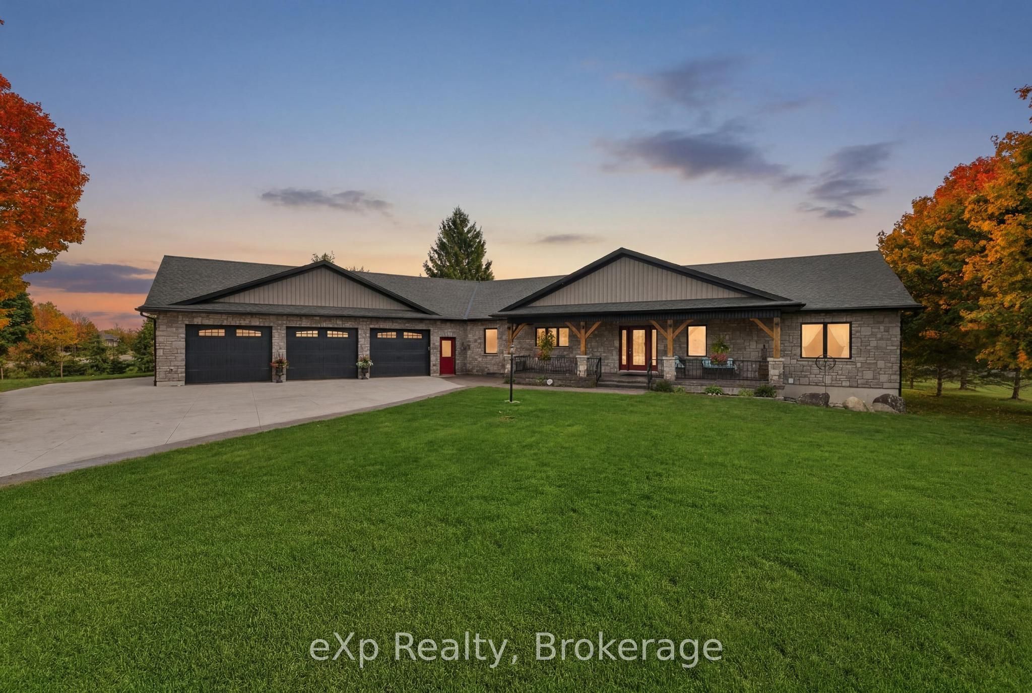
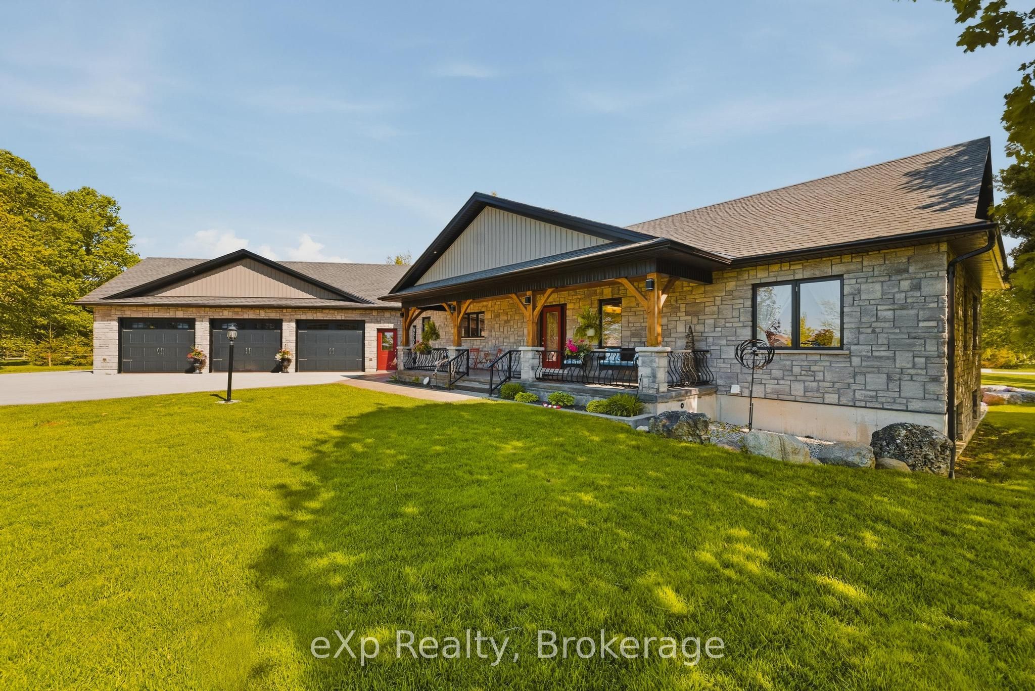
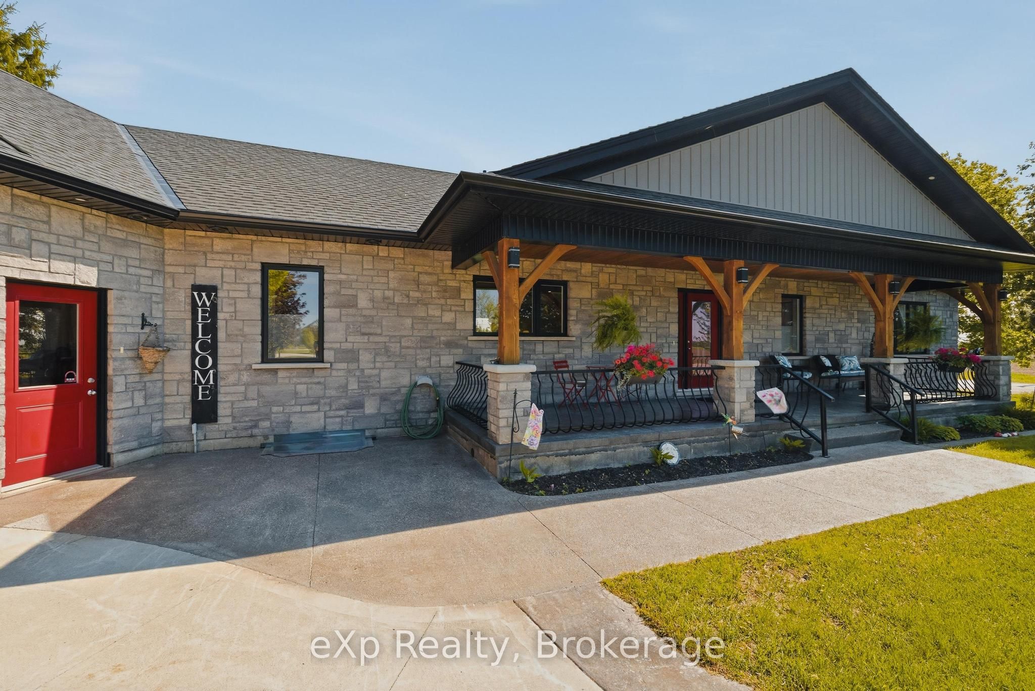
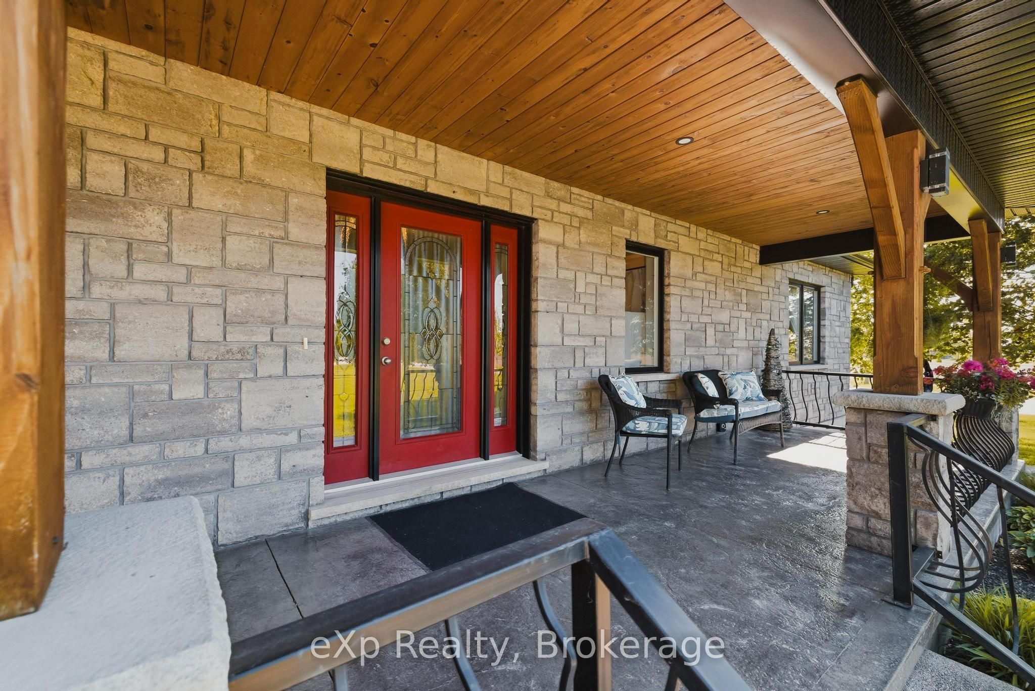
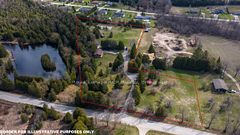
Welcome to this exceptional custom built bungalow, located in a sought after executive subdivision known as Harris Estates, just minutes from Mount Forest. The bright, open concept main floor features a stunning kitchen with a large island, built-in bar fridge, and plenty of storage, flowing into the spacious living room with a cozy gas fireplace. Step outside to the impressive 20' x 36' covered patio with stamped concrete, vaulted ceiling with lighting and hot tub, perfectly positioned to take in Southgate's spectacular sunsets. The main level also offers convenient laundry, a spacious primary suite with walk-in closet and private ensuite, a second bedroom, and an additional 4-pc bathroom. The fully finished basement with in-floor heat, is accessible through both the home and a walk-down from the attached triple car garage, offers incredible versatility with two additional bedrooms, a kitchen, and generous living space, ideal for multi-generational living or extended family. Outside, every handy person will be impressed with the 38.8' x 48.6' detached three-bay workshop with inf-floor heat. With even more value add featuring a fully self contained legal apartment complete with its own kitchen, laundry, 3-piece bathroom, and gas fireplace. The property also includes a 12' x 21' shed with hydro and a roll-up door, perfect for additional storage or hobbies. The backyard was thoughtfully designed with space for a future swimming pool directly off the covered patio, while the detached garage could easily serve as a future pool house! With natural gas service, 55 planted trees, and a location that offers peaceful country living just minutes from town, this outstanding property combines executive living, income potential, and room for the whole family. 100 Harris Crescent offers luxury, flexibility, and income potential, this property is truly one of a kind, call your Realtor today to view this stunning home and property!
Property Information
Building Details
Features & Amenities
Financials & Fees
Inclusions & Exclusions
House Main Level: Refrigerator, Stove, Dishwasher, B/I Microwave, Washer, Dryer, Bar Fridge. House Basement Level: Refrigerator, Stove, Dishwasher, Sump Pump, Water Softener, On Demand HWT, HWT-owned, Well Pump, VanEE Air Exchanger. Inclusions Shop/Apartment: Workbenches, On Demand HWT, Water Softener, Refrigerator, Stove, Dishwasher Washer and Dryer
Chest Freezer in attached Garage. Refrigerator in Workshop. Hot tub is negotiable. Furniture negotiable in apartment in workshop.
Location
Similar Properties
View More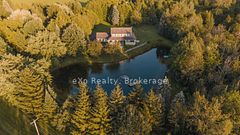
Source: Toronto Regional Real Estate Board (TRREB), via PropTx Innovations Inc.
The data relating to real estate on this website comes in part from the MLS® data feed of PropTx Innovations Inc. The information is deemed reliable but is not guaranteed accurate by PropTx.
The information provided herein must only be used by consumers that have a bona fide interest in the purchase, sale or lease of real estate and may not be used for any commercial purpose or any other purpose.
© 2026 PropTx Innovations Inc. All rights reserved. MLS®, REALTOR® and the associated logos are owned or controlled by The Canadian Real Estate Association (CREA).