151 McKeand Street
About This Home
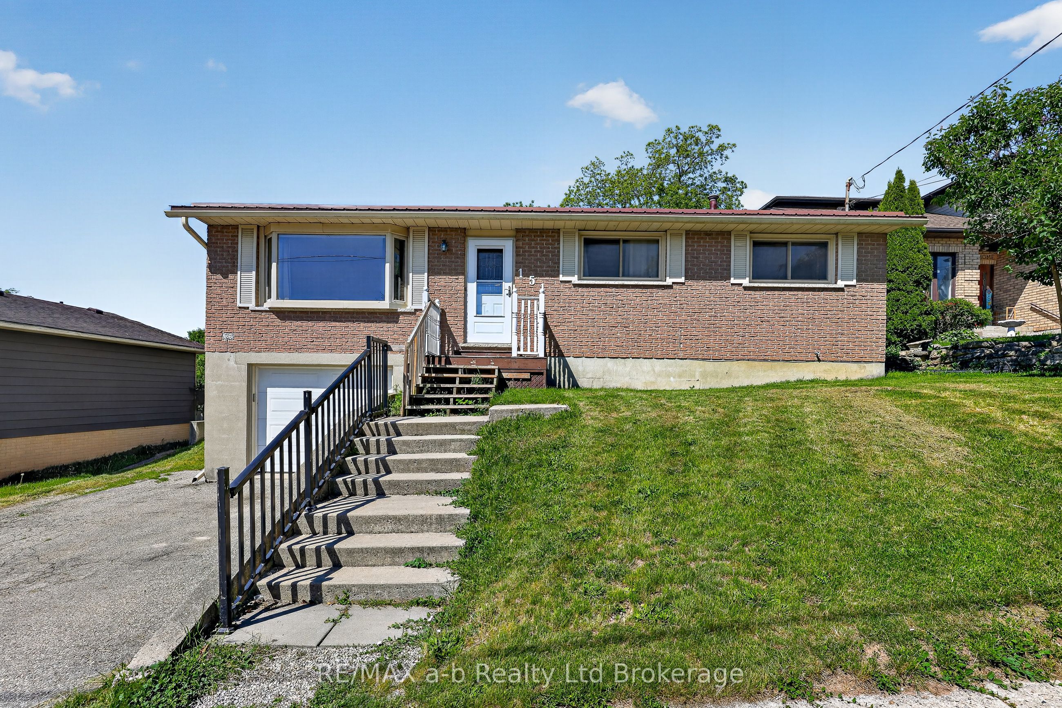
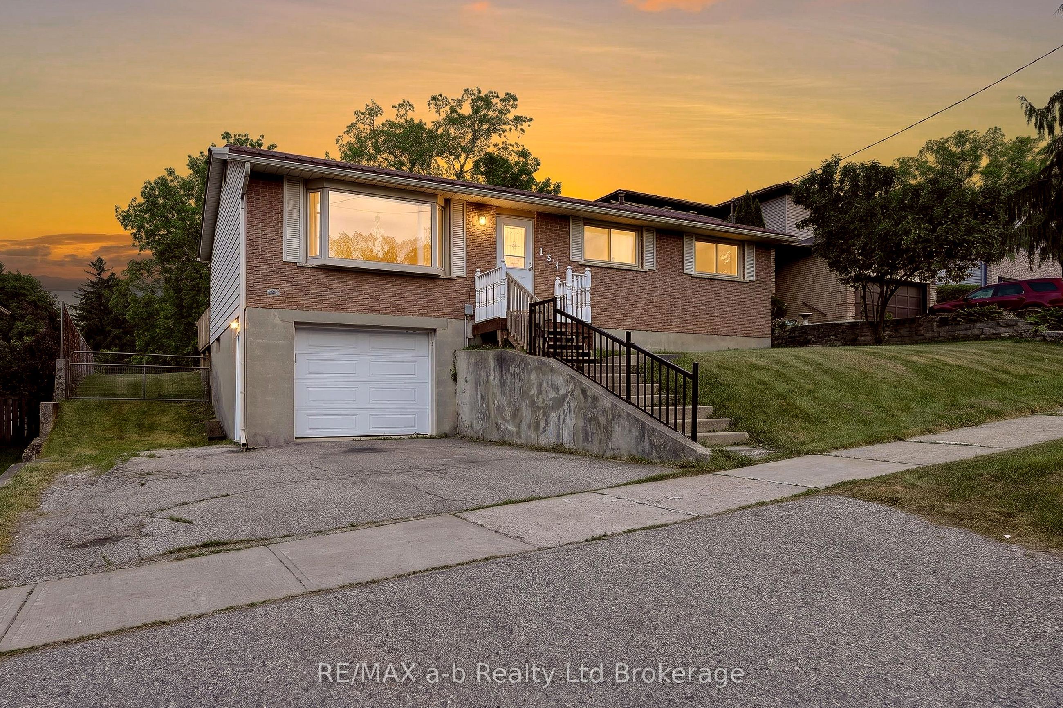
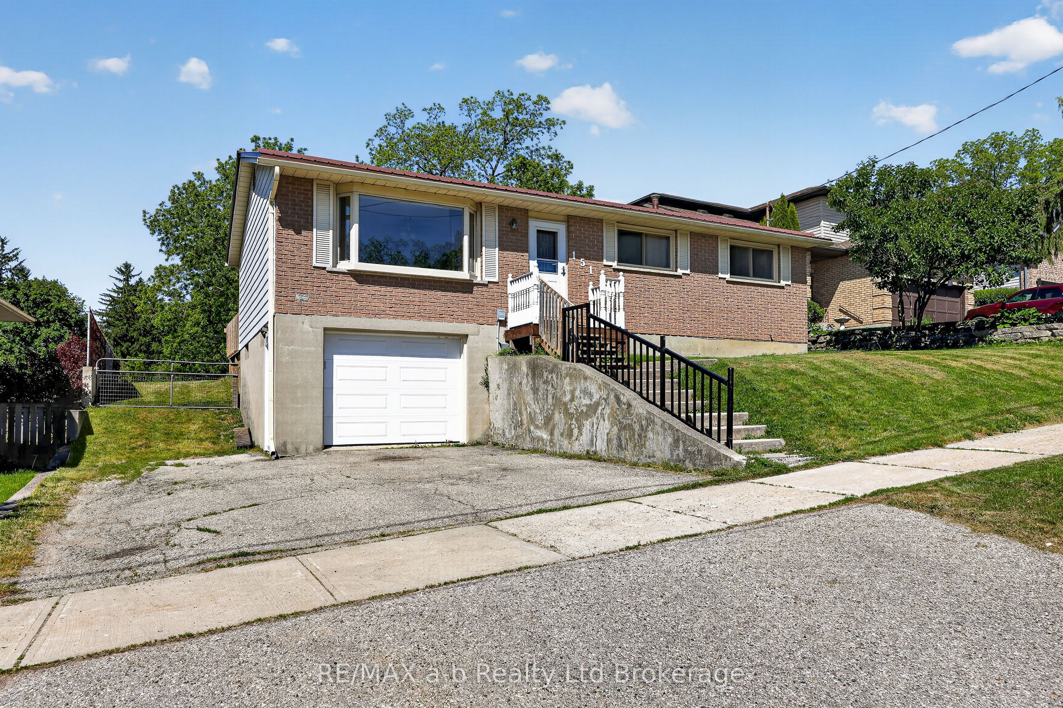
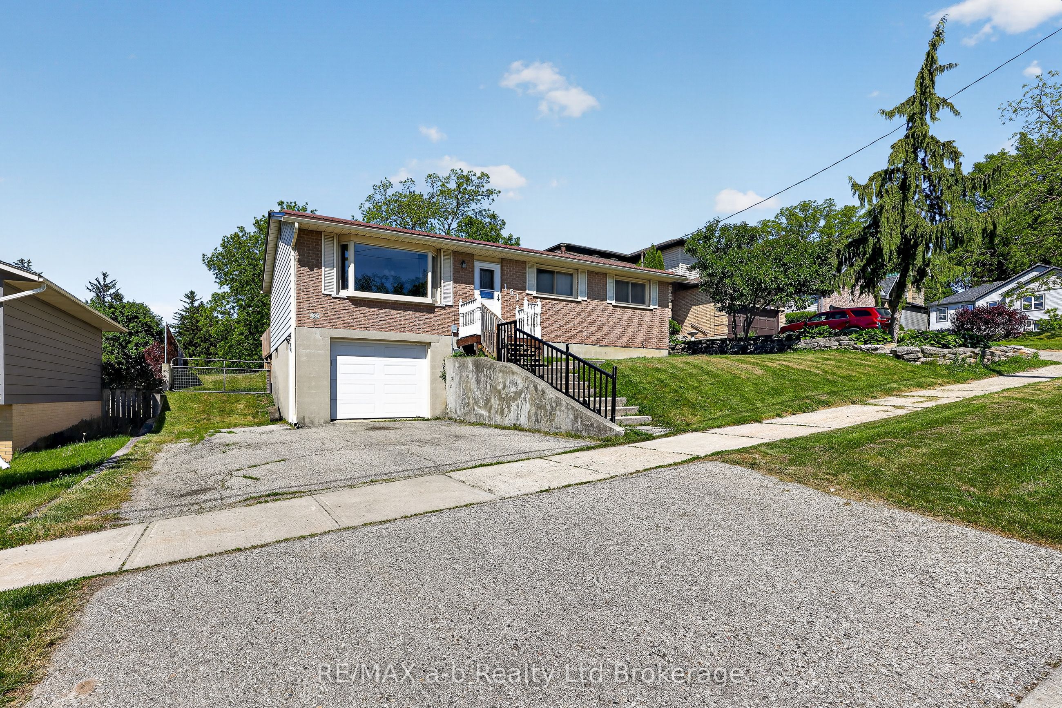
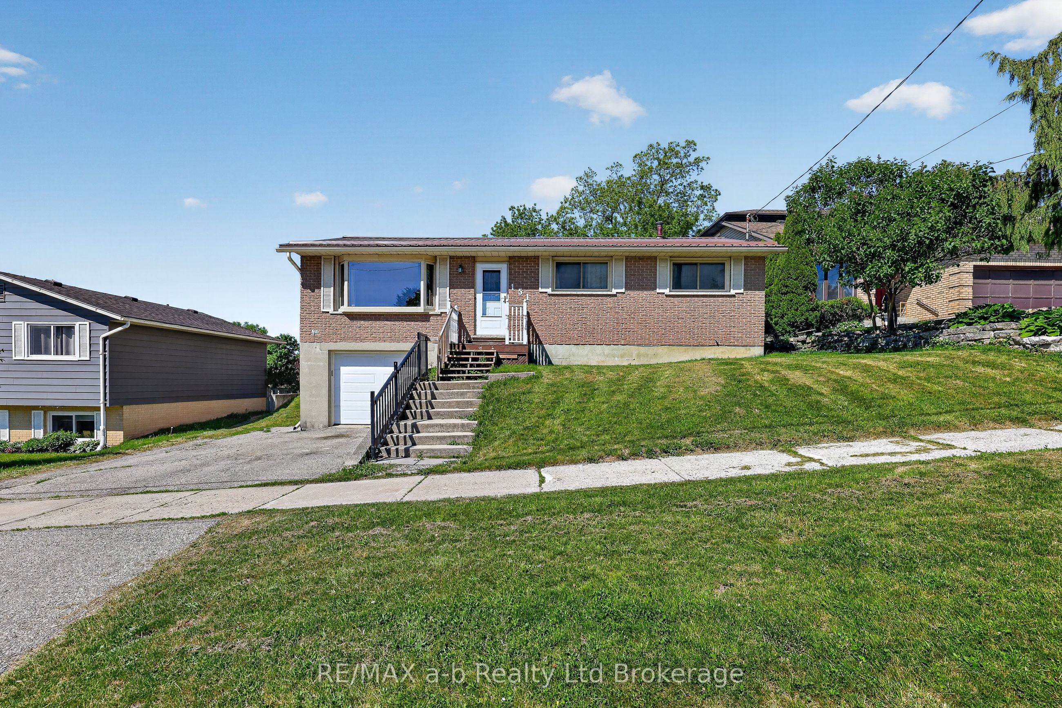
This just might be the one you have been waiting for! Opportunity awaits in this raised bungalow situated on a generous 60' x 190' fenced lot. Offering 3 bedrooms on the main floor and 2 full bathrooms, this home provides a functional layout with plenty of space for families, first- time buyers, or those looking to add their own personal touches. The main level features a bright living room, kitchen, dining area, three bedrooms, and a 4 piece bathroom. Terrace doors from the dining area lead to a deck overlooking the expansive backyard, creating the perfect space for summer activities. The lower level offers convenient inside access from the garage and includes a spacious family room, 3-piece bathroom, utility room, and mudroom. Notable updates include: Furnace in January of 2026, steel roof, some doors and windows. All measurements are approx. and not verified. There are no representations or warranties from the Seller as the Seller has never lived in this property. No interior pictures due to the property being tenant occupied, and for the privacy of the tenant.
Property Information
Building Details
Features & Amenities
Financials & Fees
Inclusions & Exclusions
Tenants belongings
Location
Similar Properties
View More
Source: Toronto Regional Real Estate Board (TRREB), via PropTx Innovations Inc.
The data relating to real estate on this website comes in part from the MLS® data feed of PropTx Innovations Inc. The information is deemed reliable but is not guaranteed accurate by PropTx.
The information provided herein must only be used by consumers that have a bona fide interest in the purchase, sale or lease of real estate and may not be used for any commercial purpose or any other purpose.
© 2026 PropTx Innovations Inc. All rights reserved. MLS®, REALTOR® and the associated logos are owned or controlled by The Canadian Real Estate Association (CREA).