639 Baie-Des-Castors Street
About This Home
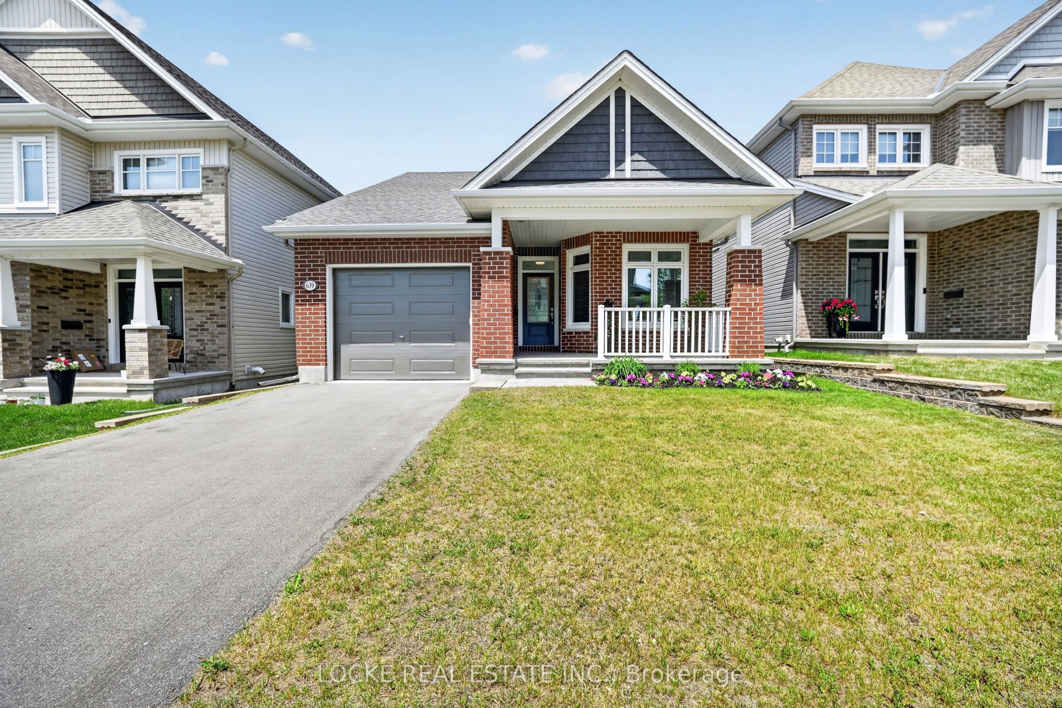
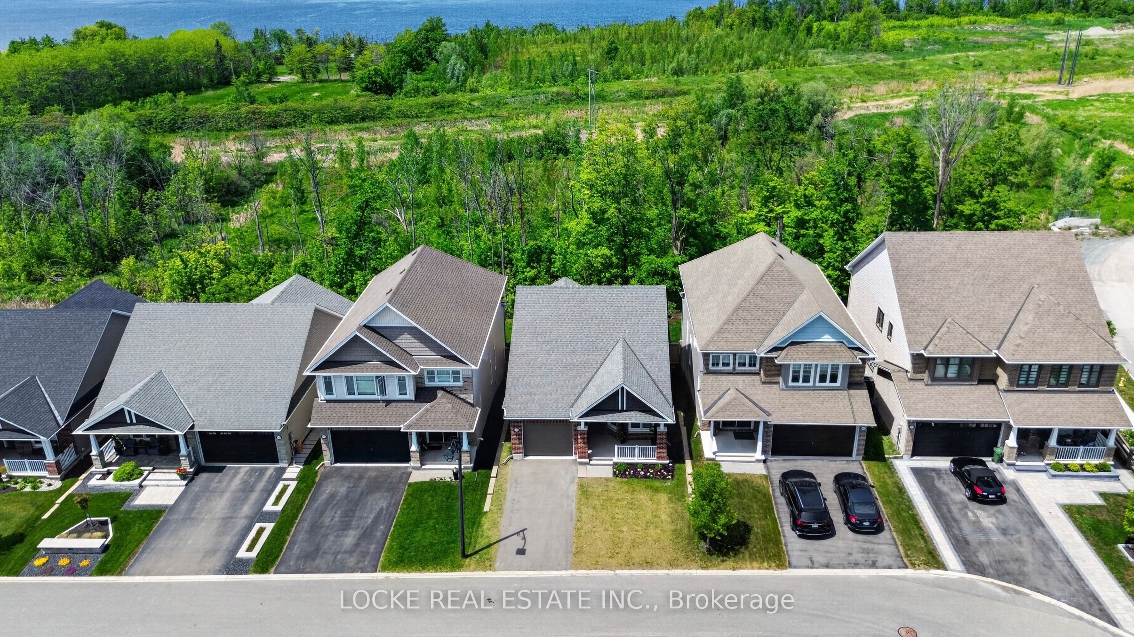
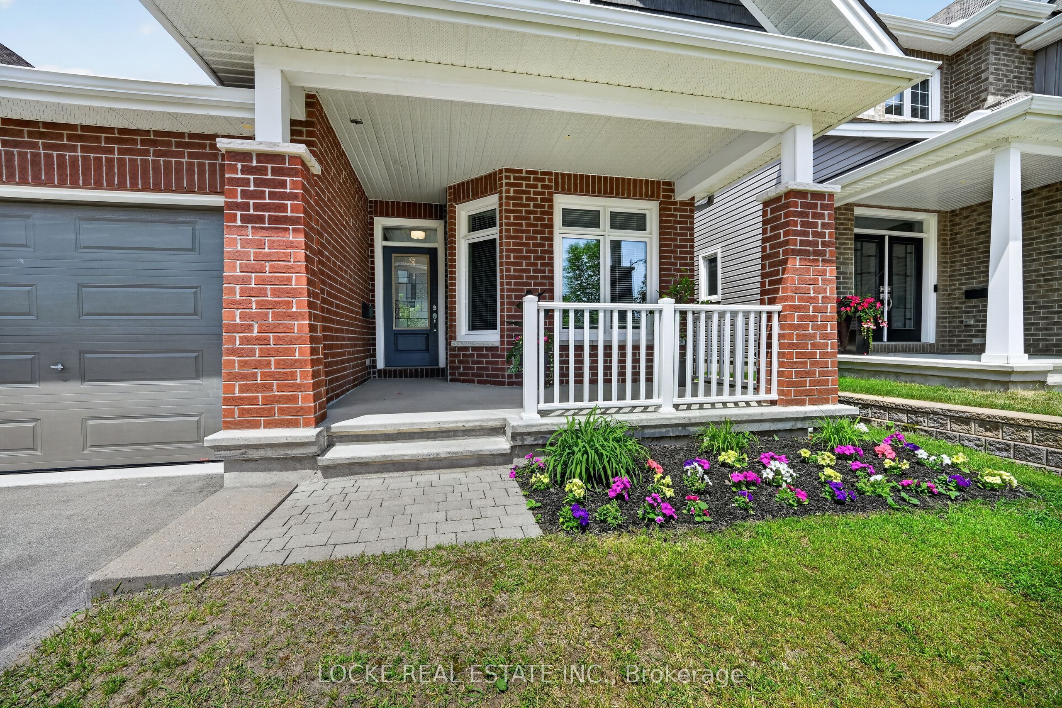
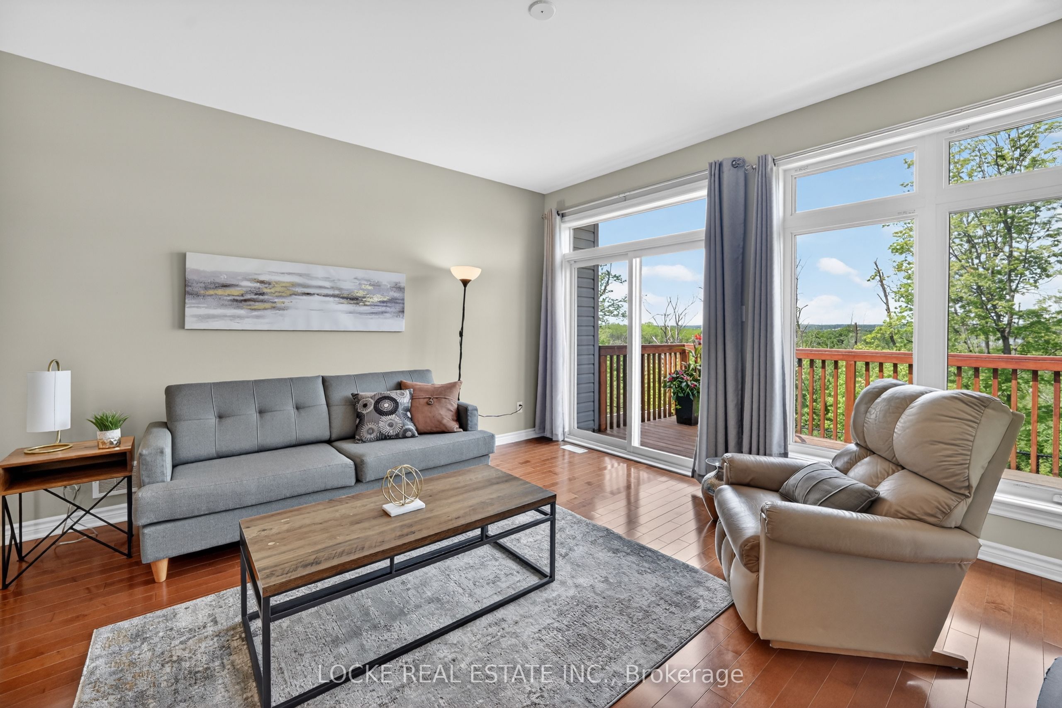
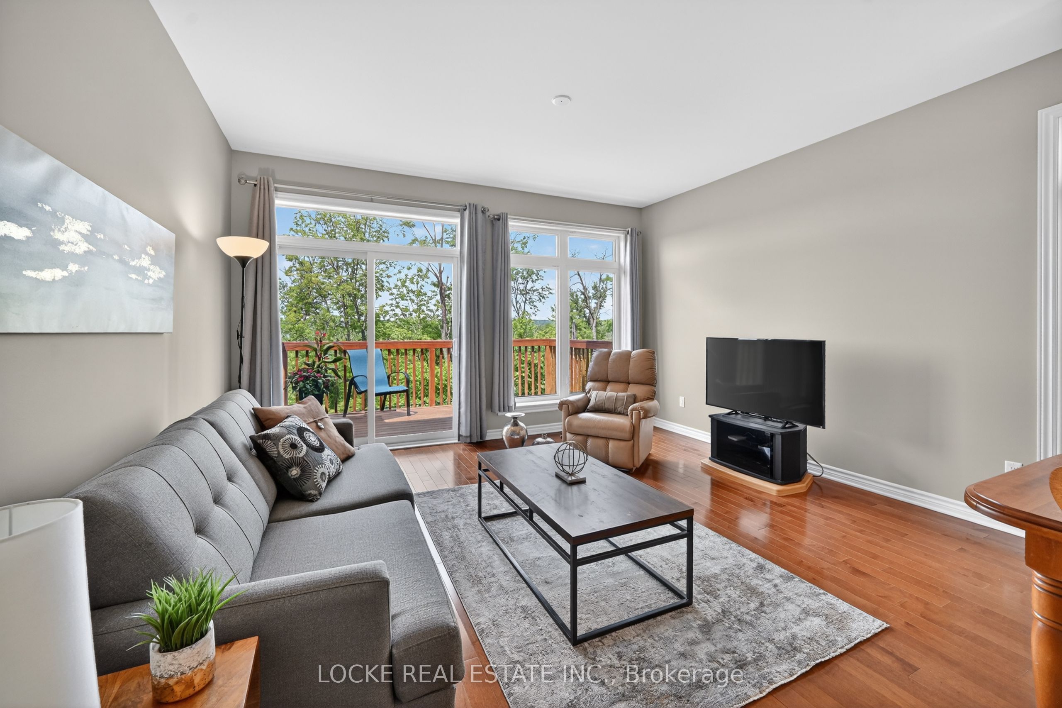
Downsize Without Compromise! This cute as a button bungalow offers breathtaking views while being perfectly located. Nestled in the sought-after neighbourhood of Cardinal Creek, it backs directly onto a ravine lot with sweeping views of the Ottawa River. Inside, gleaming hardwood floors flow throughout the bright, open-concept main level. The beautifully updated kitchen features granite countertops, generous storage, and ample workspace. It opens seamlessly into the living and dining areas, both offering stunning ravine and river views.The main-floor primary suite is a true retreat, complete with a luxurious ensuite bathroom (double sinks, separate tub and shower), a large walk-in closet, and gorgeous river views. A second spacious bedroom and full bathroom are conveniently located on the same level, along with a mudroom and laundry room - no stairs required. The fully finished walk-out basement is ideal for entertaining or guests, offering a third bedroom, another full bathroom, a spacious rec room with a cozy gas fireplace, and a patio door leading to the backyard. Outside, a large deck overlooks the ravine, while the fully fenced yard provides plenty of space for relaxation or gardening. You'll also enjoy the privacy of no direct front neighbours with a big south facing porch to enjoy your morning coffee, and the convenience of being right beside a park. Peaceful, private, and perfectly located - this move-in-ready bungalow truly has it all.
Property Information
Building Details
Features & Amenities
Financials & Fees
Inclusions & Exclusions
Refrigerator, Stove, Hood fan, Dishwasher, Washer, Dryer, Auto-Garage Door Opener (remote), Window Blinds, Curtains, Curtain Rods, Hot Water Tank, A/C
Curtains in primary bedroom
Location
Similar Properties
View More
Source: Toronto Regional Real Estate Board (TRREB), via PropTx Innovations Inc.
The data relating to real estate on this website comes in part from the MLS® data feed of PropTx Innovations Inc. The information is deemed reliable but is not guaranteed accurate by PropTx.
The information provided herein must only be used by consumers that have a bona fide interest in the purchase, sale or lease of real estate and may not be used for any commercial purpose or any other purpose.
© 2026 PropTx Innovations Inc. All rights reserved. MLS®, REALTOR® and the associated logos are owned or controlled by The Canadian Real Estate Association (CREA).