7 Windermere Avenue
About This Home
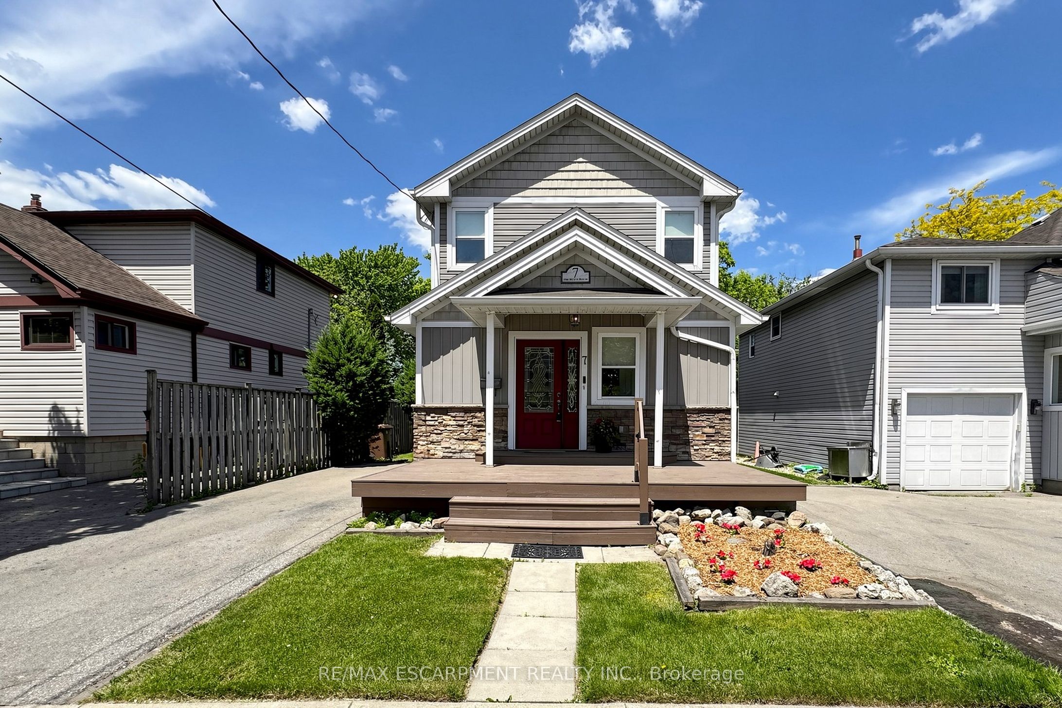
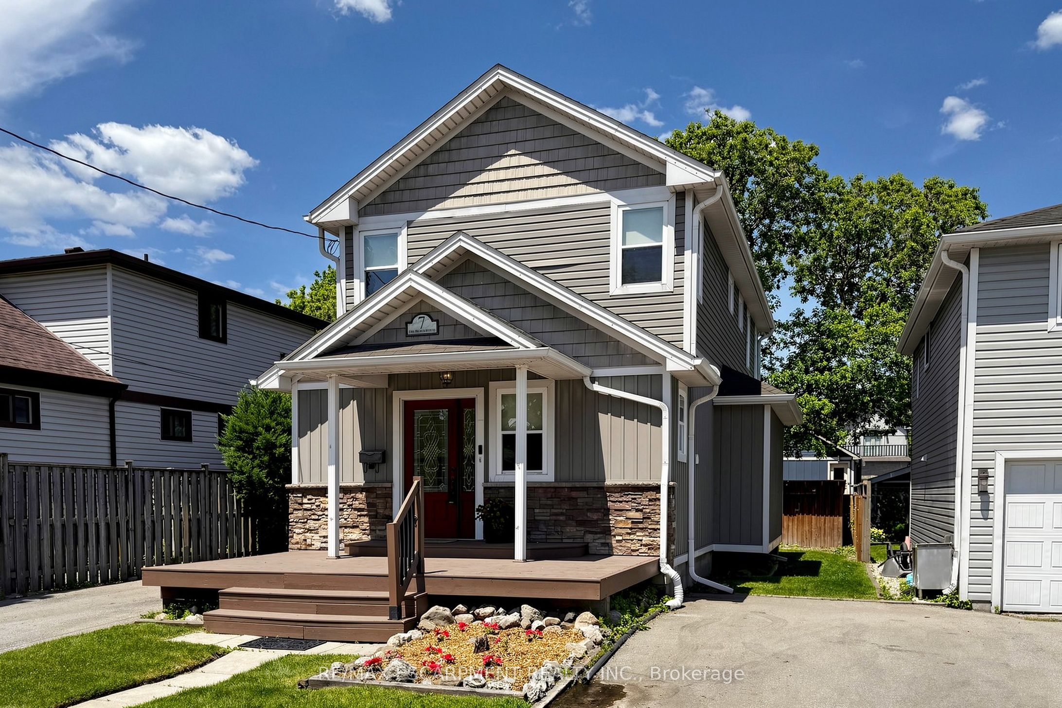
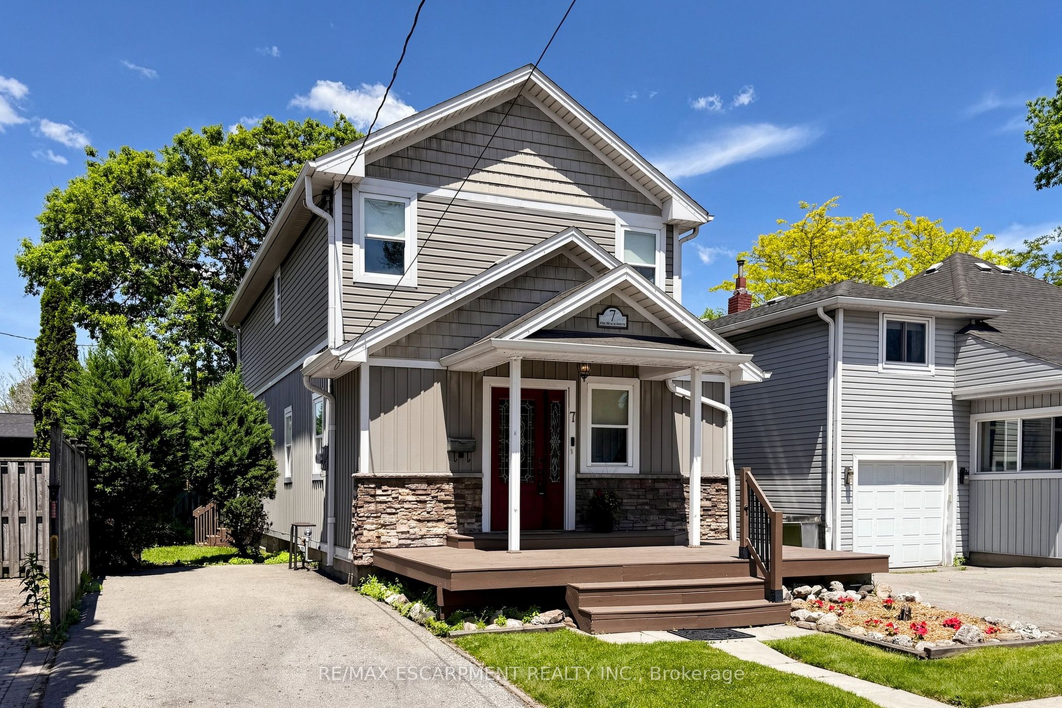
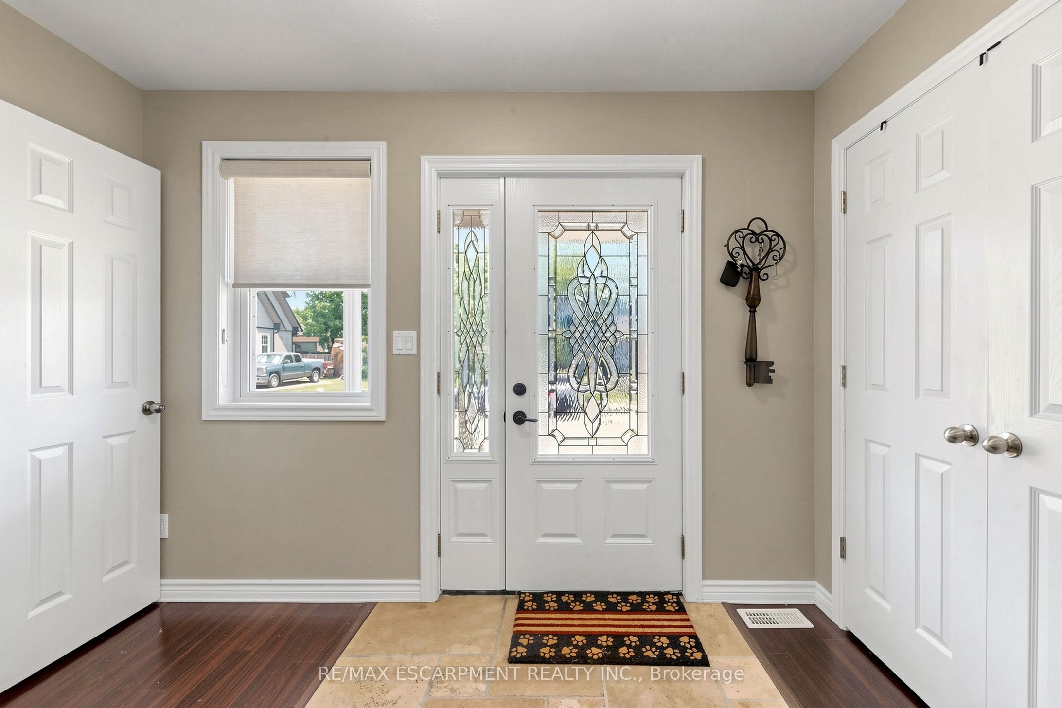
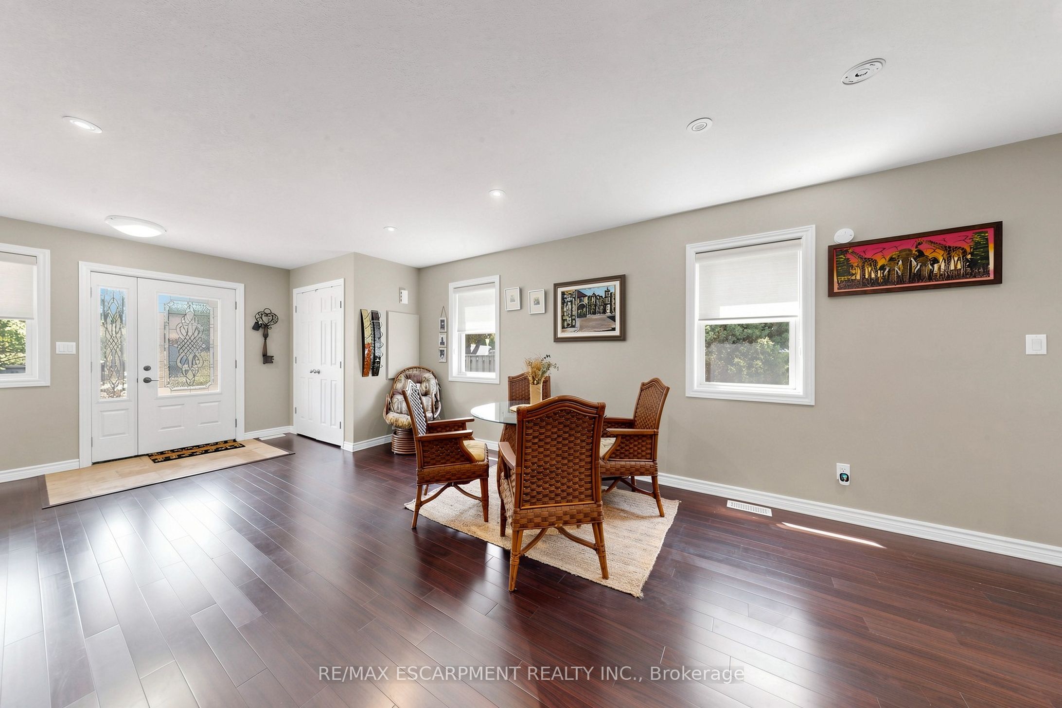
Welcome to 7 Windermere Avenue, a charming 3-bedroom, 2+1 bathroom home offering a rare opportunity to enjoy comfortable living just moments from the water. The inviting front porch leads into a bright, open-concept main floor hardwood flooring throughout. The kitchen is equipped with stainless steel appliances and a centre island, flowing seamlessly into the dining and living areas with a sliding door walkout to the backyard deck (2016), perfect for indoor-outdoor living and entertaining. Upstairs, you'll find 3 well-sized bedrooms, including a primary suite complete with a 4-piece ensuite, along with an additional 4-piece main bathroom, providing a comfortable and functional layout for families. The home has seen thoughtful updates over the years, including renovations completed in 2011, along with key improvements such as a brand new roof (2026), siding (2018), furnace (2019), driveway paving (2018), a 100-amp electrical panel with copper wiring, and a sump pump with battery backup (2019), offering peace of mind for years to come. Located in the Hamilton Beach community, this home is just steps from the lake and waterfront trails, with easy access to transit and major routes. Residents will appreciate being within walking distance to parks and scenic biking and walking paths, while also being only minutes from downtown Burlington, Joseph Brant Hospital, the QEW, Redhill Valley Parkway, and Centennial GO Station, offering an ideal balance of outdoor recreation and everyday convenience.
Property Information
Building Details
Features & Amenities
Financials & Fees
Inclusions & Exclusions
Dryer, Microwave, Refrigerator, Stove, Washer, Window Coverings, All Electronic Light Fixtures, Garden Shed
None
Location
Similar Properties
View More
Source: Toronto Regional Real Estate Board (TRREB), via PropTx Innovations Inc.
The data relating to real estate on this website comes in part from the MLS® data feed of PropTx Innovations Inc. The information is deemed reliable but is not guaranteed accurate by PropTx.
The information provided herein must only be used by consumers that have a bona fide interest in the purchase, sale or lease of real estate and may not be used for any commercial purpose or any other purpose.
© 2026 PropTx Innovations Inc. All rights reserved. MLS®, REALTOR® and the associated logos are owned or controlled by The Canadian Real Estate Association (CREA).