960 Brunel Road
About This Home
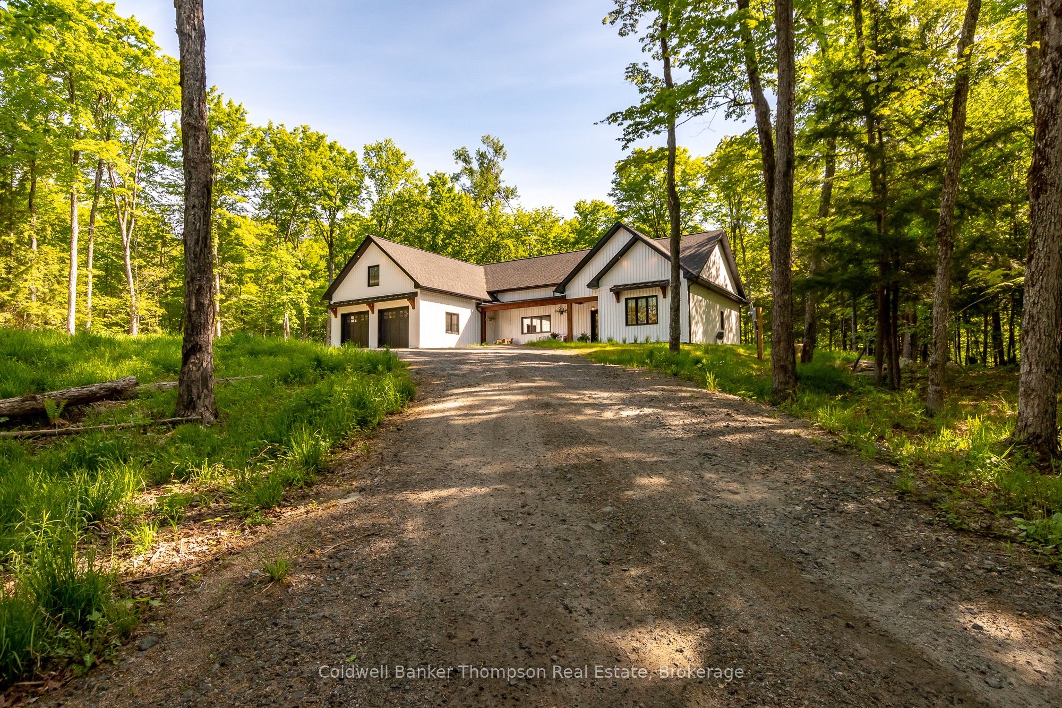
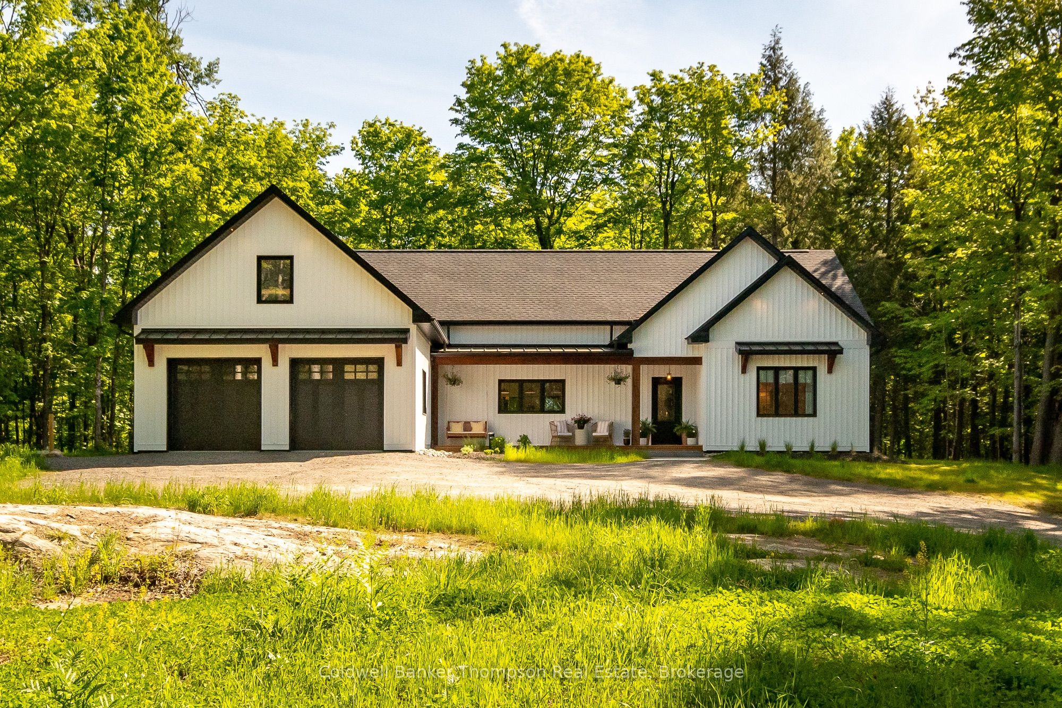
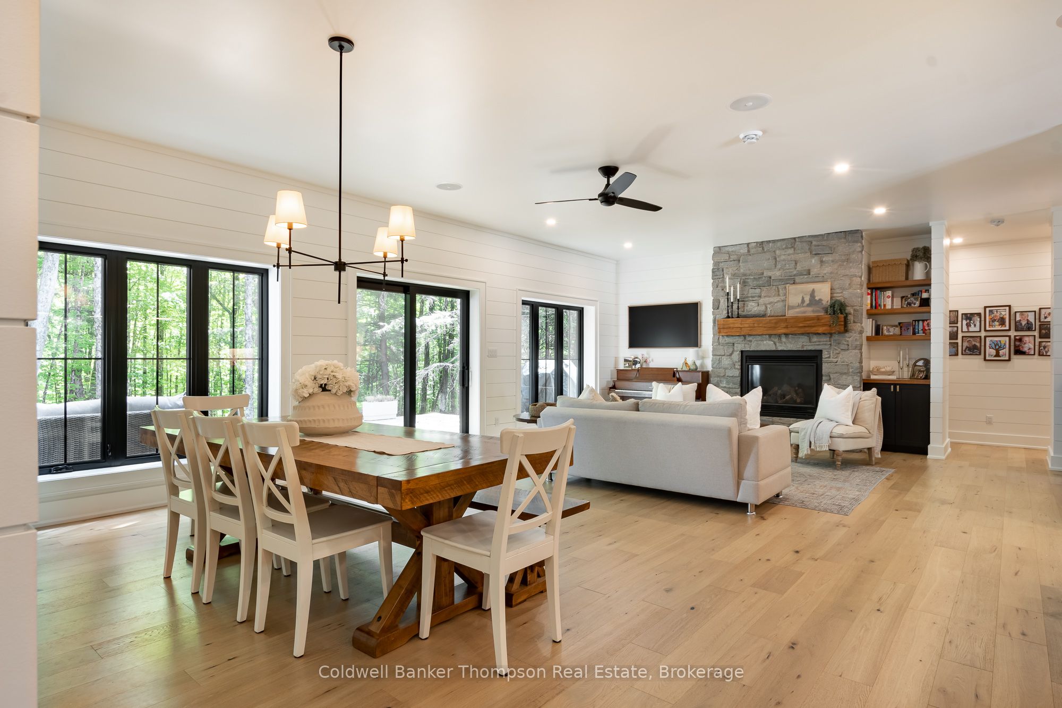
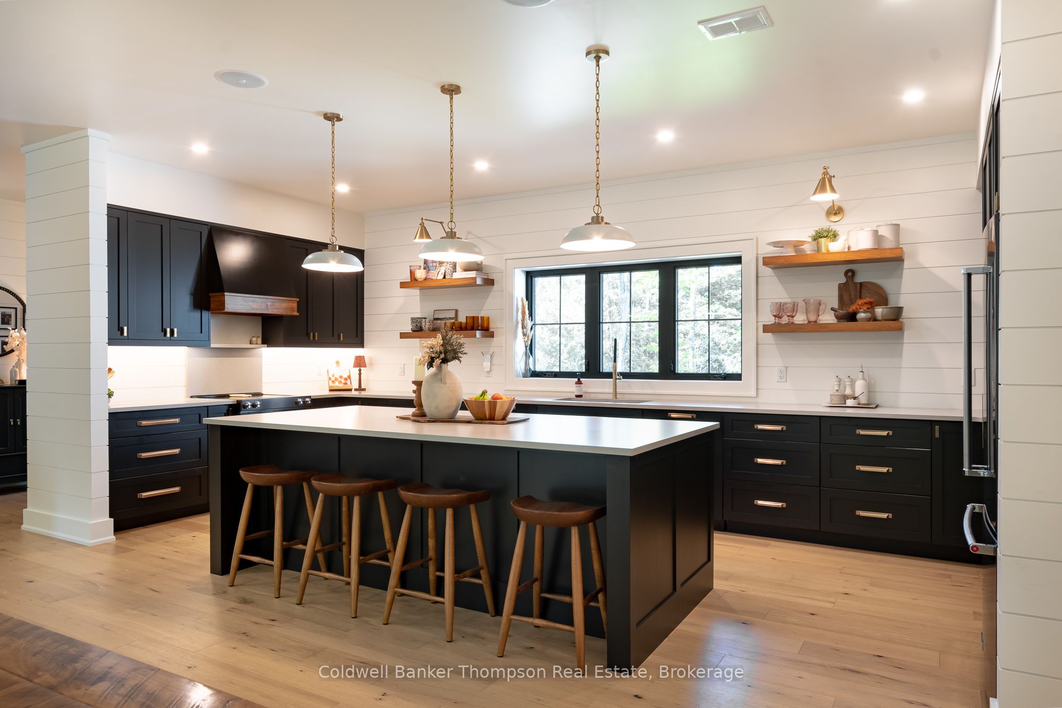
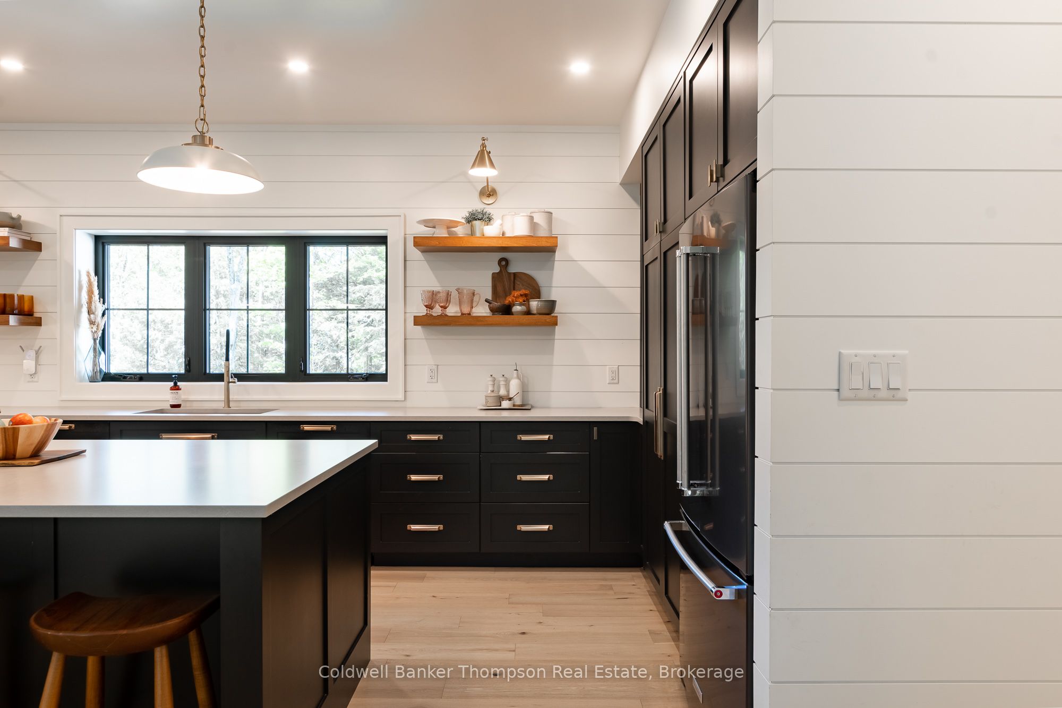
This executive 2024 bungalow is a refined study in contemporary design and exceptional build quality, set on over 11 acres with approximately 500 feet of frontage along a year-round municipally maintained road with curbside sanitary collection. Thoughtfully curated throughout, the open-concept principal living space is anchored by a chef-inspired kitchen featuring dramatic black cabinetry, an oversized statement island, and minimalist floating shelving that blends form and function. Seamless sightlines carry through the kitchen, dining, and living areas, where expansive windows invite natural light and frame views of the surrounding landscape. Walkout access extends the living space to a rear deck complete with propane BBQ hookup.The primary suite is a private retreat, offering dual closets including a generous walk-in and a spa-like 4-piece ensuite with glass-enclosed shower and freestanding soaker tub, finished with clean, timeless detailing. On the opposite wing, two well-proportioned guest bedrooms are paired with a beautifully appointed 5-piece bathroom, creating an ideal separation of space for family or visitors. A spacious laundry room and stylish 2-piece powder room add everyday practicality without compromising on design continuity. Engineered for comfort and longevity, the home is slab-on-grade with radiant in-floor heating throughout both the residence and garage, while ICF construction carried to the trusses underscores an uncompromising approach to efficiency, durability, and quiet interior comfort. Every element reflects a high level of precision and intention, resulting in a home that feels truly elevated. Perfectly positioned close to Riverside Public School, Huntsville High School, the Summit Centre, and all of downtown Huntsville's amenities, this property offers a balance of architectural sophistication, privacy, and everyday convenience
Property Information
Building Details
Features & Amenities
Financials & Fees
Inclusions & Exclusions
Porch Swing, All TV Wall Mounts, Stove, Range Hood, Dishwasher, Beverage Fridge, Fridge, Washer, Dryer, Garage Door Openers & All Remotes, Owned Hot Water Tank, Hode Reel & Hose, All Light Fixtures, All Floating Shelves, All Bathroom Mirrors, All Window Coverings
Personal Items, All Staging Materials, Negotiable: Outdoor Patio Set
Location
Similar Properties
View More
Source: Toronto Regional Real Estate Board (TRREB), via PropTx Innovations Inc.
The data relating to real estate on this website comes in part from the MLS® data feed of PropTx Innovations Inc. The information is deemed reliable but is not guaranteed accurate by PropTx.
The information provided herein must only be used by consumers that have a bona fide interest in the purchase, sale or lease of real estate and may not be used for any commercial purpose or any other purpose.
© 2026 PropTx Innovations Inc. All rights reserved. MLS®, REALTOR® and the associated logos are owned or controlled by The Canadian Real Estate Association (CREA).