2 Hawk Ridge Court
About This Home
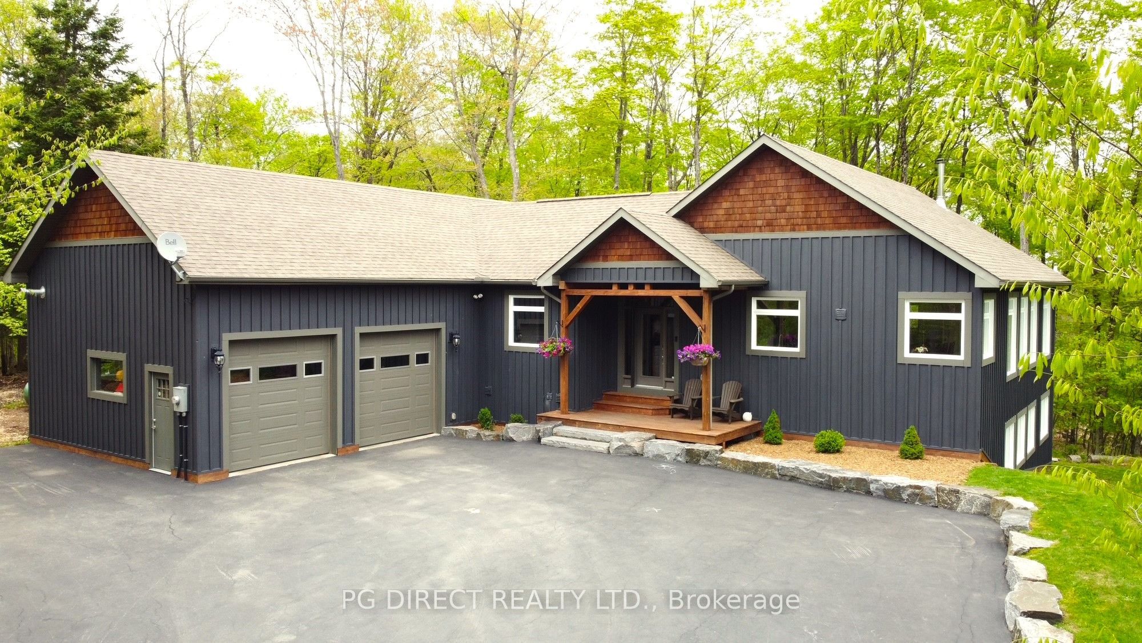
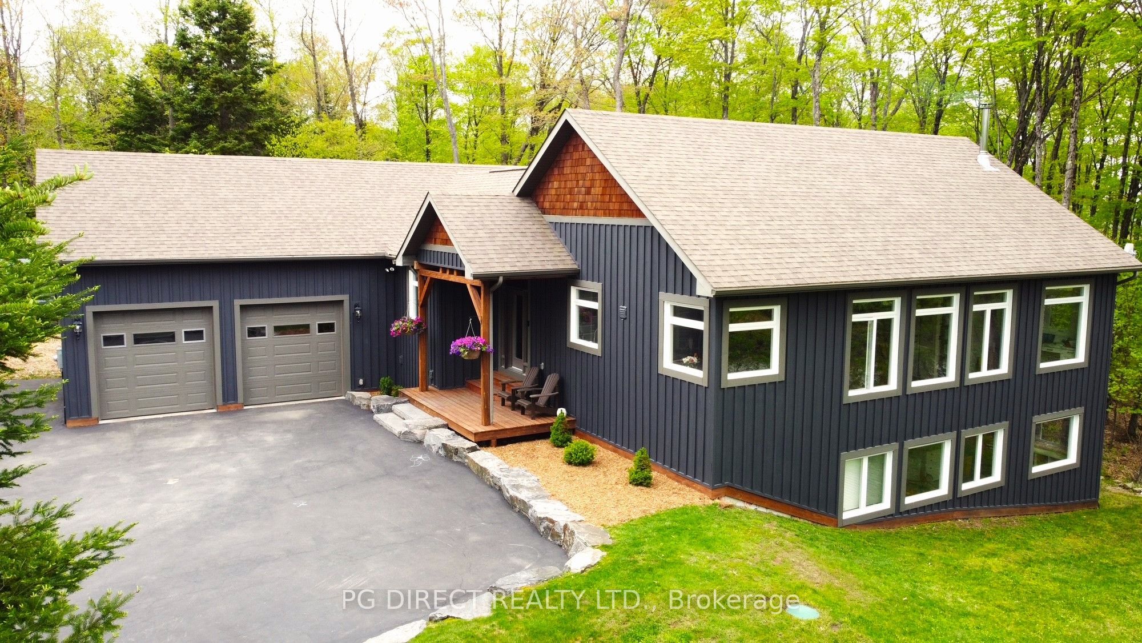
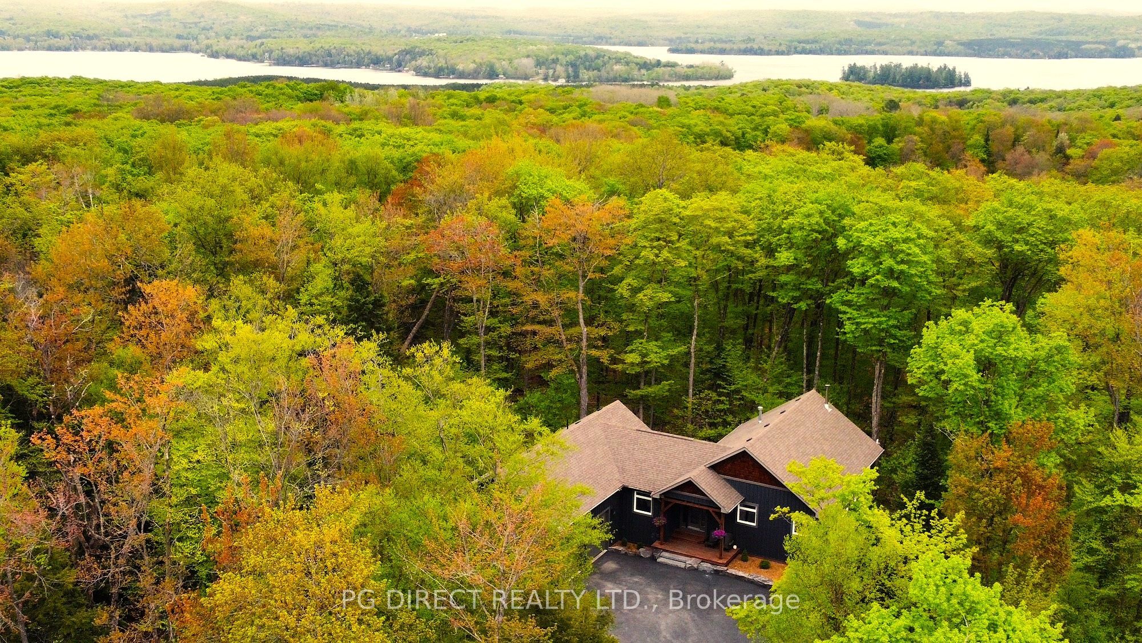
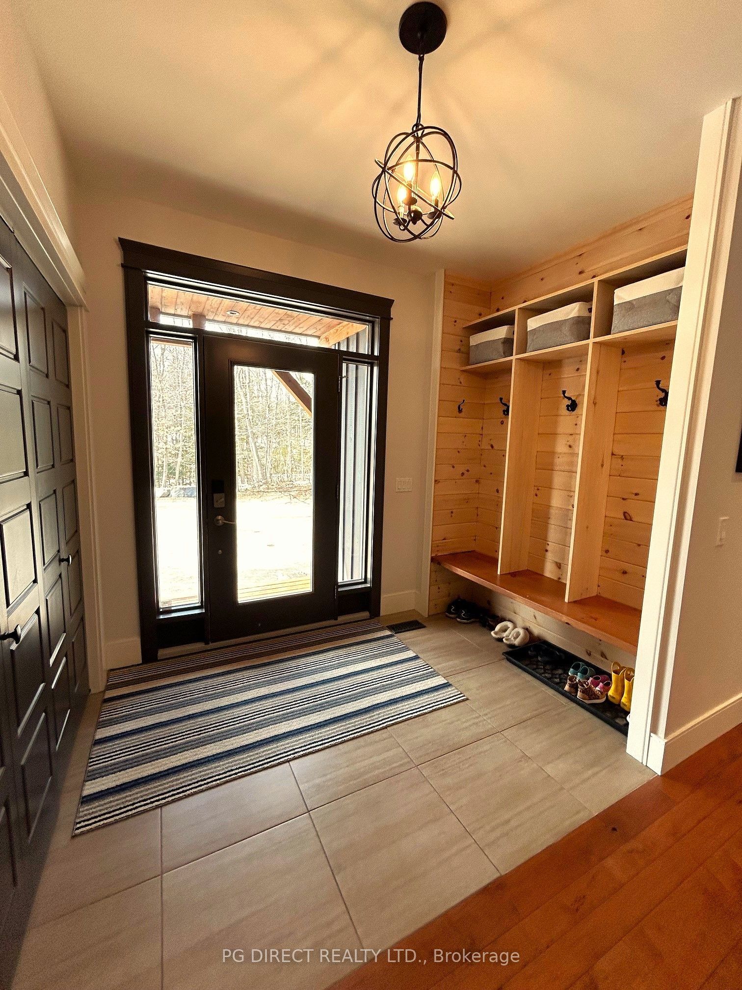
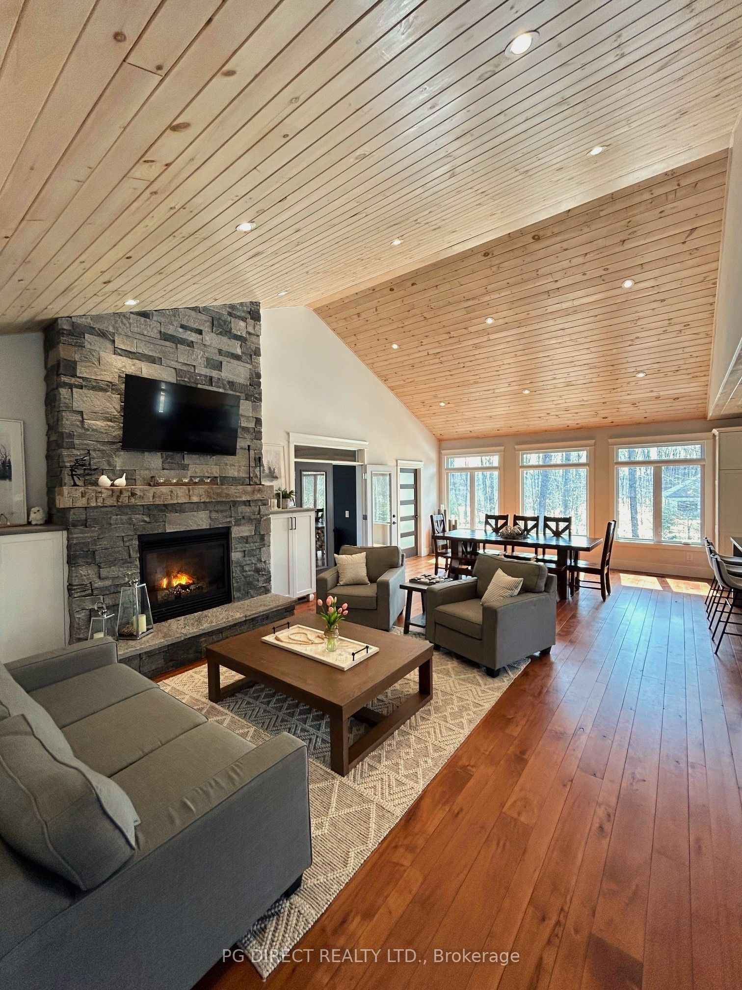
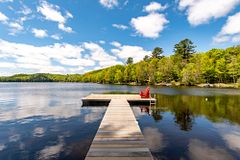
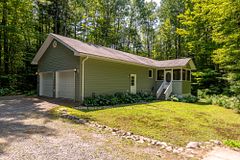
Visit REALTOR website for additional information. Tucked away in the exclusive Woodland Heights community, this beautifully updated 3-bedroom, 3-bathroom home blends modern living with Muskoka tranquility. Set on a landscaped 1.25-acre lot surrounded by towering trees, it offers peaceful privacy and natural beauty. Enjoy the newly renovated 3-season Muskoka room with a Stuv woodburning fireplace or relax on the private deck with hot tub overlooking the forest. The open-concept layout flows into a walk-out basement, offering additional living space and flexibility. Outside, gather around the fire pit under the stars. Located minutes from golf, trails, and downtown Huntsville, this home offers year-round Muskoka living.
Property Information
Building Details
Features & Amenities
Financials & Fees
Inclusions & Exclusions
fridge, stove, microwave, dishwasher, washer, dryer, hot water tank, water filtration. other items negotiable.
Location
Similar Properties
View More
Source: Toronto Regional Real Estate Board (TRREB), via PropTx Innovations Inc.
The data relating to real estate on this website comes in part from the MLS® data feed of PropTx Innovations Inc. The information is deemed reliable but is not guaranteed accurate by PropTx.
The information provided herein must only be used by consumers that have a bona fide interest in the purchase, sale or lease of real estate and may not be used for any commercial purpose or any other purpose.
© 2026 PropTx Innovations Inc. All rights reserved. MLS®, REALTOR® and the associated logos are owned or controlled by The Canadian Real Estate Association (CREA).