336 Glenbrae Avenue
About This Home
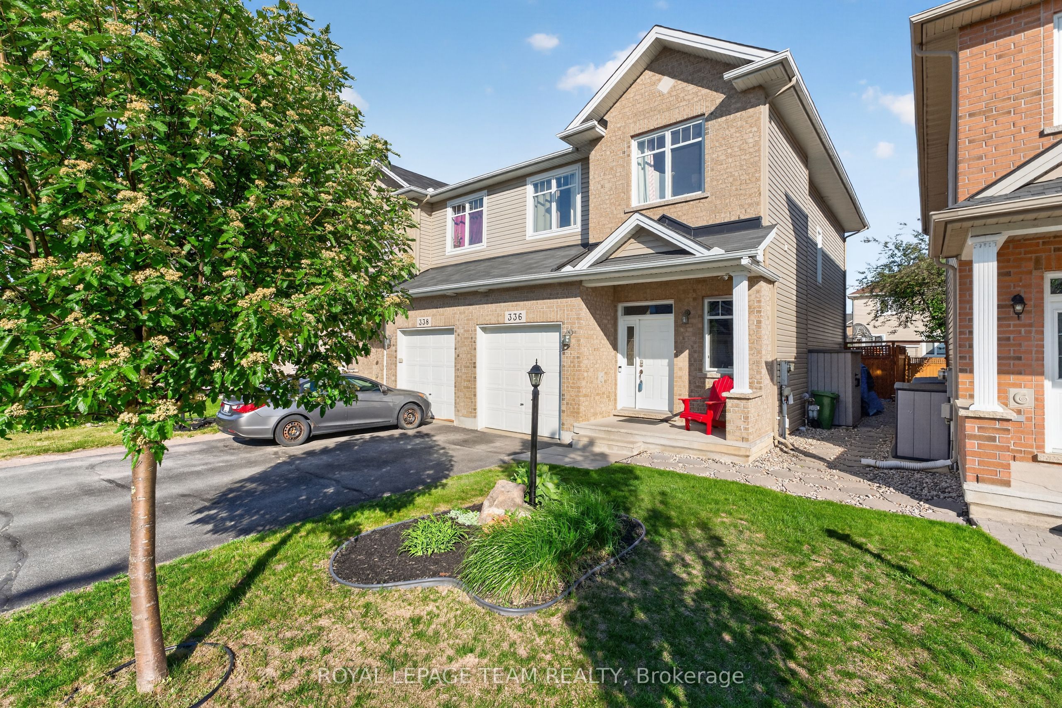
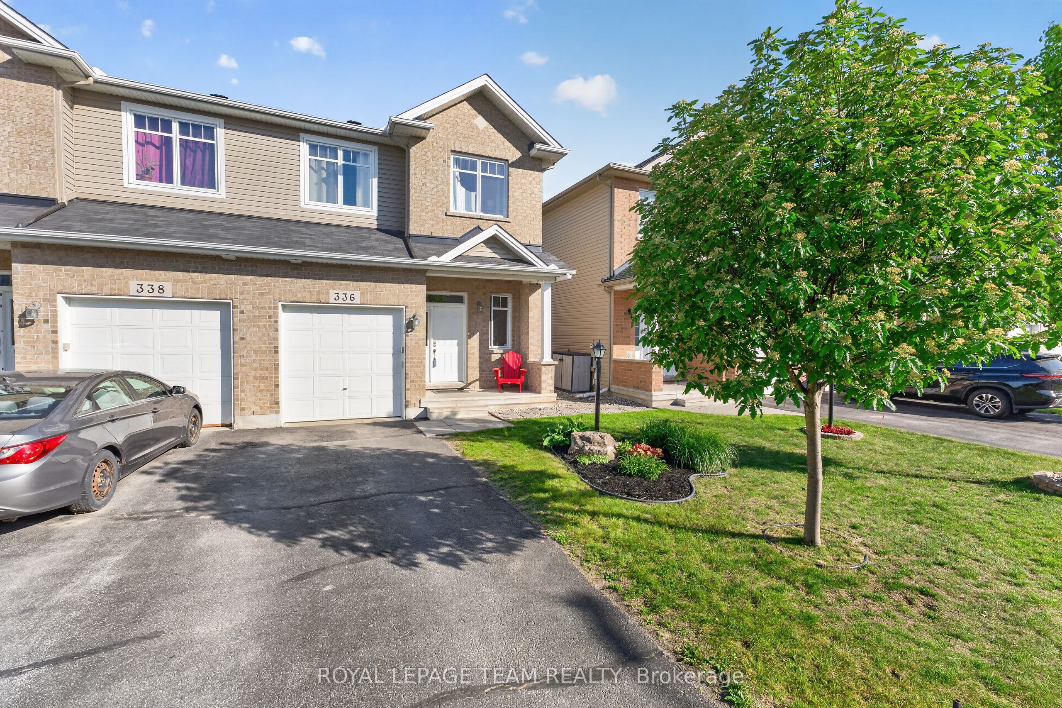
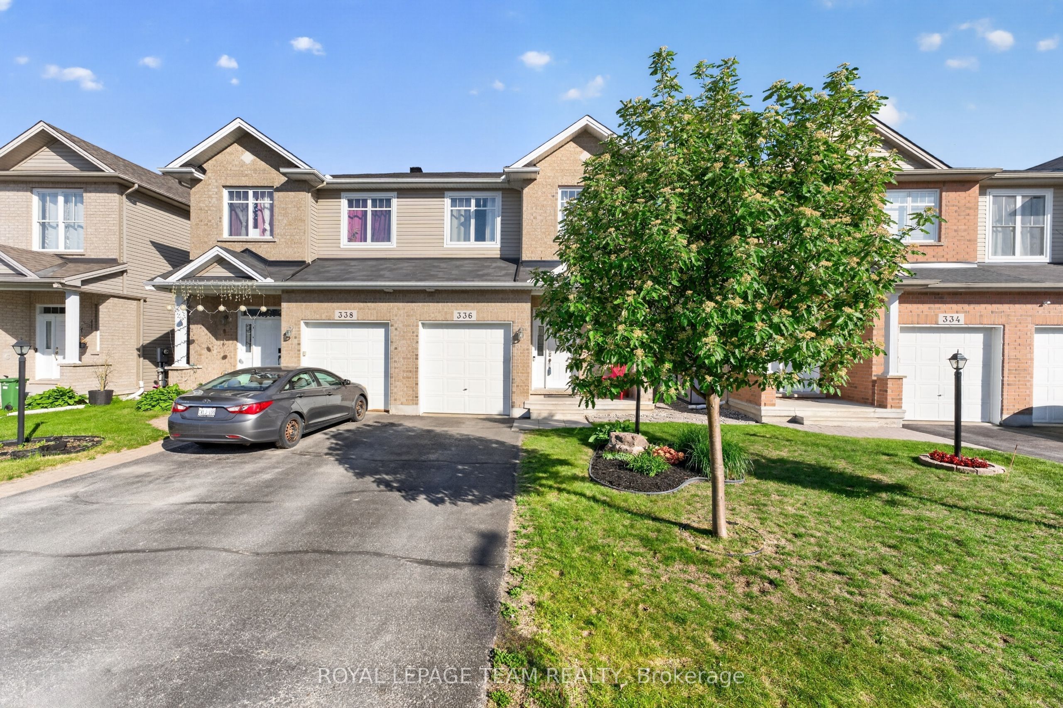
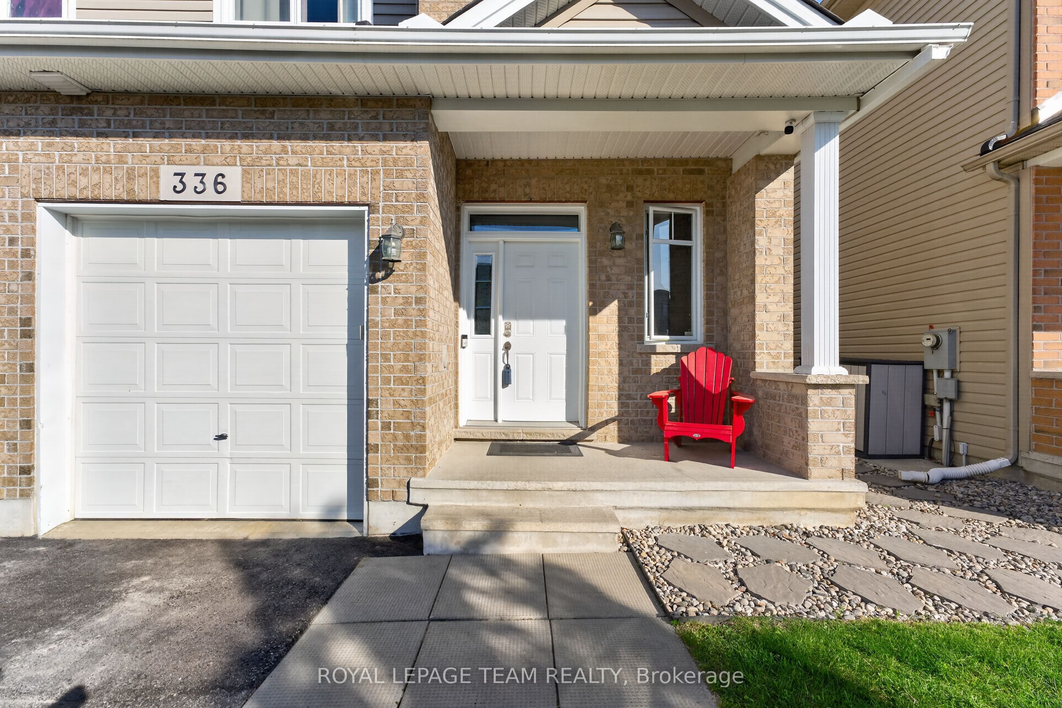
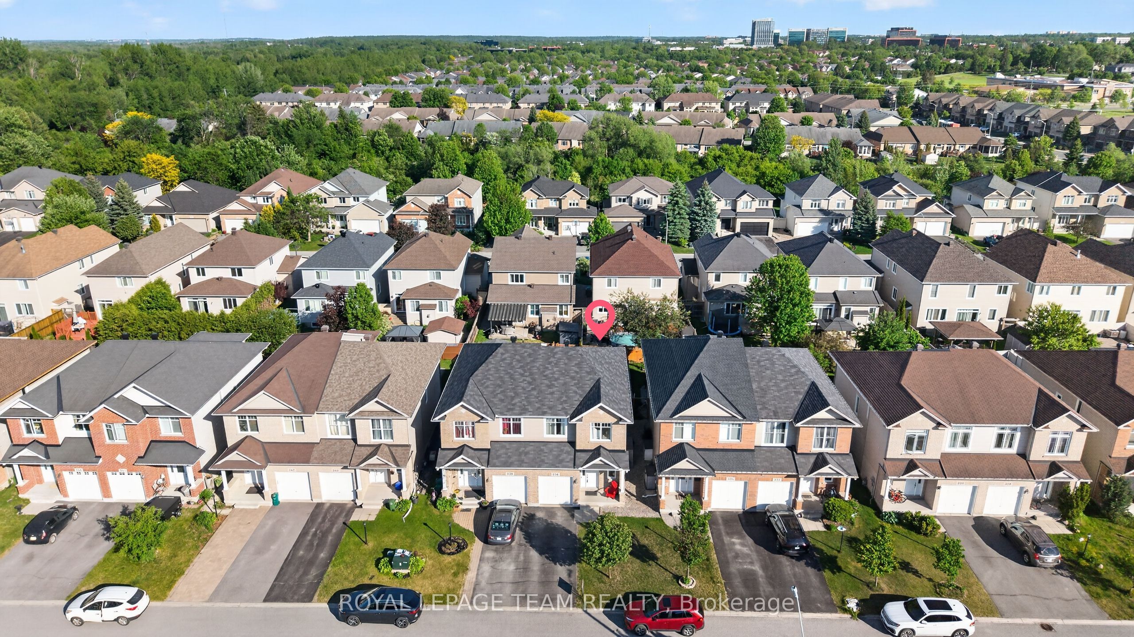
Original Owners, welcome you to this highly sought-after Pierre Garand quality custom home, the popular "Nottingham" model, offering an exceptional blend of comfort, functionality, and thoughtful upgrades in a quiet, family-friendly neighbourhood. Beautifully designed with an abundance of space, starting with the large foyer which offers a rare, oversized walk-in closet-perfect for keeping the entrance way organized and clutter-free. You will fall in love with the bright, open-concept layout where the kitchen flows seamlessly into the main living area-perfect for both everyday living and entertaining. Soaring ceilings and large windows fill the home with natural light, creating a warm and inviting atmosphere throughout. Thousands of dollars were invested in the landscaping and its now designed for low-maintenance enjoyment, featuring river stone, stepping stones, a spacious deck, paver patio, ideal for relaxing, entertaining, and taking in afternoon sunsets. Surrounded by great neighbours, and minimal traffic, this is a peaceful setting to call home. Recent updates include a new shingles (Spring 2024). Appliances include a dishwasher (Dec 2021), fridge, convection oven, and microwave/range hood (Nov 2022), Sellers are also including basement large TV and speakers. A rough-in for a future 4th bathroom in the basement provides added flexibility. Ideally located in Kanata North Technology Park, this home is perfect for those seeking a quick commute or the ability to bike to work. Enjoy walking distance to groceries, LCBO, restaurants, parks, outdoor rink, sledding hill, schools, and OC Transpo routes. Close to scenic trails, South March Highlands mountain biking, OFSC snowmobile trails, The Marshes Golf Club, and just minutes to DND Carling Campus. Rogers and Bell high-speed internet are available for those to run an on line business from the comfort of home .A true turnkey home in a prime location-ready to move in and enjoy.
Property Information
Building Details
Features & Amenities
Financials & Fees
Inclusions & Exclusions
Fridge, stove, microwave/rangehood combo, dishwasher, washer, dryer, tv and tv wall mount in basement and speakers in basement, garage remote
hot tub, trampoline, gazebo
Location
Similar Properties
View More
Source: Toronto Regional Real Estate Board (TRREB), via PropTx Innovations Inc.
The data relating to real estate on this website comes in part from the MLS® data feed of PropTx Innovations Inc. The information is deemed reliable but is not guaranteed accurate by PropTx.
The information provided herein must only be used by consumers that have a bona fide interest in the purchase, sale or lease of real estate and may not be used for any commercial purpose or any other purpose.
© 2026 PropTx Innovations Inc. All rights reserved. MLS®, REALTOR® and the associated logos are owned or controlled by The Canadian Real Estate Association (CREA).