106 Whites Beach Trail
About This Home
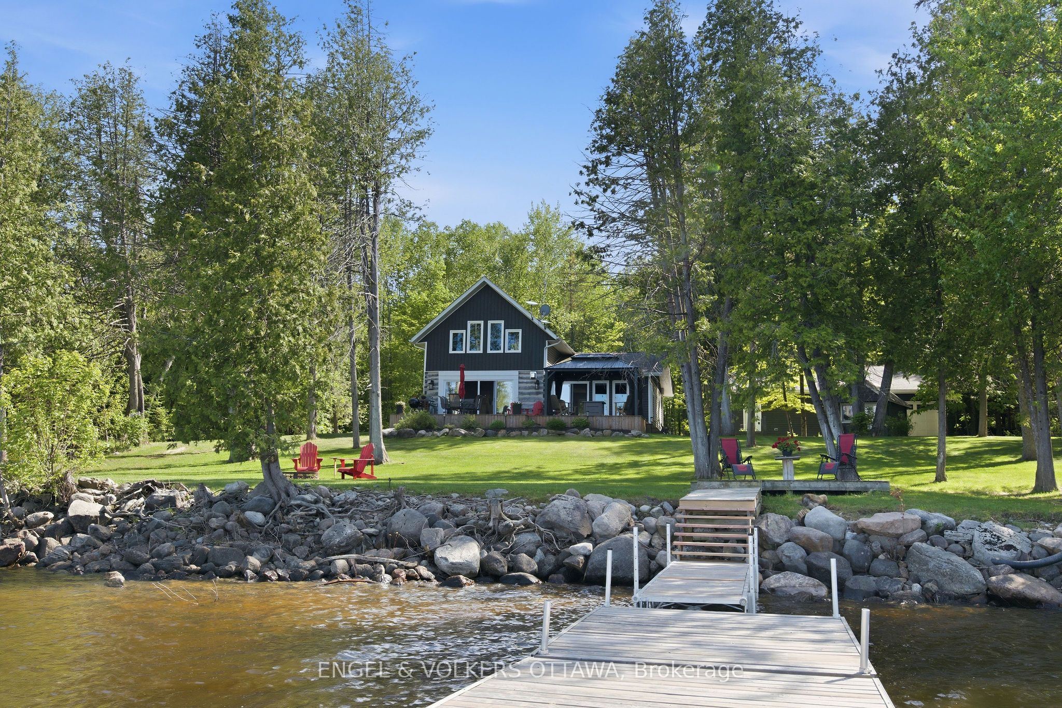
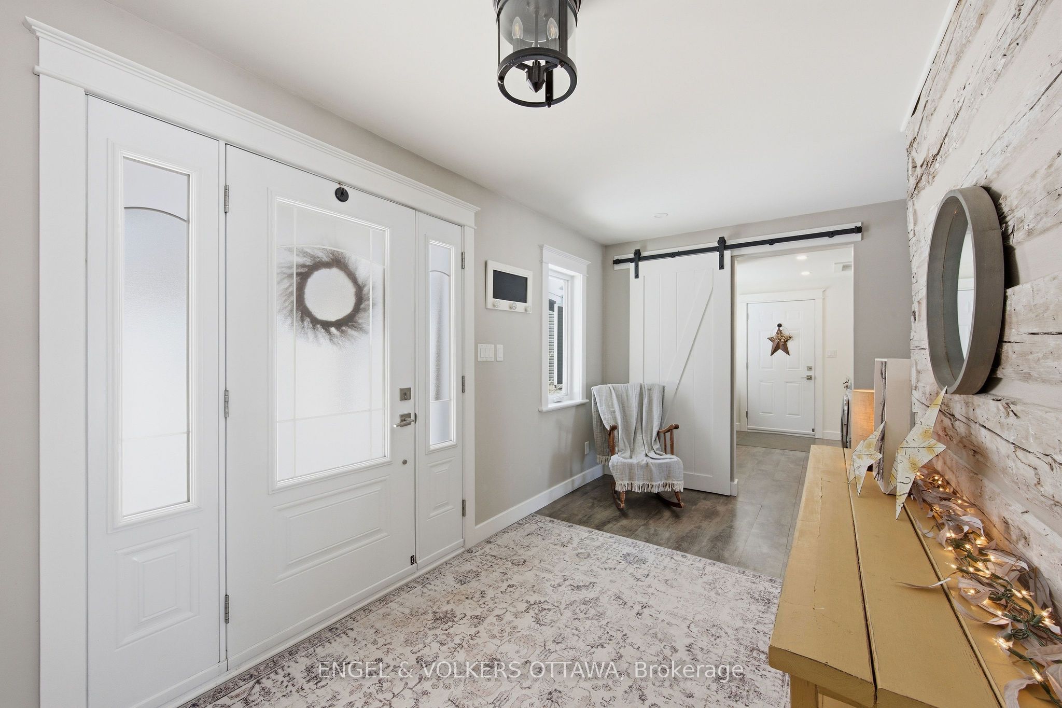
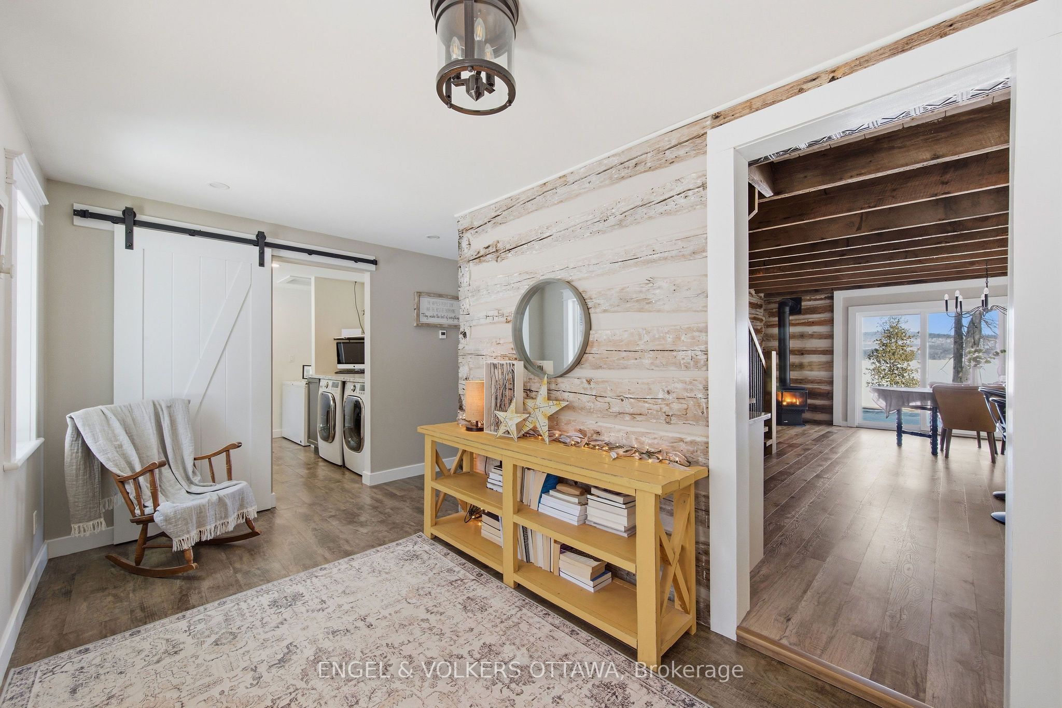
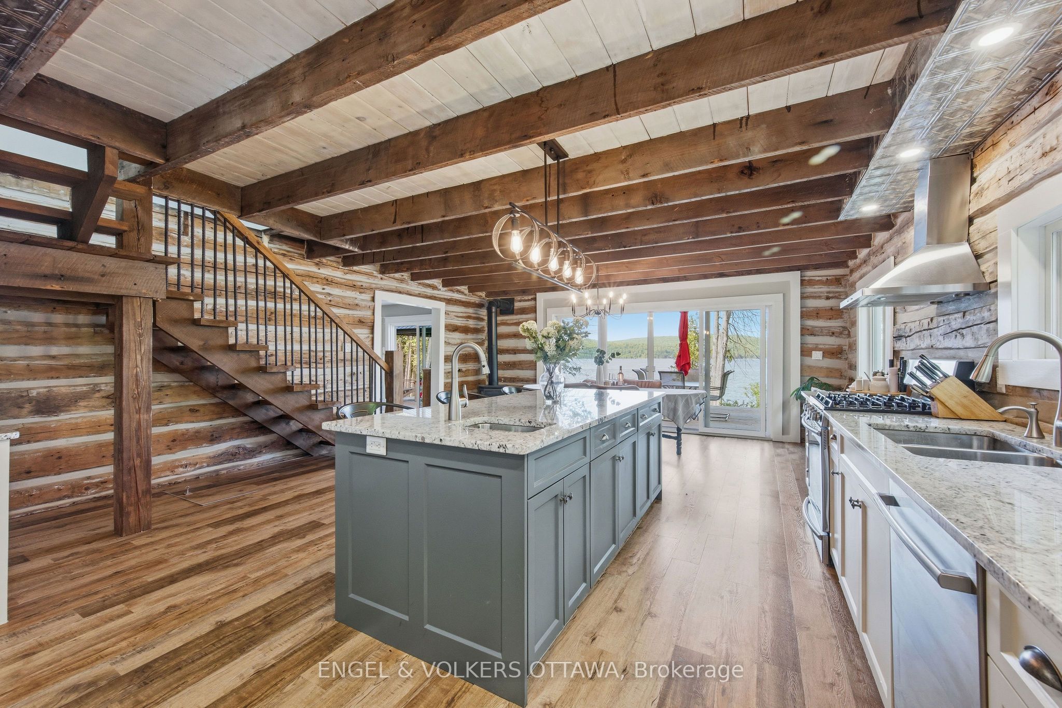
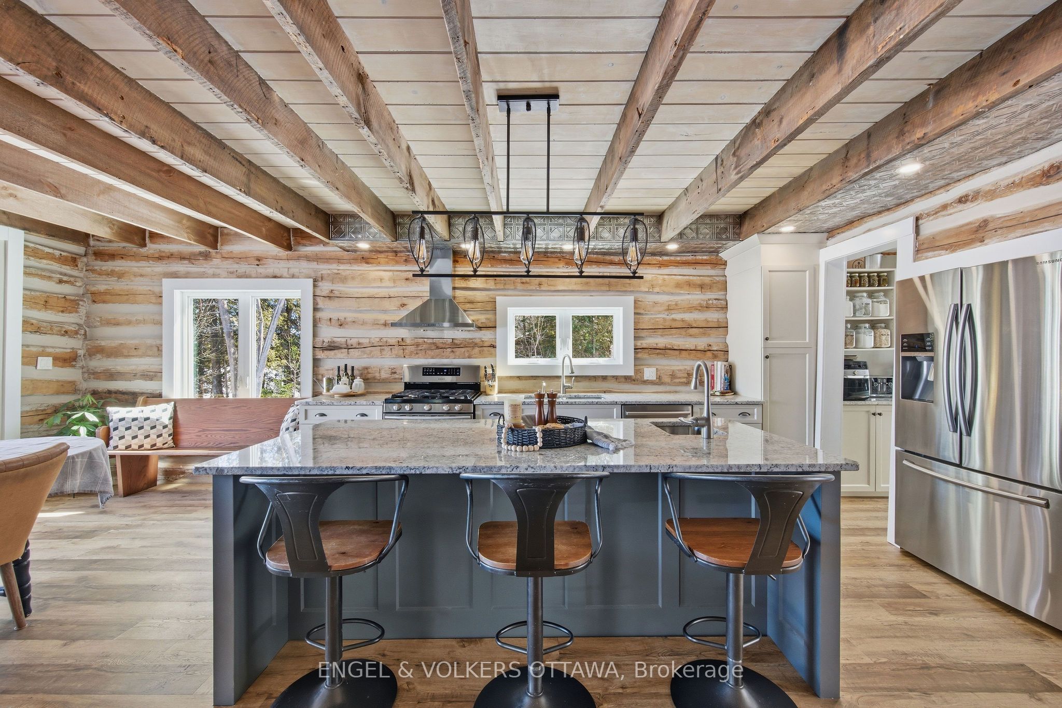
Set on a private, treed lot with 154 feet of Ottawa River frontage, this is a rare opportunity to own a truly special waterfront property. Surrounded by nature, the setting offers a sense of calm and privacy, with uninterrupted river views that carry through every room. Custom-built and thoughtfully designed, this 3-bedroom, 2-bath residence blends modern finishes with historic character. Large windows in nearly every room frame the water, filling the home with natural light and creating a seamless connection to the outdoors. The layout is both functional and inviting, ideal for everyday living or weekend escapes. Each space has been carefully considered to maximize views and privacy. A welcoming foyer with radiant heating underfoot, a separate mudroom with laundry and side door access, a full bath, and a cozy living room. A spacious kitchen featuring an island, stainless appliances, and walk-in pantry, all overlooking the dining room. Upstairs, 2 bedrooms with beautiful river views and the second bathroom. A heated bunkie offers flexible additional space, perfect for guests, a private home office, or quiet retreat. The newly built, oversized heated garage is a standout feature, offering ample room for vehicles, storage, and recreational equipment. For added peace of mind, Generlink is in place, ensuring you are never without power. Located in a quiet community with a general store, arena, school, and post office all within 10 minutes, and 30 minutes to Pembroke for broader amenities and services. Whether you are looking for a full-time home, weekend getaway, or short-term rental investment, this home is turn-key and a natural fit for the Airbnb market. Enjoy morning coffee overlooking the river, afternoons on the water, and evenings unwinding by the fire; this property delivers a lifestyle that is both relaxed and refined. A unique offering that combines privacy, natural beauty, and quality construction. This property has never been affected by flooding.
Property Information
Building Details
Features & Amenities
Financials & Fees
Inclusions & Exclusions
Washer, dryer, refrigerator, stove, dishwasher, hood fan, bar fridge, water treatment
Deep freezer.
Location
Similar Properties
View More
Source: Toronto Regional Real Estate Board (TRREB), via PropTx Innovations Inc.
The data relating to real estate on this website comes in part from the MLS® data feed of PropTx Innovations Inc. The information is deemed reliable but is not guaranteed accurate by PropTx.
The information provided herein must only be used by consumers that have a bona fide interest in the purchase, sale or lease of real estate and may not be used for any commercial purpose or any other purpose.
© 2026 PropTx Innovations Inc. All rights reserved. MLS®, REALTOR® and the associated logos are owned or controlled by The Canadian Real Estate Association (CREA).