402 Maki Avenue
About This Home
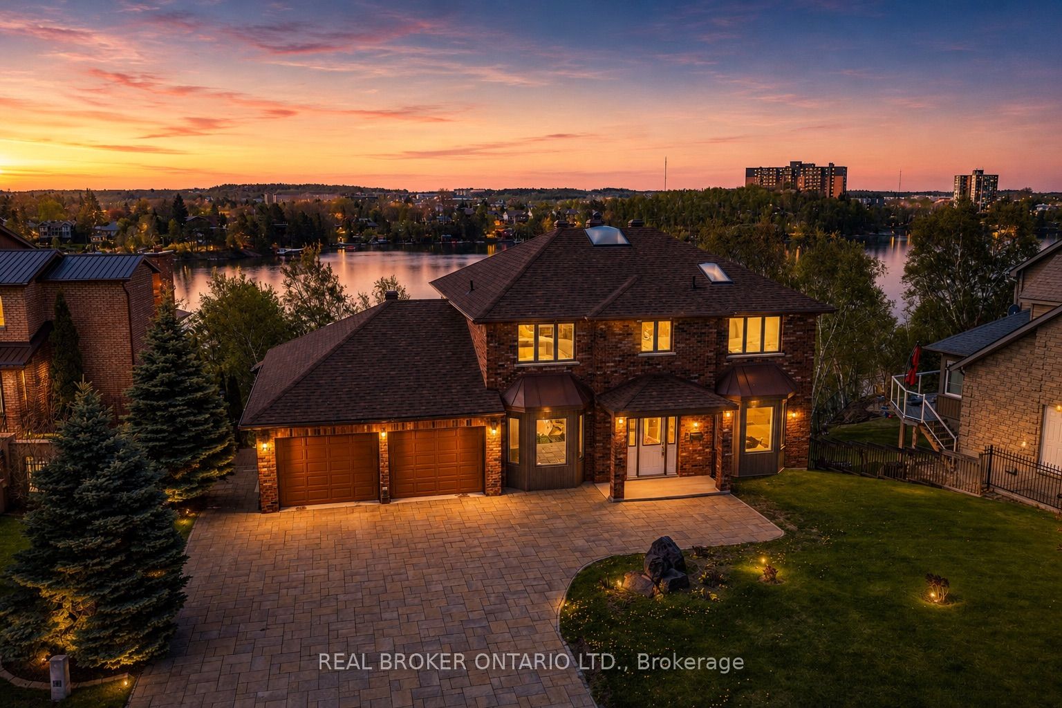
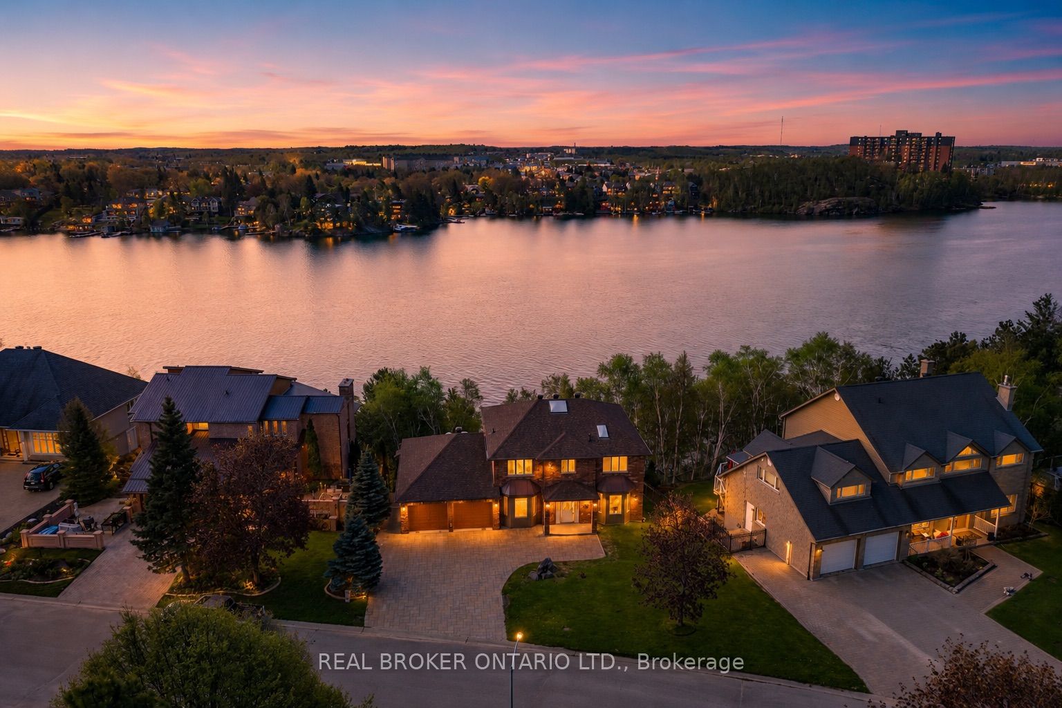
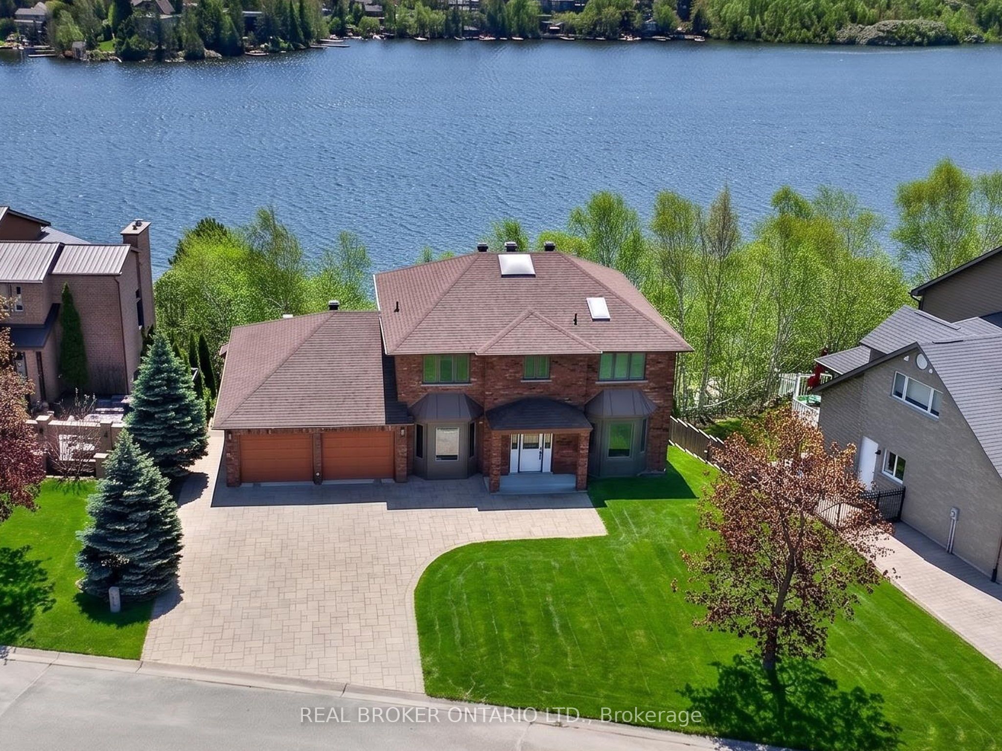
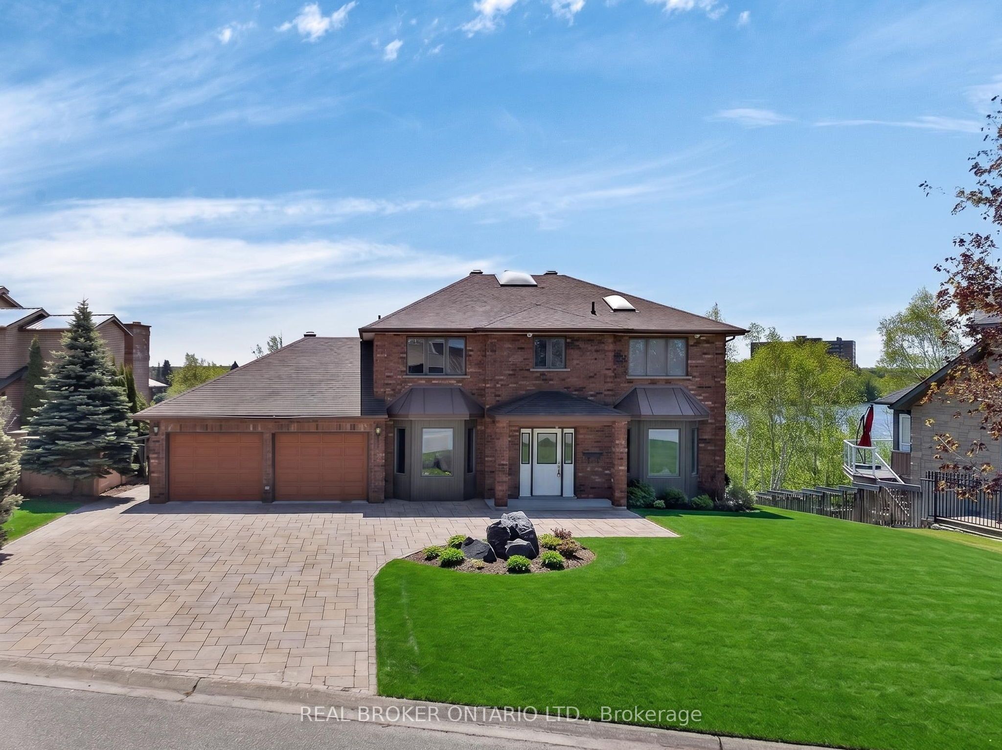
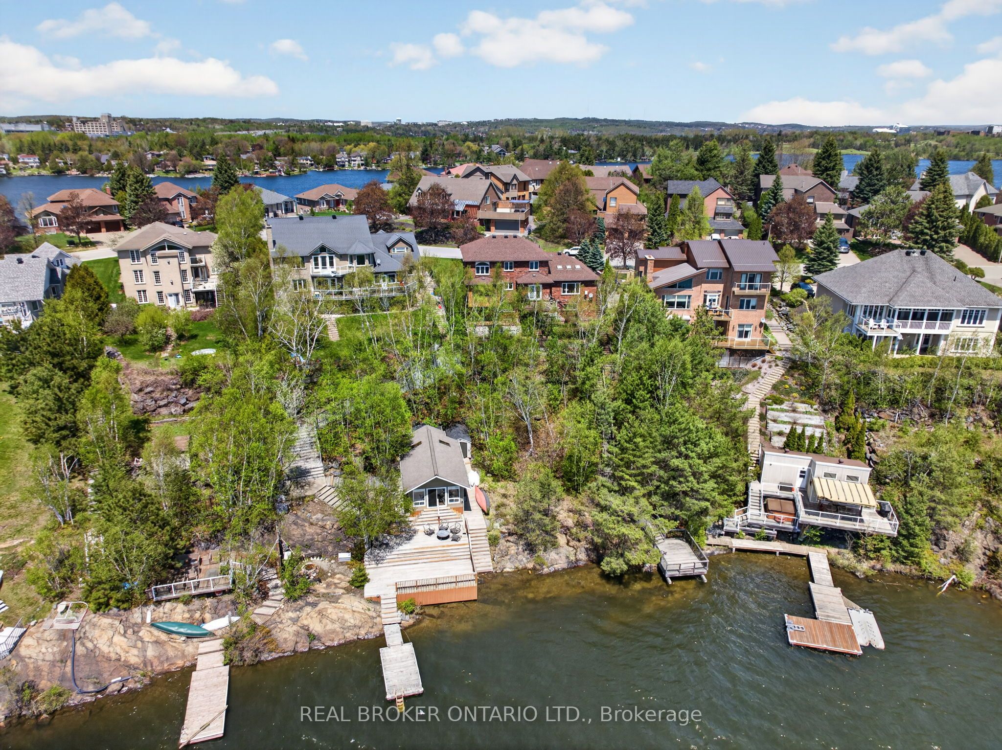
Set on over 55 ft. shoreline on Lake Nepahwin, this substantial waterfront residence presents a rare opportunity to create a legacy home in one of Sudbury's most established & family oriented South End neighbourhoods. Tucked into a quiet setting just minutes from HSN, excellent schools, parks & everyday amenities, the property combines an exceptional location with the kind of scale & layout that is increasingly difficult to find. The main floor was designed to capture the lake at every turn. Expansive windows draw the water into the heart of the home, while the kitchen offers granite countertops, generous prep space & uninterrupted views stretching across the water. Formal living & dining rooms create an elegant backdrop for entertaining, while a separate secondary living area offers a more relaxed place to gather, unwind. From here, step directly onto the upper tier of the multi level deck system overlooking the water. Upstairs, the home features 4 well proportioned bedrooms, including a spacious primary retreat complete with a 6 piece ensuite & elevated lake views. The lower level expands the living space even further with 2 additional bedrooms, a sprawling family room, a dedicated rec room & of course a walkout to the lower tier of the decking, creating seamless access to the waterfront & backyard. The double attached garage offers convenient access not only to the home, but also directly to the side yard & pathways leading toward the lake. Mature surroundings provide privacy & a peaceful backdrop year round. While the property would benefit from cosmetic modernization & refreshed landscaping, the fundamentals here are undeniable: an irreplaceable waterfront setting, a commanding footprint, 6 bedrooms, multiple entertaining spaces & a location that continues to stand the test of time. For the buyer with vision, this is an opportunity to reimagine a Lake Nepahwin address into something truly extraordinary. Don't miss your chance! Schedule your private tour.
Property Information
Building Details
Features & Amenities
Financials & Fees
Inclusions & Exclusions
Fridge, Stove/Oven, Built-In Dishwasher, Washer & Dryer, Central AC, Central Vac & All Accessories, All Electrical Light Fixtures, All Window Coverings, All Bathroom Mirrors.
Location
Similar Properties
View More
Source: Toronto Regional Real Estate Board (TRREB), via PropTx Innovations Inc.
The data relating to real estate on this website comes in part from the MLS® data feed of PropTx Innovations Inc. The information is deemed reliable but is not guaranteed accurate by PropTx.
The information provided herein must only be used by consumers that have a bona fide interest in the purchase, sale or lease of real estate and may not be used for any commercial purpose or any other purpose.
© 2026 PropTx Innovations Inc. All rights reserved. MLS®, REALTOR® and the associated logos are owned or controlled by The Canadian Real Estate Association (CREA).