5381 Desmarais Road
About This Home
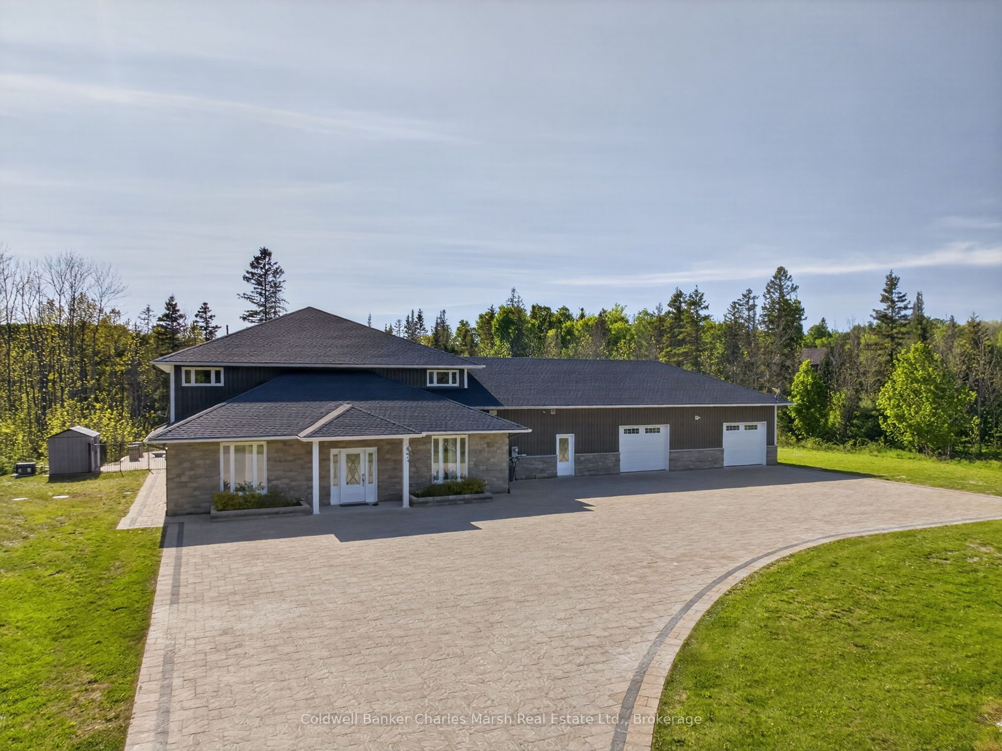
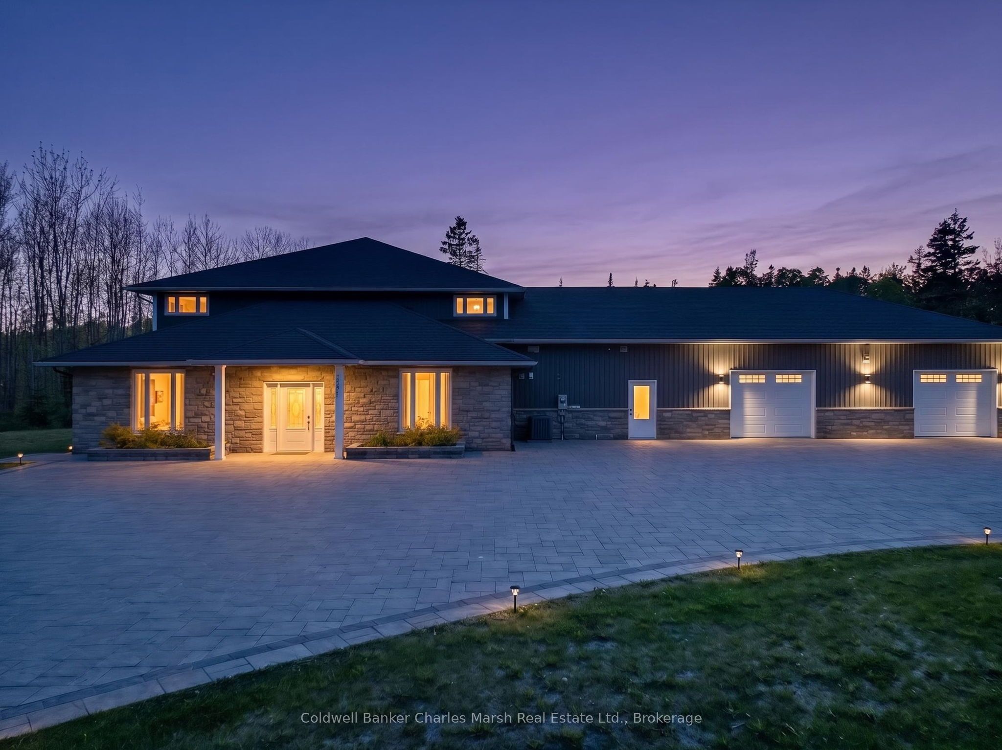
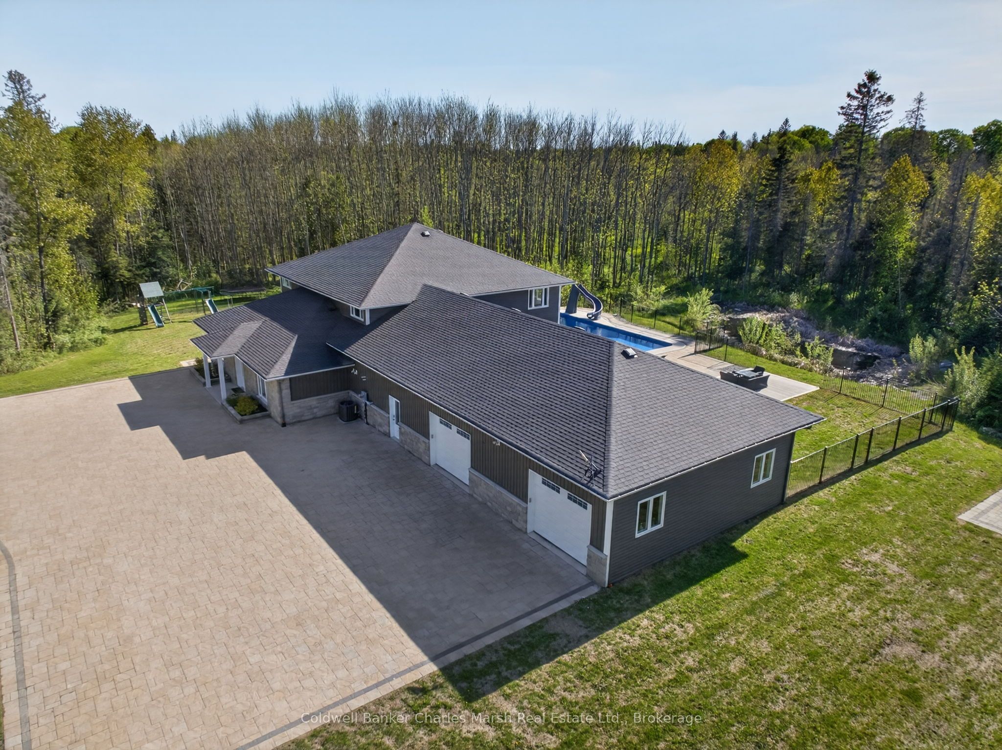
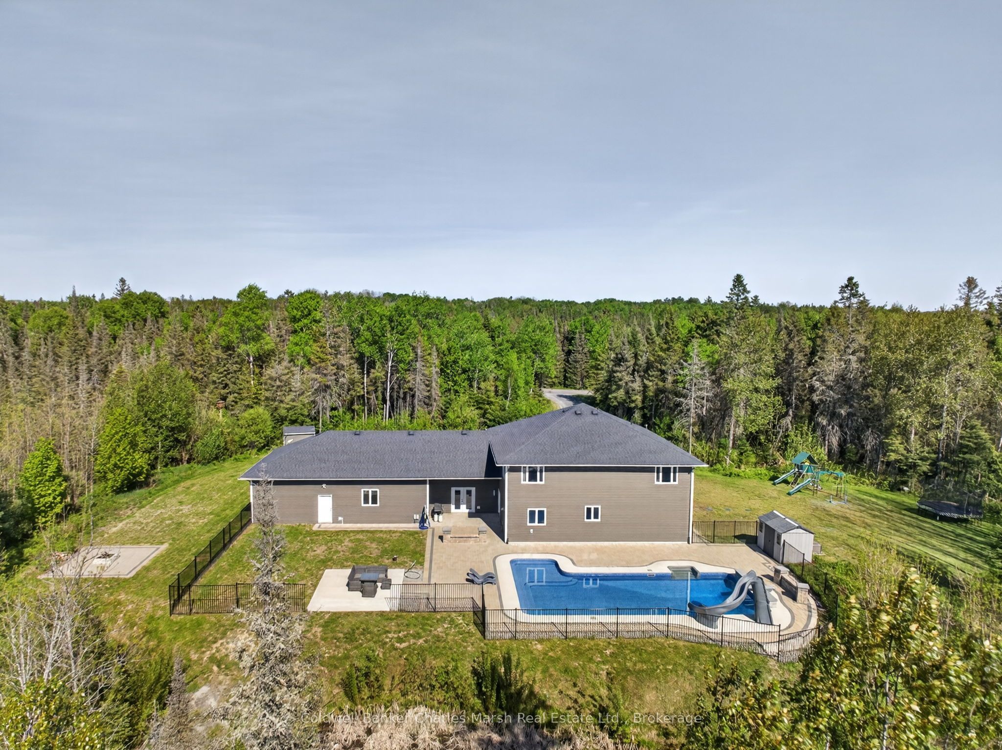
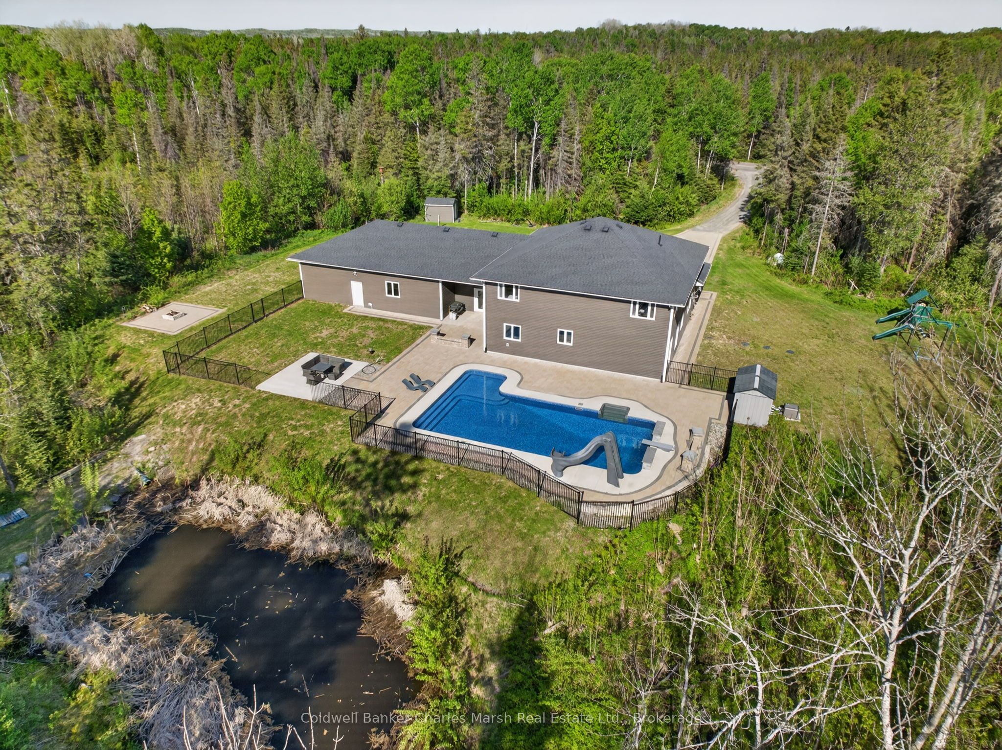
Estate nestled on a very private 8.9 acres yet only minutes from suburban Valley East and major amenities. High quality custom 2storey home with open, free-flowing floor plan and over 4,600 sq.ft. of elegant living space. Comfortable in-floor heating throughout the main level, 5 bedrooms + office(or 6th bed), 3 fully renovated bathrooms, living spaces on each floor, and exceptionally large room sizes to satisfy all family members. The attached garage is 43' x 32' with 12'ceilings and separated end bay for versatility. Transitioning to the outdoors, the extensive recent site improvements have created endless opportunity for pleasure-filled activities & entertainment; whether splashing around the 2 year old gas heated 20' x 44' 'L-shaped' pool, warming-up by the fire, playing sports on the interlocking stone driveway, swinging on the play structure, or skipping stones on the pond. Perhaps take a walk in the back trail to have lunch in the cute 'cabin in the woods' and truly unwind. An exceptional paradise where a home integrates seamlessly to its natural surroundings!**INTERBOARD LISTING: SUDBURY REAL ESTATE BOARD**
Property Information
Building Details
Features & Amenities
Financials & Fees
Inclusions & Exclusions
All light fixtures, all window treatments, refrigerator, propane stovetop, built-in microwave, built-in oven, built-in dishwasher, waterfiltration units & equipment, pool heater, pool equipment & accessories,fire pit, auto garage door openers.
Location
Similar Properties
View More
Source: Toronto Regional Real Estate Board (TRREB), via PropTx Innovations Inc.
The data relating to real estate on this website comes in part from the MLS® data feed of PropTx Innovations Inc. The information is deemed reliable but is not guaranteed accurate by PropTx.
The information provided herein must only be used by consumers that have a bona fide interest in the purchase, sale or lease of real estate and may not be used for any commercial purpose or any other purpose.
© 2026 PropTx Innovations Inc. All rights reserved. MLS®, REALTOR® and the associated logos are owned or controlled by The Canadian Real Estate Association (CREA).