149 Merrygale Drive
About This Home
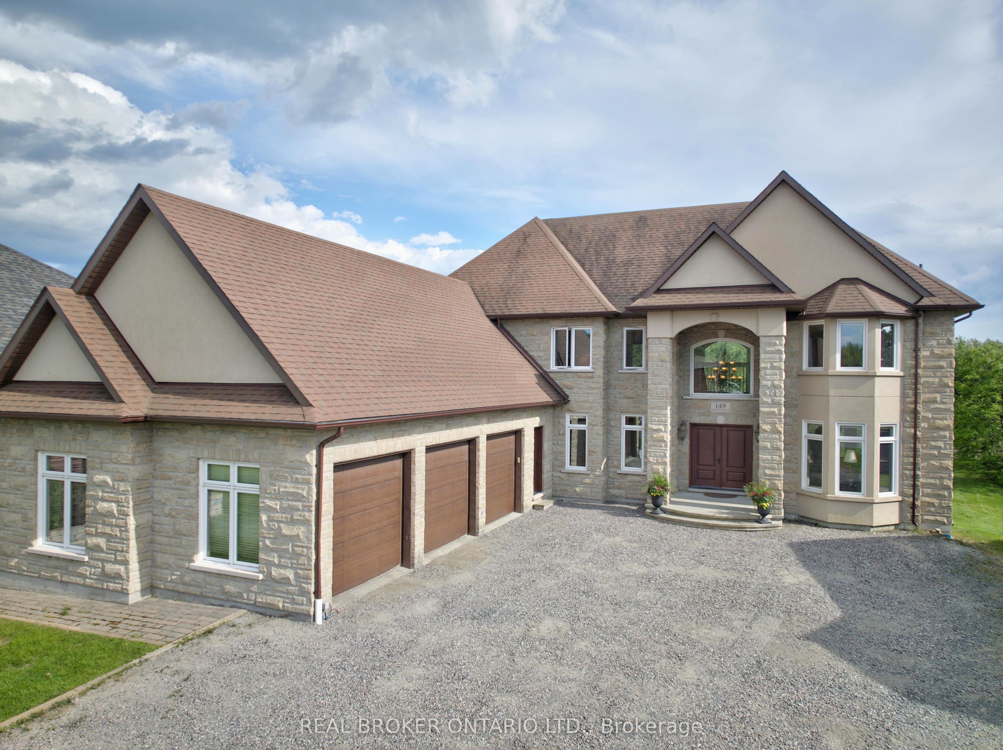
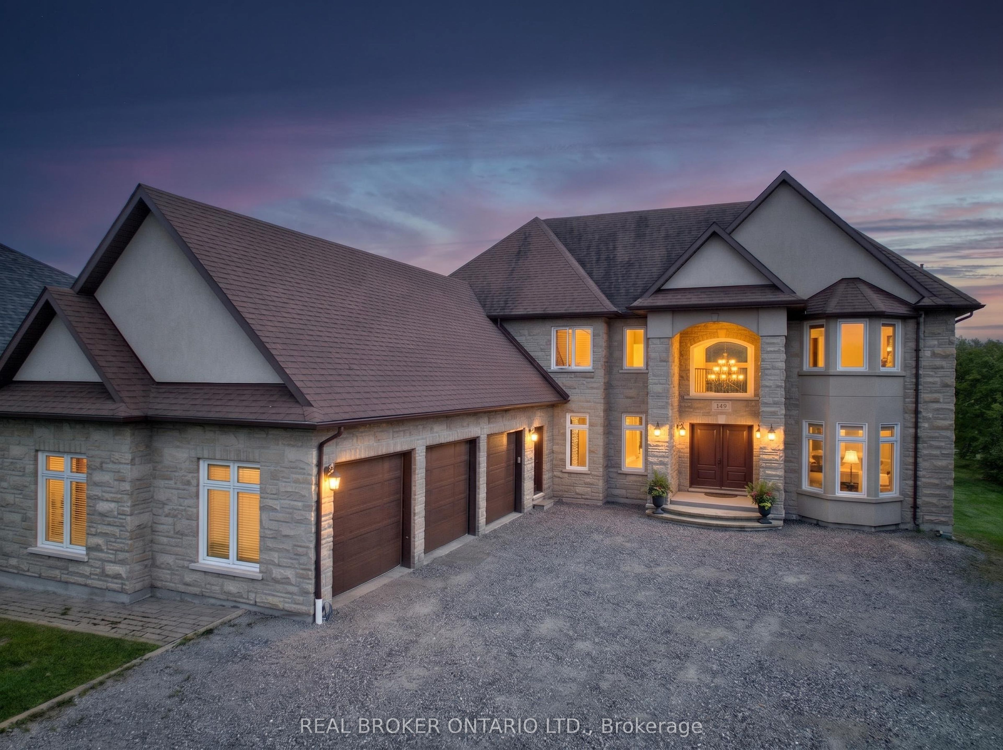
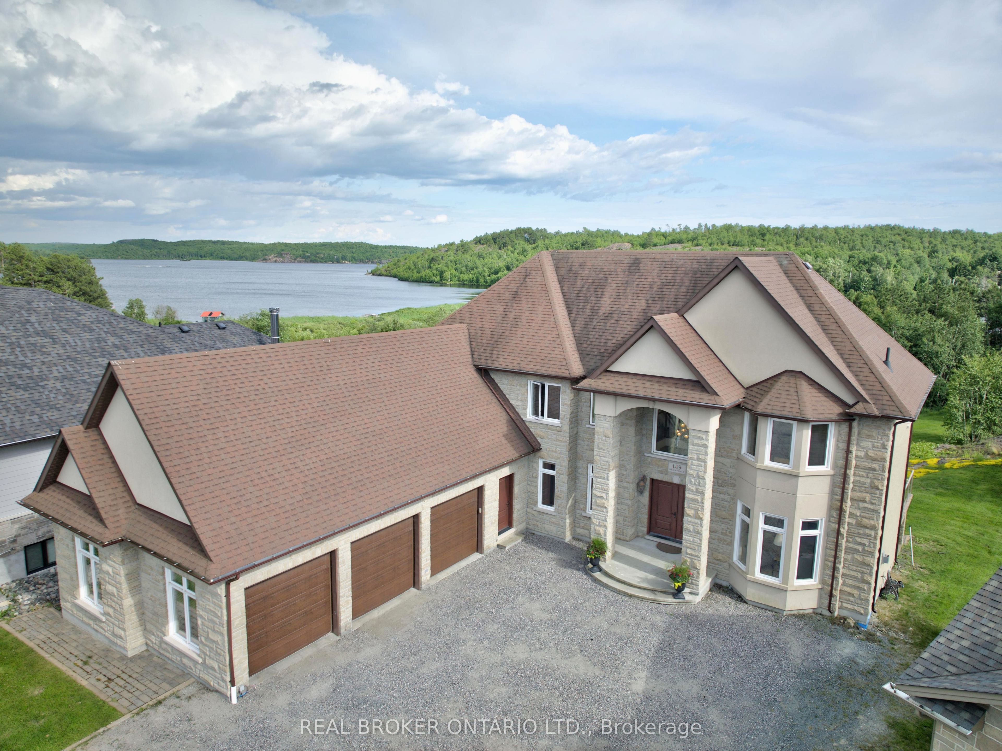
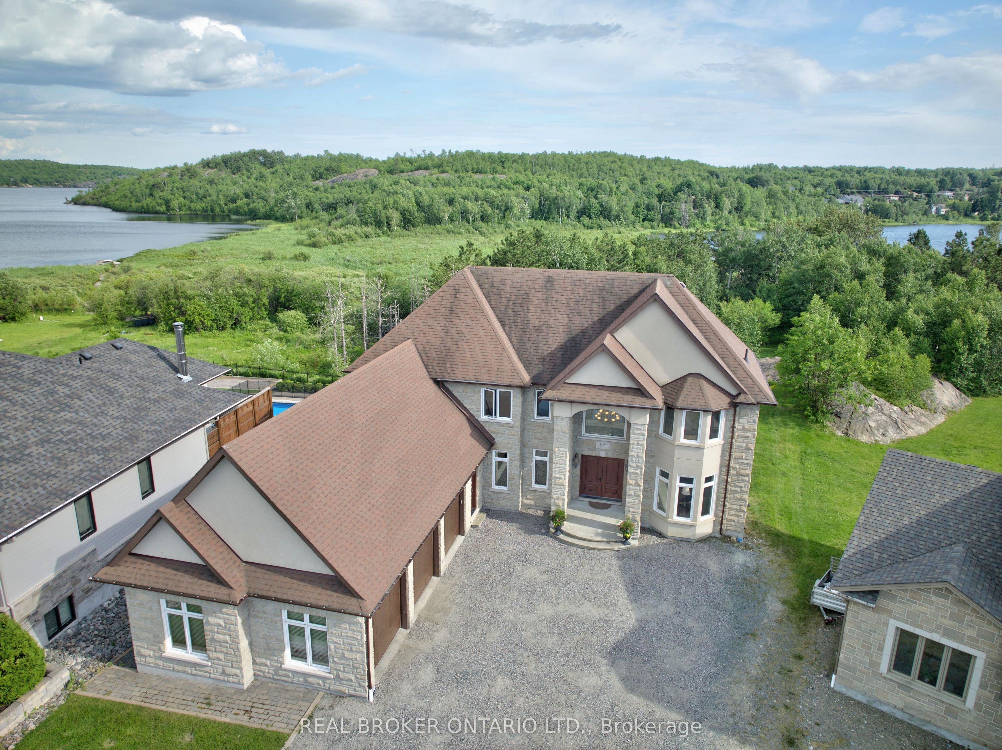
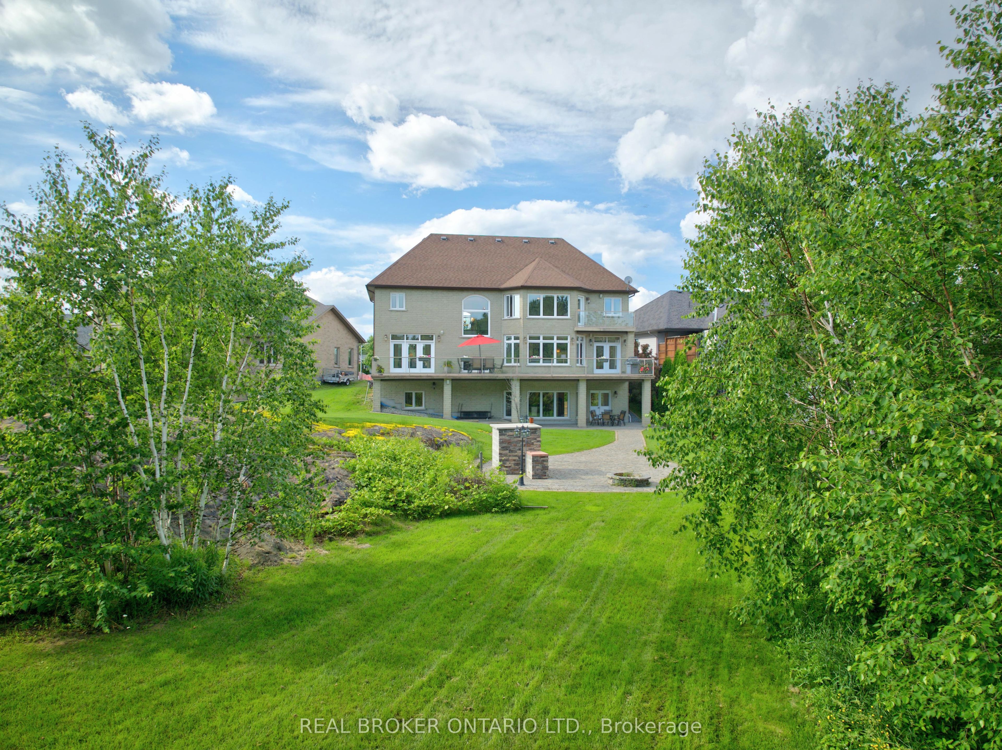
Situated in one of Sudbury's most coveted South End locations, this executive residence offers a blend of timeless elegance, thoughtful design & breathtaking views of both Ramsey Lake & Bethel Lake. Every space has been crafted to create a home that is suited for grand entertaining & everyday living. Arrive home to the convenience of an attached triple-bay garage before stepping inside to a beautiful main floor where sophistication meets functionality. A formal living room welcomes guests, while the elegant dining area flows effortlessly onto the deck overlooking the sparkling waters beyond. The heart of the home is a stunning custom kitchen, designed to impress with generous workspace, premium finishes & an open-concept layout that keeps family and friends connected. The upper level offers 3 spacious bedrooms, creating the perfect retreat for family. The primary suite is a sanctuary, complete with a walk-in closet, a spa-inspired ensuite & a private balcony to enjoy your morning coffee & end your evenings watching the sunsets dance across the lakes. The walk-out lower level continues to impress with exceptional versatility. With an additional bedroom, a flexible space ideal for a home office or gym, a wine room for your collection, a 3rd bathroom featuring a steam room, a theatre room for movie nights & a spacious family room that opens directly to your backyard oasis. Outside, the lifestyle only gets better. The private backyard offers multiple seating areas, a fire pit for evenings with family & friends, hot tub hookups & a wood-burning pizza oven that transforms outdoor entertaining into an experience. Whether you're listening to the birds in the morning or watching the stars emerge at night this property offers a level of peace & privacy. This is more than a home, it's a destination. Don't miss this opportunity, schedule your private & confidential viewing today!
Property Information
Building Details
Features & Amenities
Financials & Fees
Inclusions & Exclusions
Fridge, Stove/Oven, Built-In Dishwasher, Washer & Dryer, Central AC, Central Vac & All Accessories, All Electrical Light Fixtures, All Window Coverings, All Bathroom Mirrors.
Location
Similar Properties
View More
Source: Toronto Regional Real Estate Board (TRREB), via PropTx Innovations Inc.
The data relating to real estate on this website comes in part from the MLS® data feed of PropTx Innovations Inc. The information is deemed reliable but is not guaranteed accurate by PropTx.
The information provided herein must only be used by consumers that have a bona fide interest in the purchase, sale or lease of real estate and may not be used for any commercial purpose or any other purpose.
© 2026 PropTx Innovations Inc. All rights reserved. MLS®, REALTOR® and the associated logos are owned or controlled by The Canadian Real Estate Association (CREA).