101 Bolsover Road
About This Home
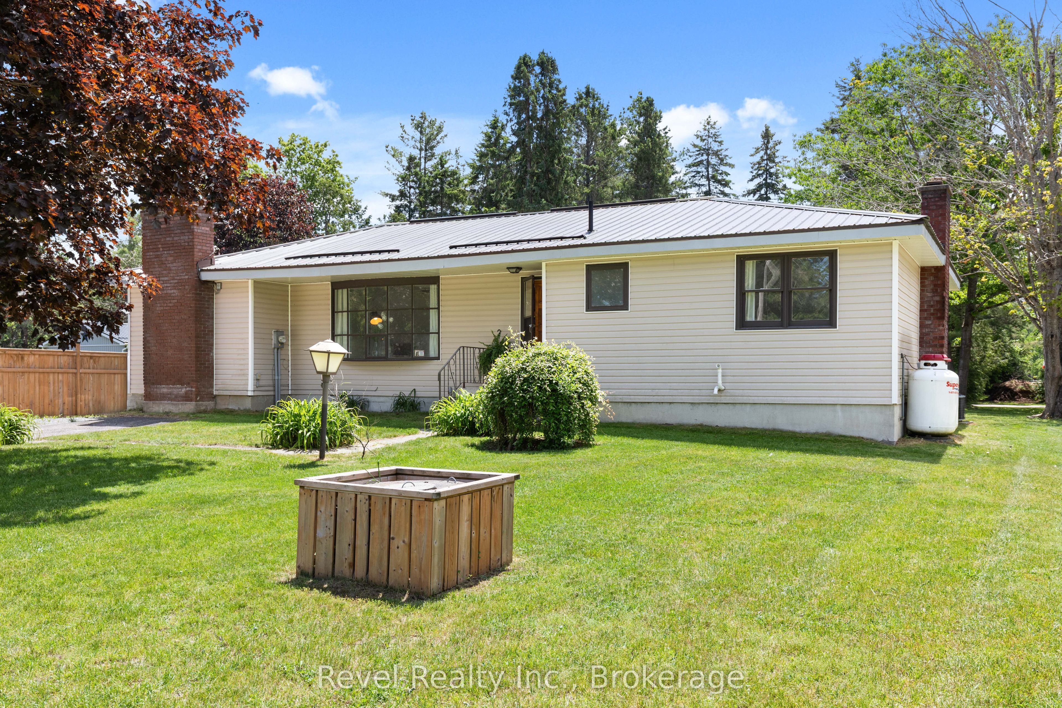
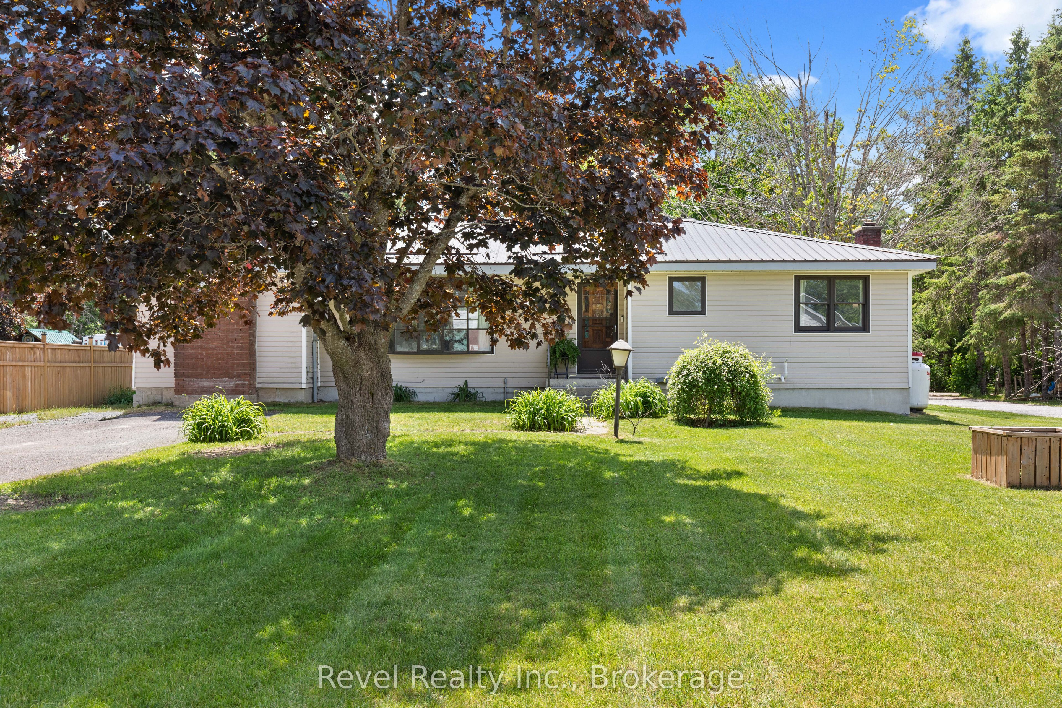
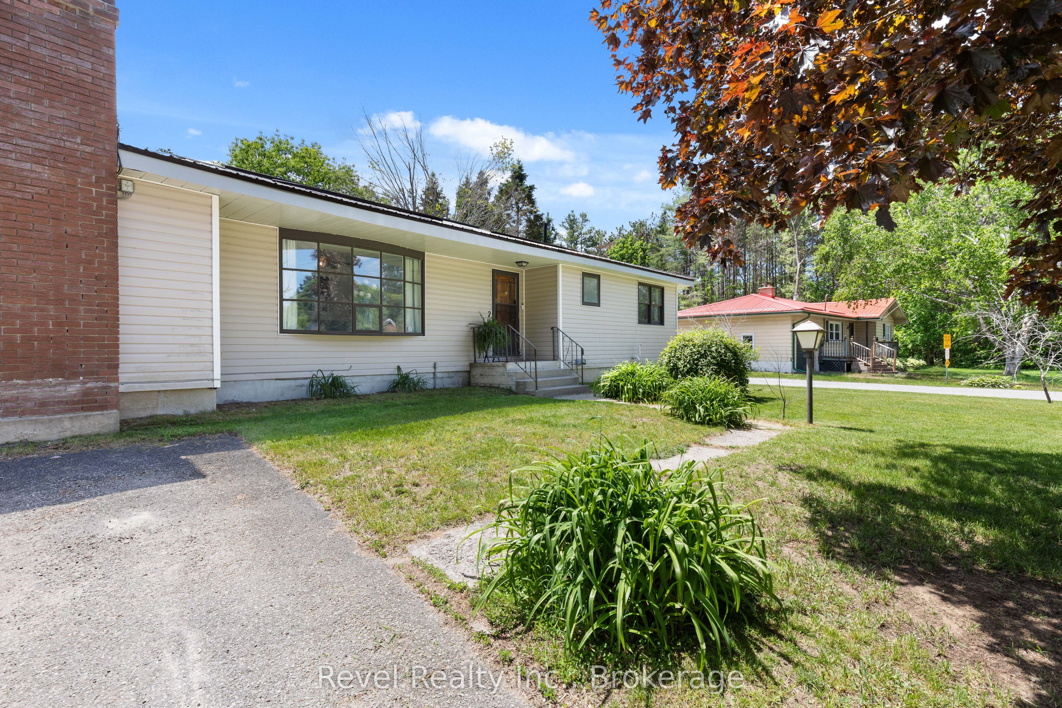
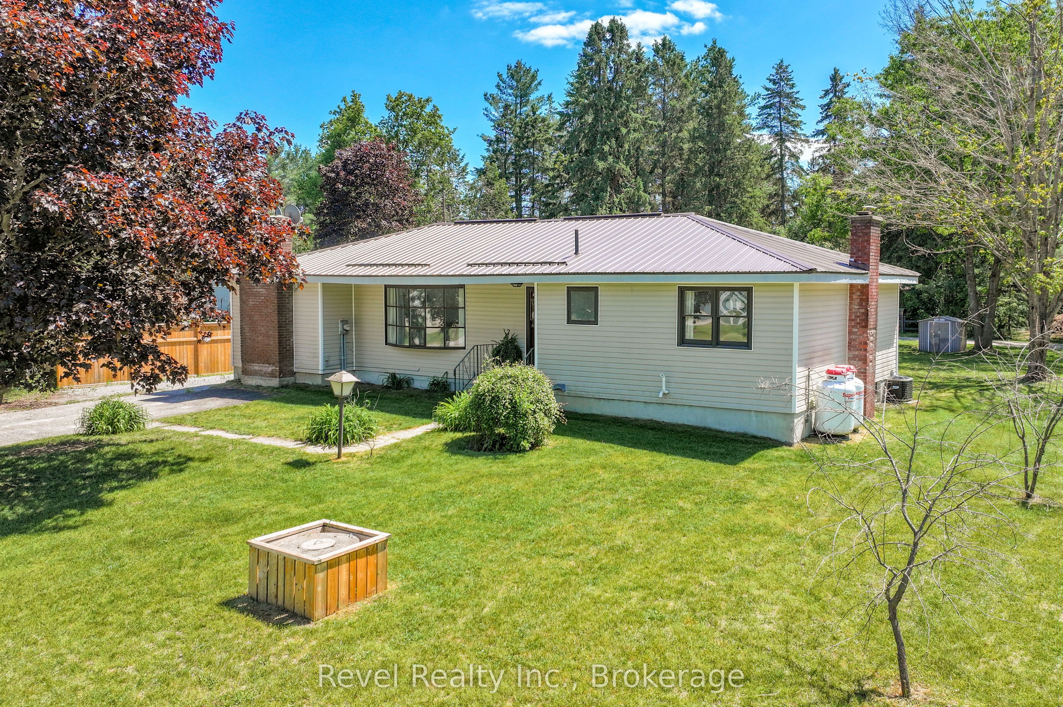
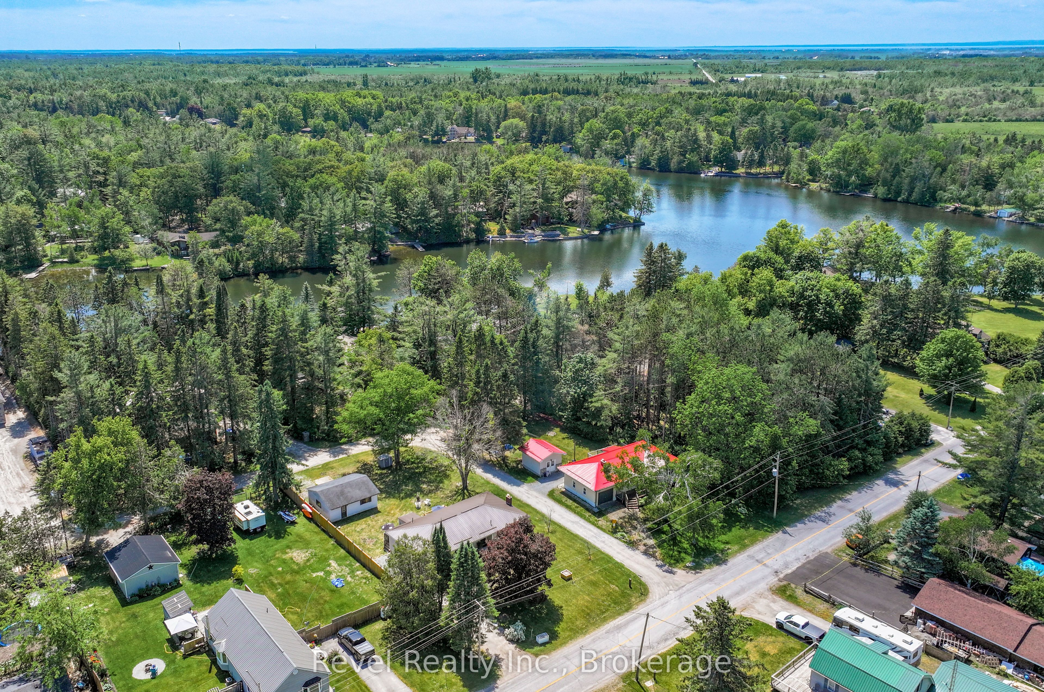
Welcome to 101 Bolsover Road, a charming detached bungalow nestled in the heart of the picturesque Village of Bolsover. Offering exceptional versatility and value, this well-maintained home features 3 bedrooms, 2 bathrooms, and a fully self-contained secondary living space-ideal for multi-generational families, in-law accommodation, growing children, or potential income opportunities.The main residence offers a bright and functional layout with 2 bedrooms, a spacious living room, dining area, and kitchen designed for comfortable everyday living. The separate self-contained unit (approximately 11' x 19') has been beautifully renovated and includes its own kitchen, 3-piece bathroom, private entrance, and separate driveway for added privacy and convenience. Situated on a generous lot with two driveways and a detached 2-car workshop/garage complete with 60-amp service, this property provides ample space for vehicles, hobbies, storage, or a home-based business.Numerous updates offer peace of mind, including fresh paint and vinyl flooring, newer deck, weeping tiles in the septic bed (2021), and a durable metal roof.Love boating, fishing, and waterfront living without the waterfront taxes? This fantastic location is just a short walk to the public beach, boat launch, and the iconic swing bridge, providing easy access to the water and endless outdoor recreation. A rare opportunity to enjoy small-town charm, flexible living arrangements, and an active lifestyle-all in one exceptional property.
Property Information
Building Details
Features & Amenities
Financials & Fees
Inclusions & Exclusions
KITCHEN APPLIANCES: Fridge, Stove, Washer & Clothes Dryer
ALL PERSONAL BELONGINGS & STAGING ITEMS
Location
Similar Properties
View More
Source: Toronto Regional Real Estate Board (TRREB), via PropTx Innovations Inc.
The data relating to real estate on this website comes in part from the MLS® data feed of PropTx Innovations Inc. The information is deemed reliable but is not guaranteed accurate by PropTx.
The information provided herein must only be used by consumers that have a bona fide interest in the purchase, sale or lease of real estate and may not be used for any commercial purpose or any other purpose.
© 2026 PropTx Innovations Inc. All rights reserved. MLS®, REALTOR® and the associated logos are owned or controlled by The Canadian Real Estate Association (CREA).