1160 Slater Road
About This Home
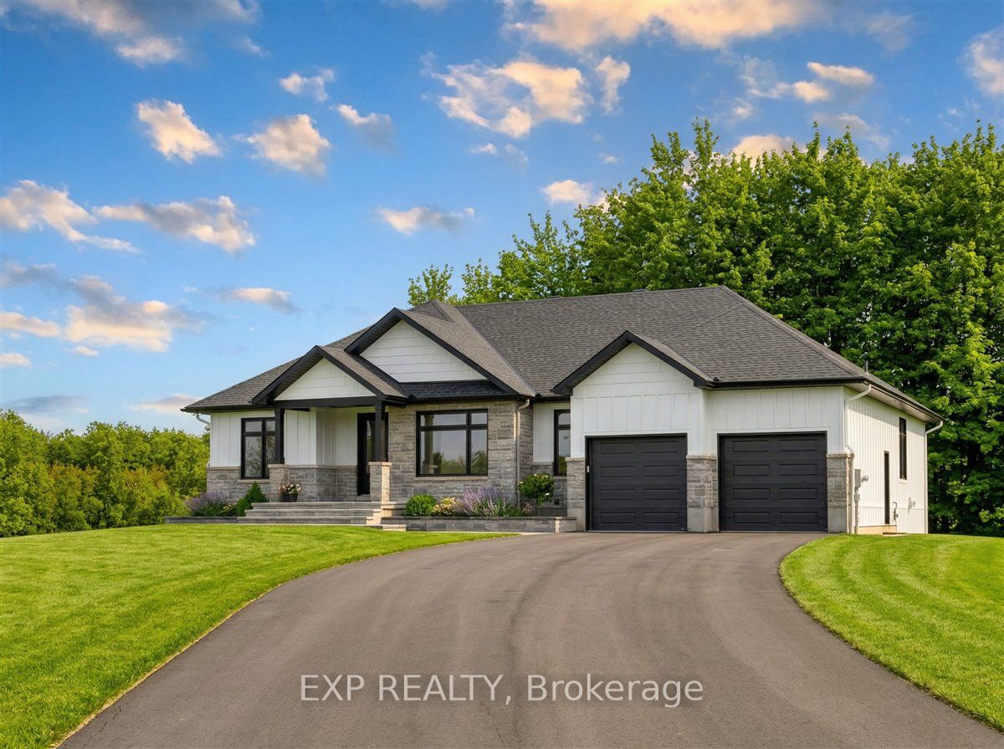
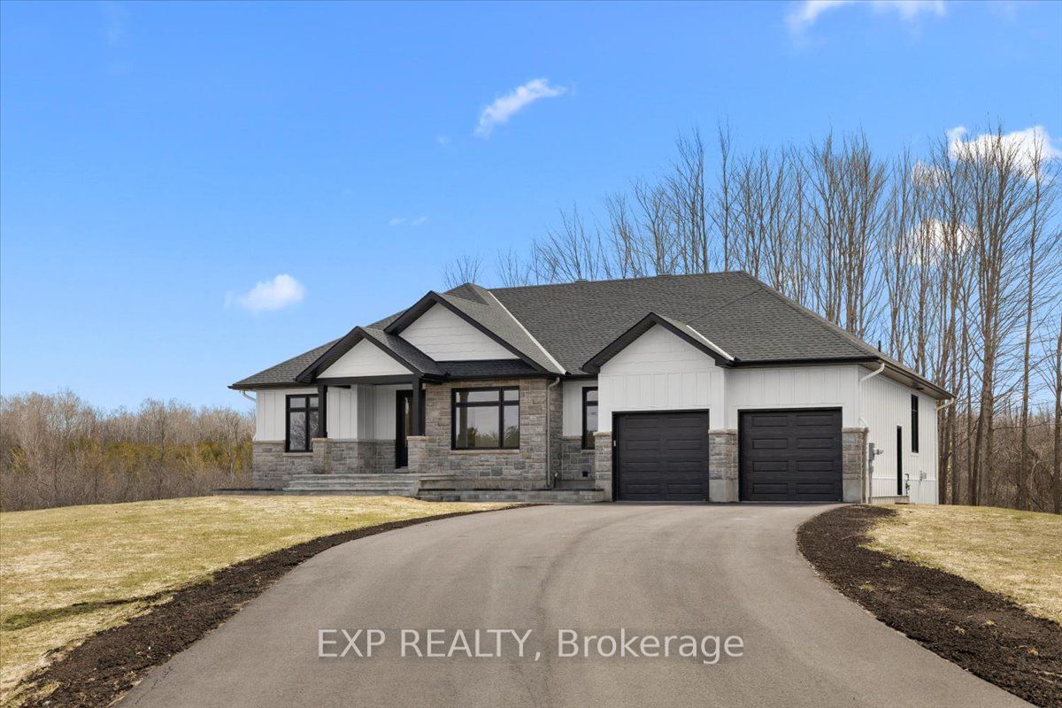
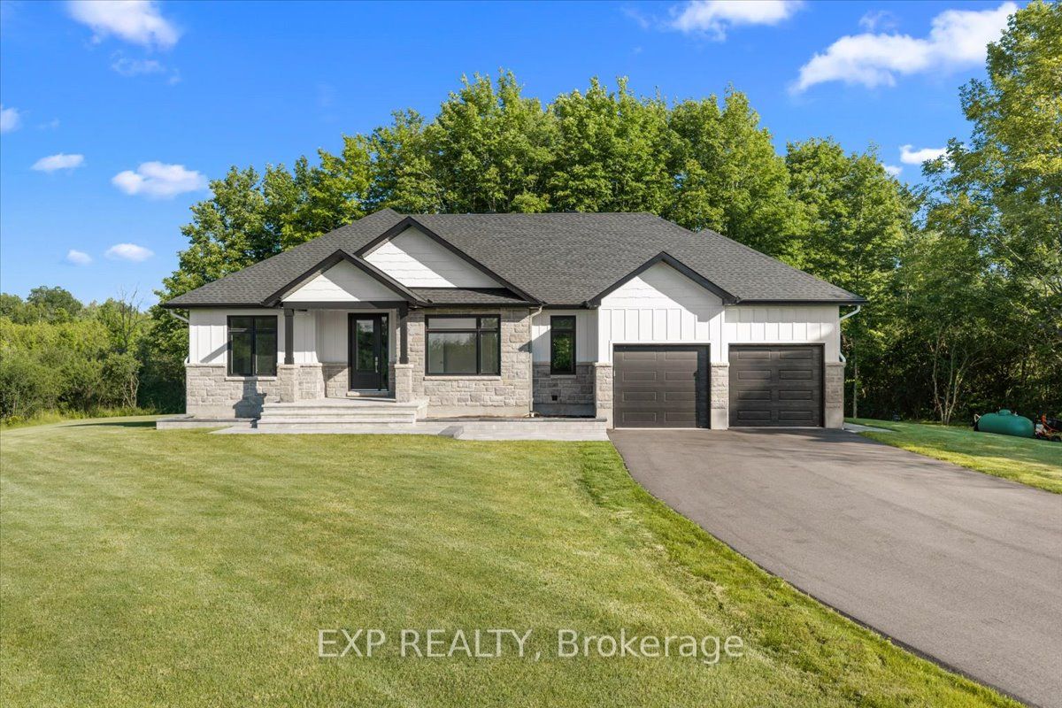
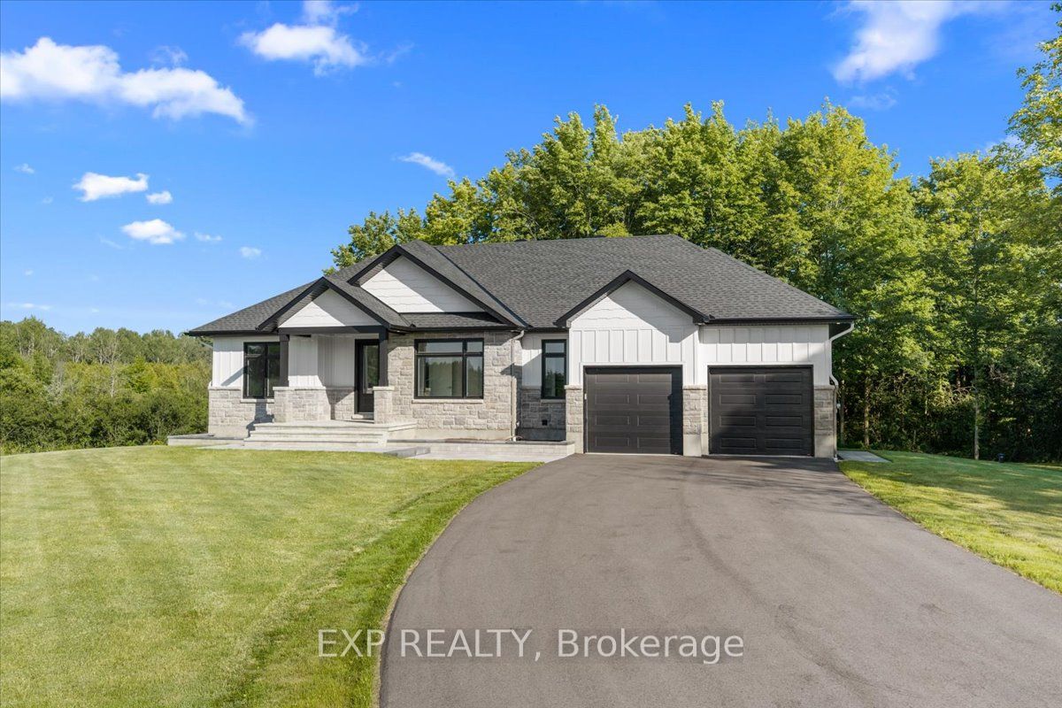
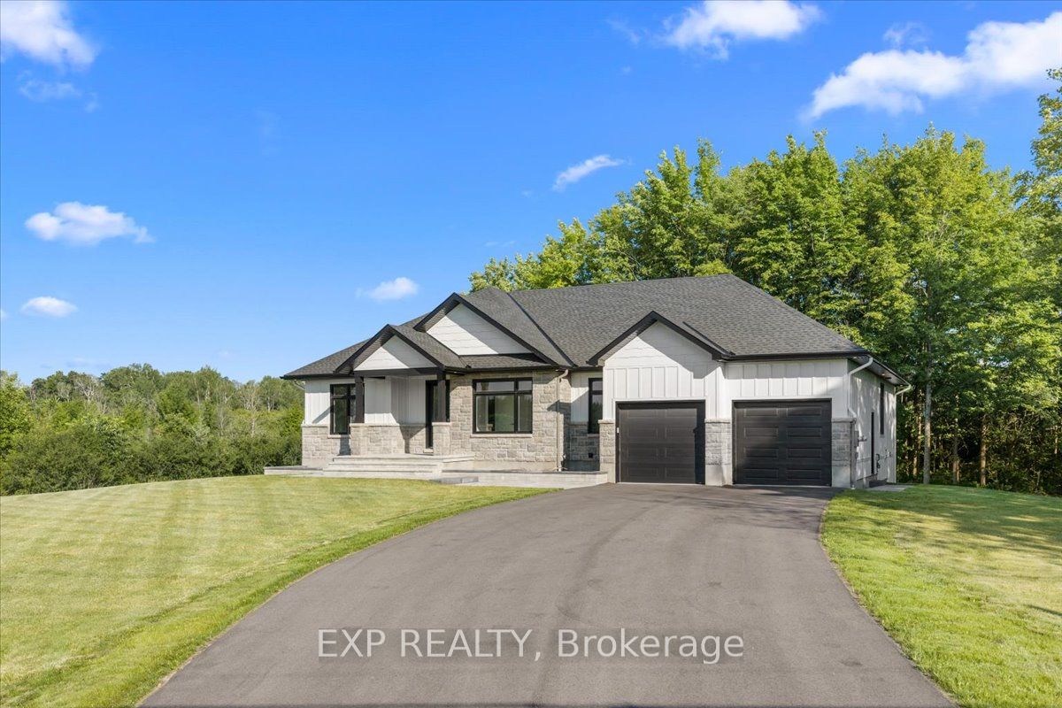
Welcome to 1160 Slater, an exceptional custom residence offering 3,233 sq ft of refined living space on a private 1.4 acre estate framed by mature maple trees. This home blends timeless craftsmanship with elevated luxury, featuring a north east fronting orientation and a sun filled, south facing backyard that captures natural light throughout the day. Meticulously maintained landscaping with a full irrigation system creates a private, resort inspired setting. From the moment you arrive, the pride of ownership is unmistakable. Inside, the open concept layout is designed for elevated living and seamless entertaining. The chef inspired kitchen is a true centerpiece, showcasing a massive island, walk in pantry, pot filler, built in double wall ovens, and a premium gas cooktop, all complemented by high end finishes and ample seating. The main living space is elevated by striking coffered ceilings and a gas fireplace, creating a warm and sophisticated focal point. A second gas fireplace enhances the fully finished lower level. Retreat to the luxurious primary suite featuring a spa inspired ensuite complete with a freestanding tub, glass enclosed steam shower, and heated floors. The fully finished basement expands your living space with two additional bedrooms and expansive recreation areas, perfect for entertaining, a home theatre, gym, or multigenerational living. The heated garage with radiant in floor heating offers exceptional year round convenience. Ideally located on a paved road just minutes from Highway 416 and close to Kemptville, enjoy easy access to shopping, schools, restaurants, and the hospital while embracing peaceful country living. A rare offering where luxury, privacy, and lifestyle come together.
Property Information
Building Details
Features & Amenities
Financials & Fees
Inclusions & Exclusions
Fridge, built in double wall ovens, premium gas cooktop, dishwasher, washer & dryer
Location
Similar Properties
View More
Source: Toronto Regional Real Estate Board (TRREB), via PropTx Innovations Inc.
The data relating to real estate on this website comes in part from the MLS® data feed of PropTx Innovations Inc. The information is deemed reliable but is not guaranteed accurate by PropTx.
The information provided herein must only be used by consumers that have a bona fide interest in the purchase, sale or lease of real estate and may not be used for any commercial purpose or any other purpose.
© 2026 PropTx Innovations Inc. All rights reserved. MLS®, REALTOR® and the associated logos are owned or controlled by The Canadian Real Estate Association (CREA).