614 Barnsley Crescent
About This Home
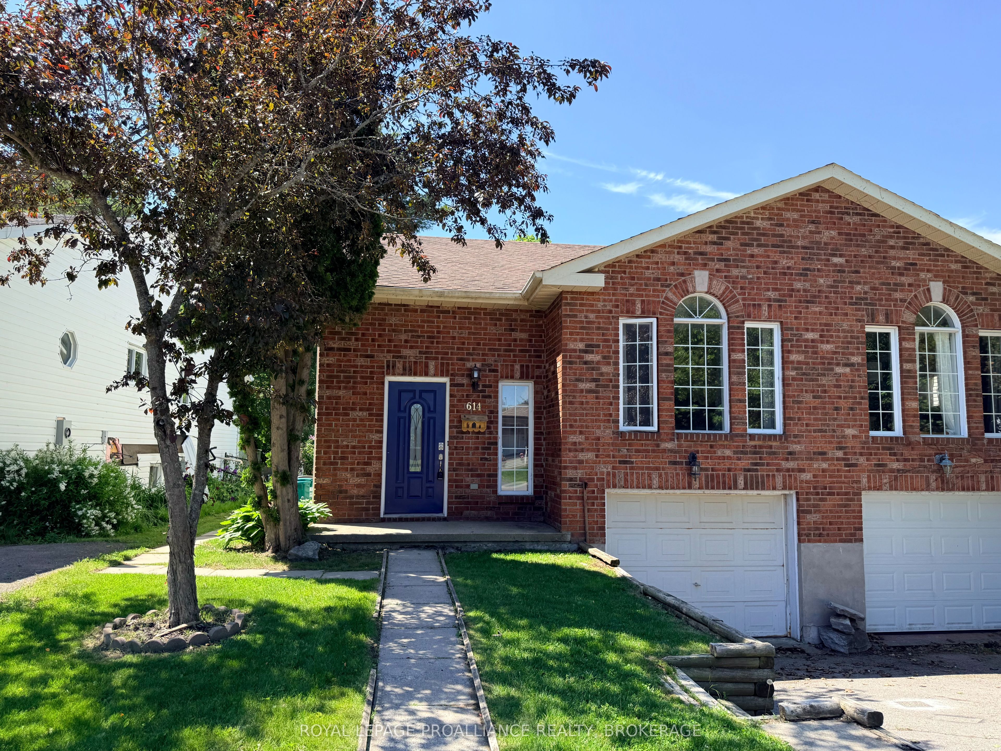
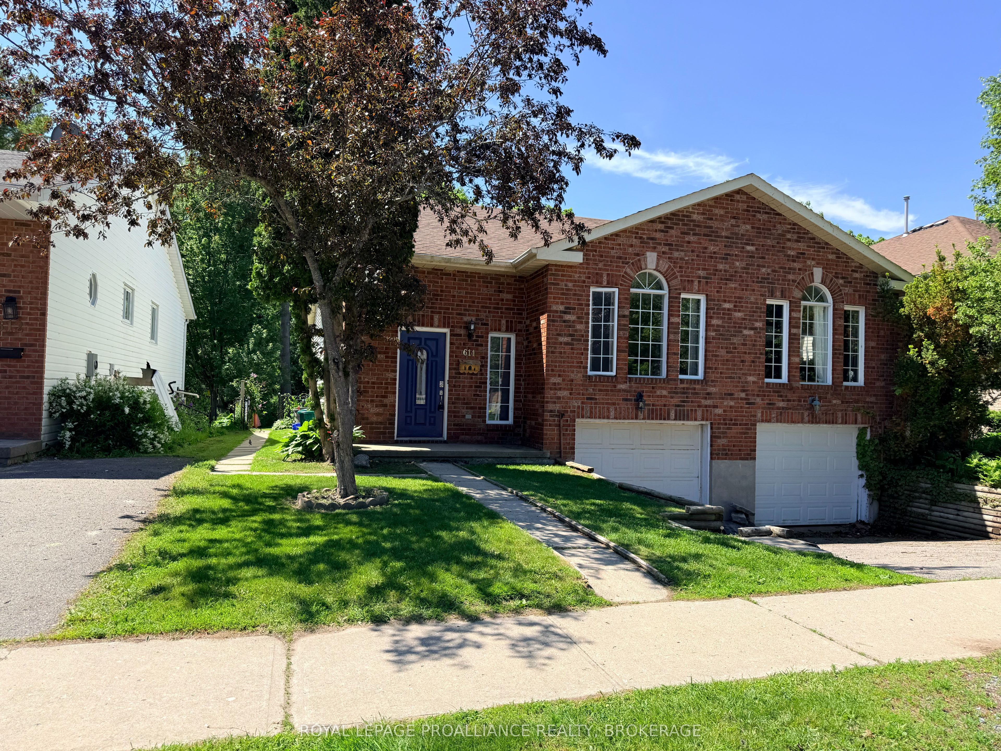
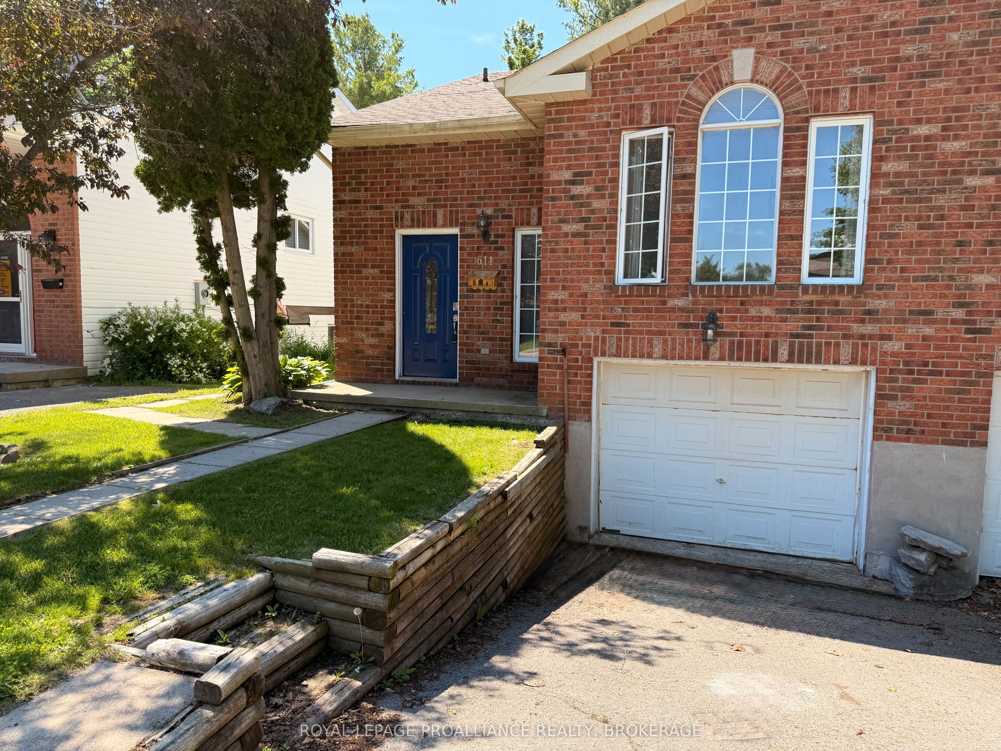
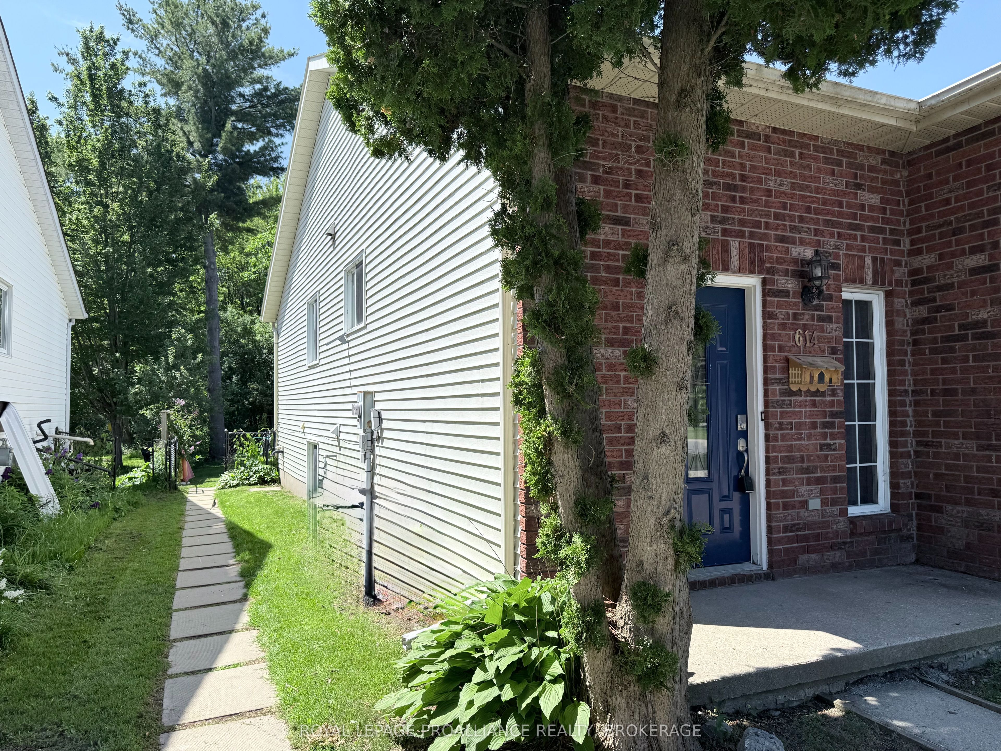
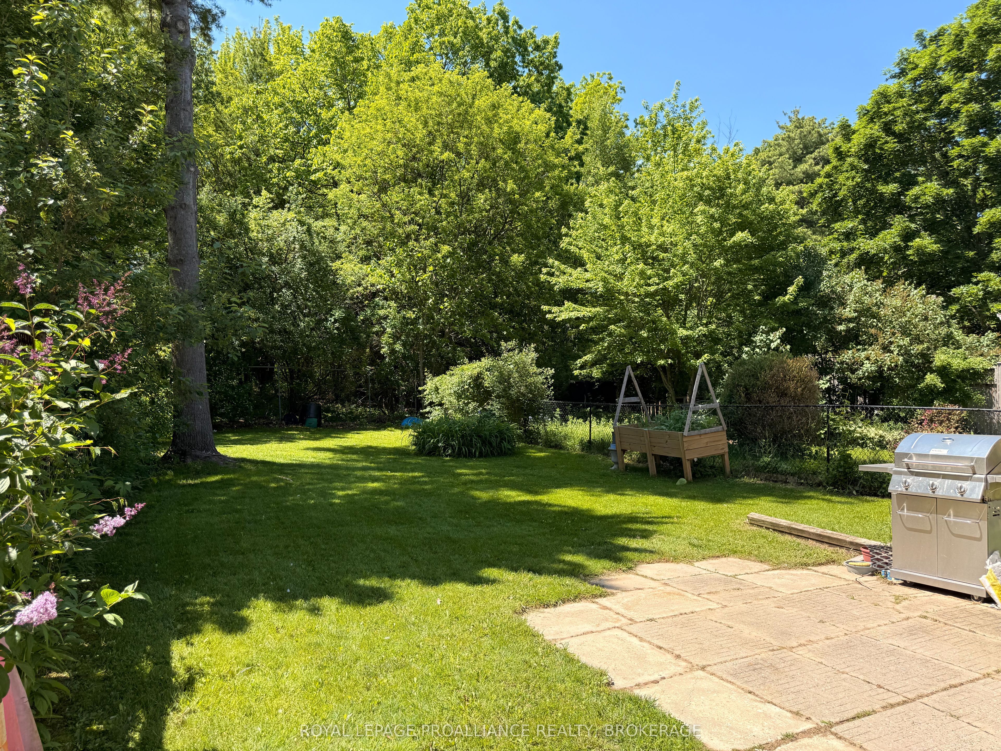
Sellers say Make an Offer! Welcome to this fantastic opportunity for home ownership in a desirable West End neighbourhood, complete with a self-contained in-law suite already in place. The vacant main level is move-in ready and features an open-concept layout with a spacious kitchen offering a centre island and stainless steel appliances, a bright living and dining area, three comfortable bedrooms, and an updated bathroom.The lower level, with its own separate rear entrance, offers a charming bachelor-style suite complete with a three-piece bath and access to the shared laundry area. Whether you choose to maintain this space as a turnkey income-generating suite or incorporate it back into the main home, the flexibility it provides is a valuable asset. Ideally located within a great school district and close to parks, shopping, transit, and everyday amenities, this property also features an attached garage, carpet-free living throughout, and the added privacy of no rear neighbours. Offering versatility, convenience, and excellent value, this is a home you won't want to miss. Buyers- enjoy a $2000 decorating incentive at closing!
Property Information
Building Details
Features & Amenities
Financials & Fees
Inclusions & Exclusions
Fridge, Stove, Washer, Dryer, Dishwasher
Any tenant possessions
Location
Similar Properties
View More
Source: Toronto Regional Real Estate Board (TRREB), via PropTx Innovations Inc.
The data relating to real estate on this website comes in part from the MLS® data feed of PropTx Innovations Inc. The information is deemed reliable but is not guaranteed accurate by PropTx.
The information provided herein must only be used by consumers that have a bona fide interest in the purchase, sale or lease of real estate and may not be used for any commercial purpose or any other purpose.
© 2026 PropTx Innovations Inc. All rights reserved. MLS®, REALTOR® and the associated logos are owned or controlled by The Canadian Real Estate Association (CREA).