51 Wiley Street
About This Home
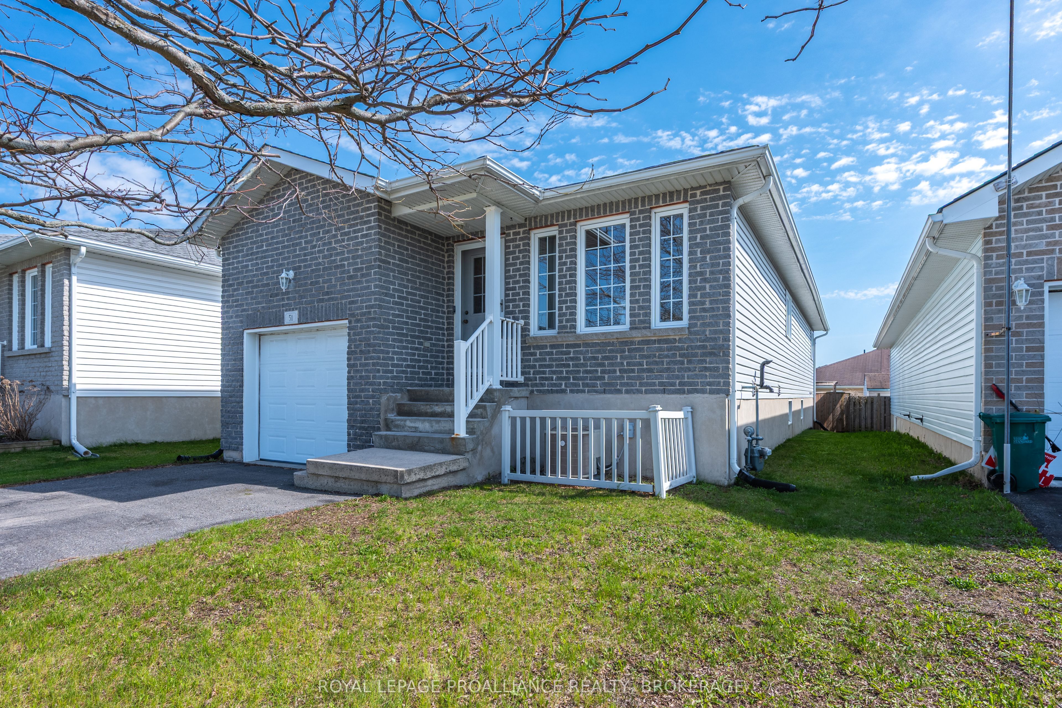
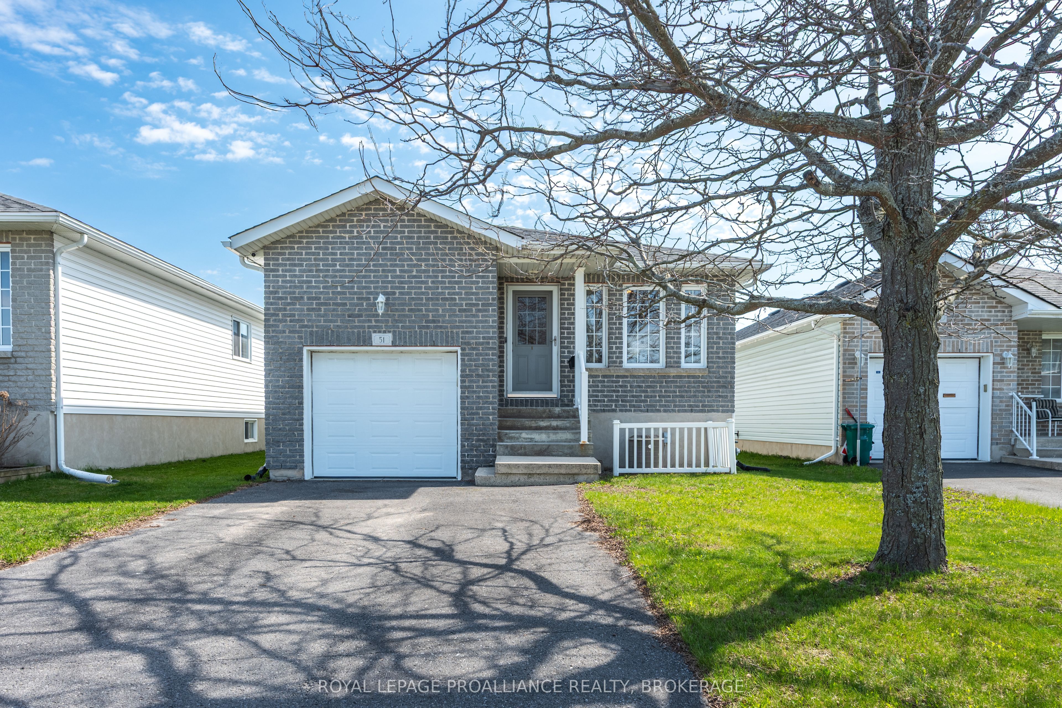
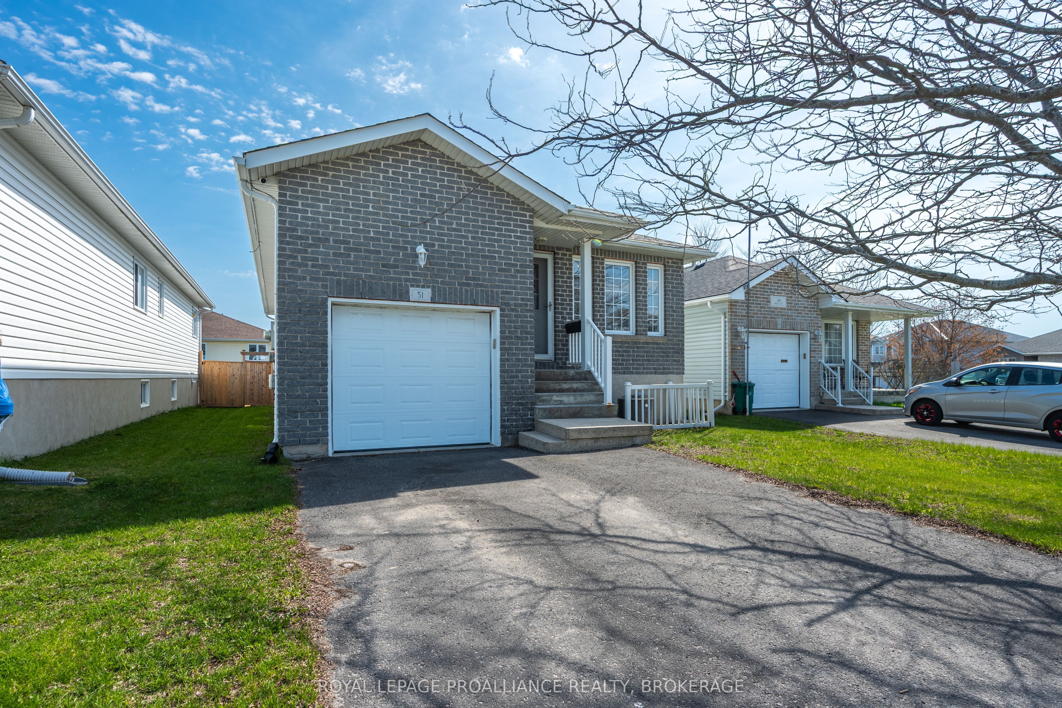
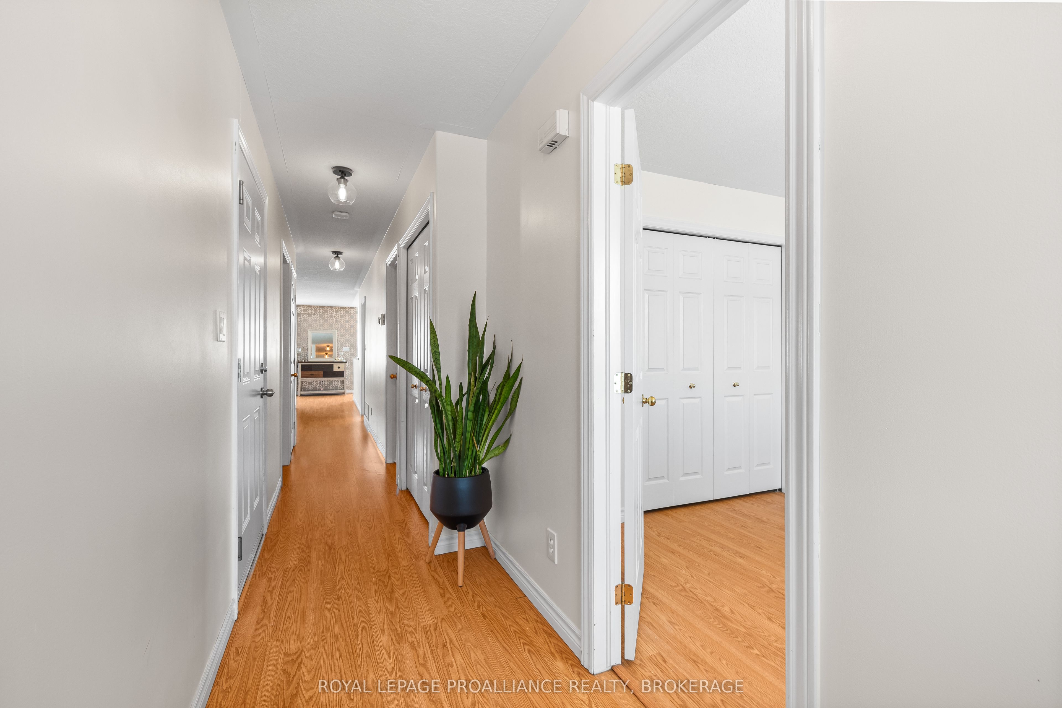
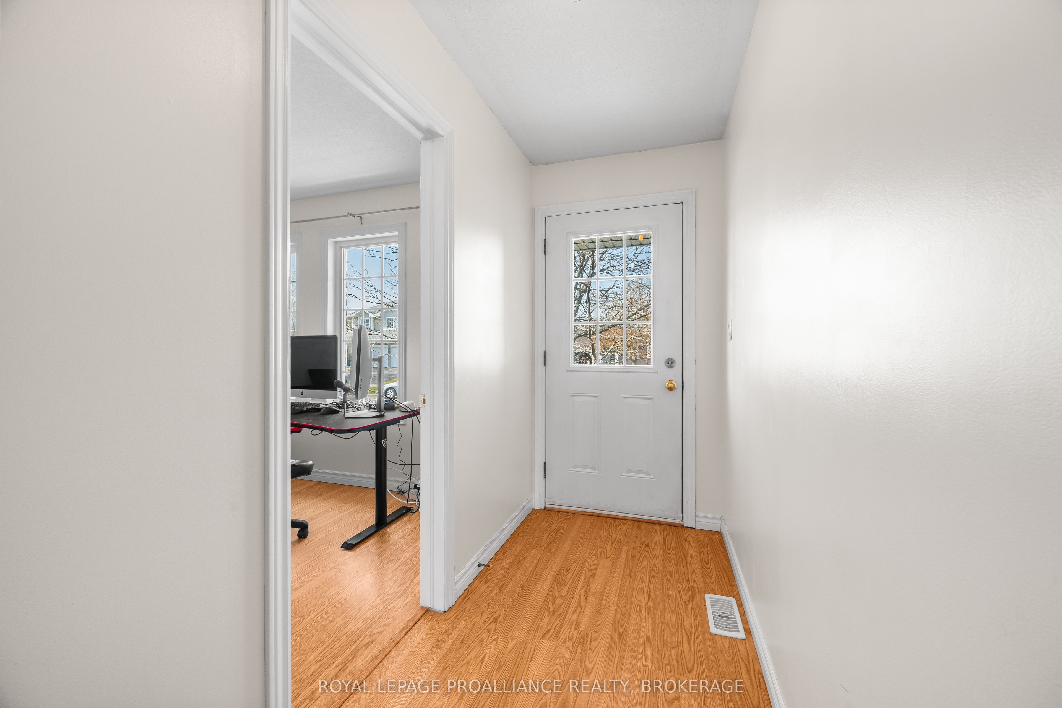
Set within a well established Kingston neighbourhood, this less than 20 year old bungalow with newer roof & A/C (2022) offers a layout that delivers real flexibility across both levels. The main level is centred around a spacious living area connecting directly to the dining space & kitchen, with access out to the rear deck. 2 well proportioned bedrooms are positioned on this level, 1 with cheater access to a full 4pc bathroom, as well as a dedicated laundry space. The lower level adds a significant amount of additional living space, featuring a large rec room, a bonus bedroom with its own 3pc ensuite, & a separate utility/storage area. Outside, the fully fenced backyard provides a functional outdoor setting with a spacious deck & storage shed, while the surrounding streetscape is defined by detached homes & a family friendly atmosphere. Daily essentials are close at hand with nearby parks, schools, & transit routes, while quick access to Highway 401, Waaban Crossing, Downtown Kingston, & CFB Kingston, keeping everything within reach.
Property Information
Building Details
Features & Amenities
Financials & Fees
Inclusions & Exclusions
REFRIGERATOR, STOVE, DISHWASHER, WASHER, DRYER.
Location
Similar Properties
View More
Source: Toronto Regional Real Estate Board (TRREB), via PropTx Innovations Inc.
The data relating to real estate on this website comes in part from the MLS® data feed of PropTx Innovations Inc. The information is deemed reliable but is not guaranteed accurate by PropTx.
The information provided herein must only be used by consumers that have a bona fide interest in the purchase, sale or lease of real estate and may not be used for any commercial purpose or any other purpose.
© 2026 PropTx Innovations Inc. All rights reserved. MLS®, REALTOR® and the associated logos are owned or controlled by The Canadian Real Estate Association (CREA).