337 Col. Phillips Drive
About This Home
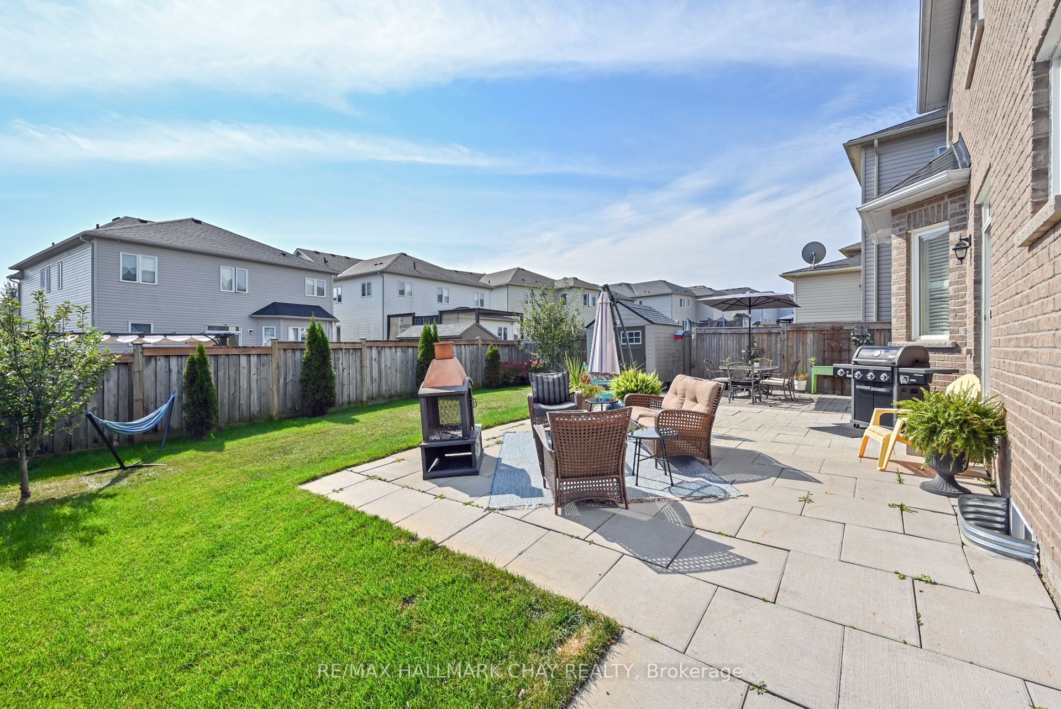
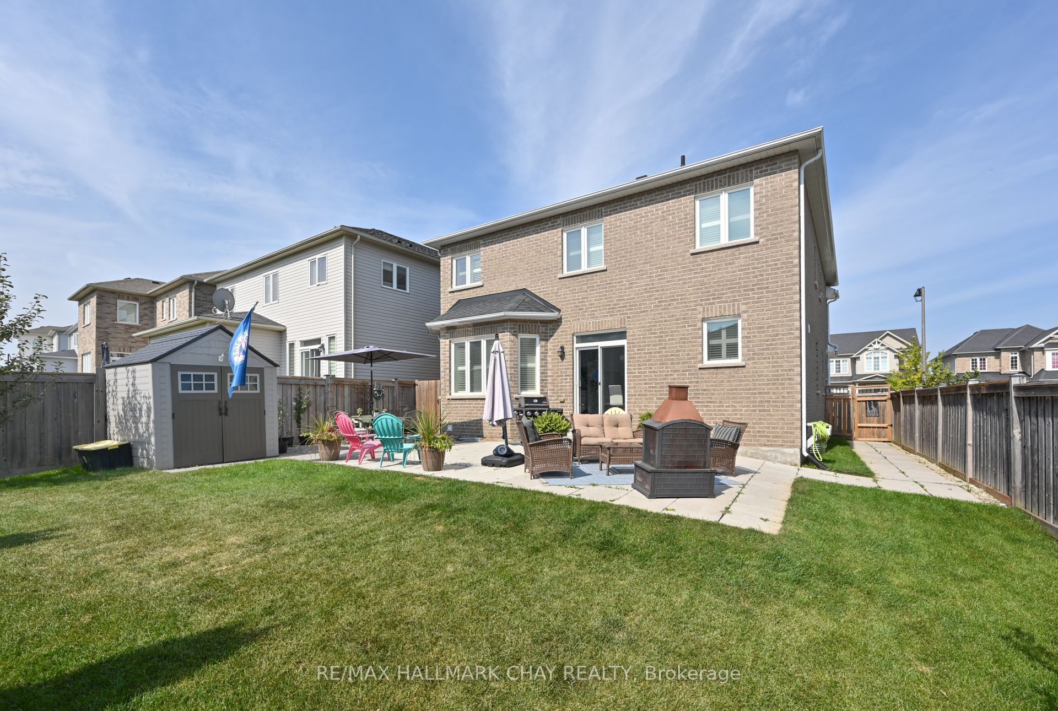
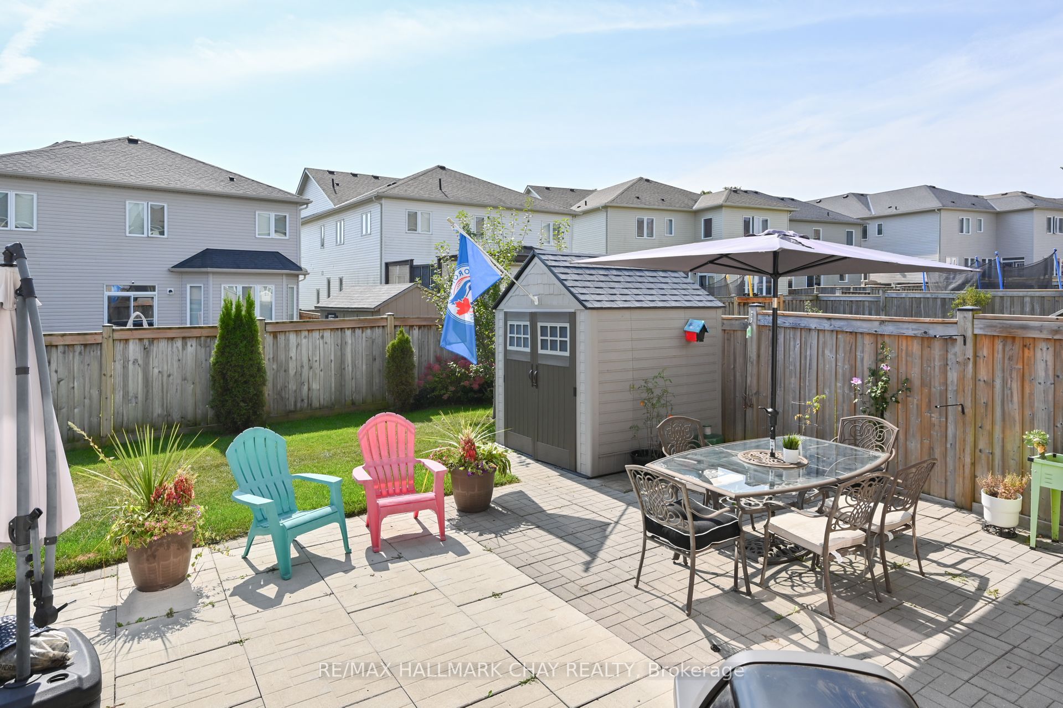
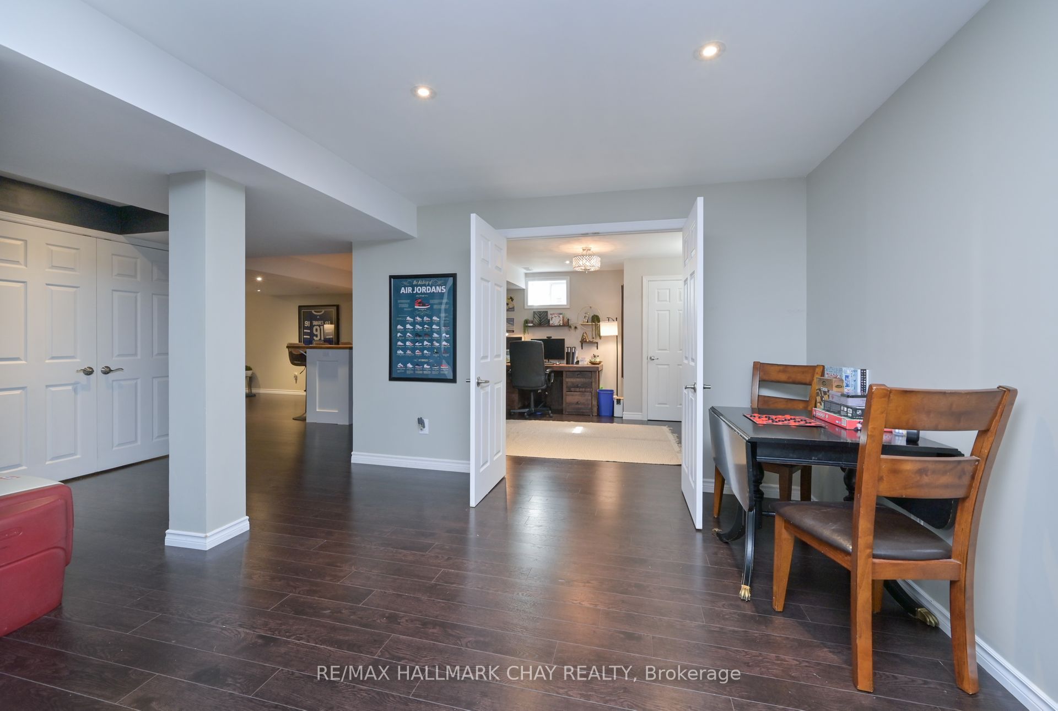
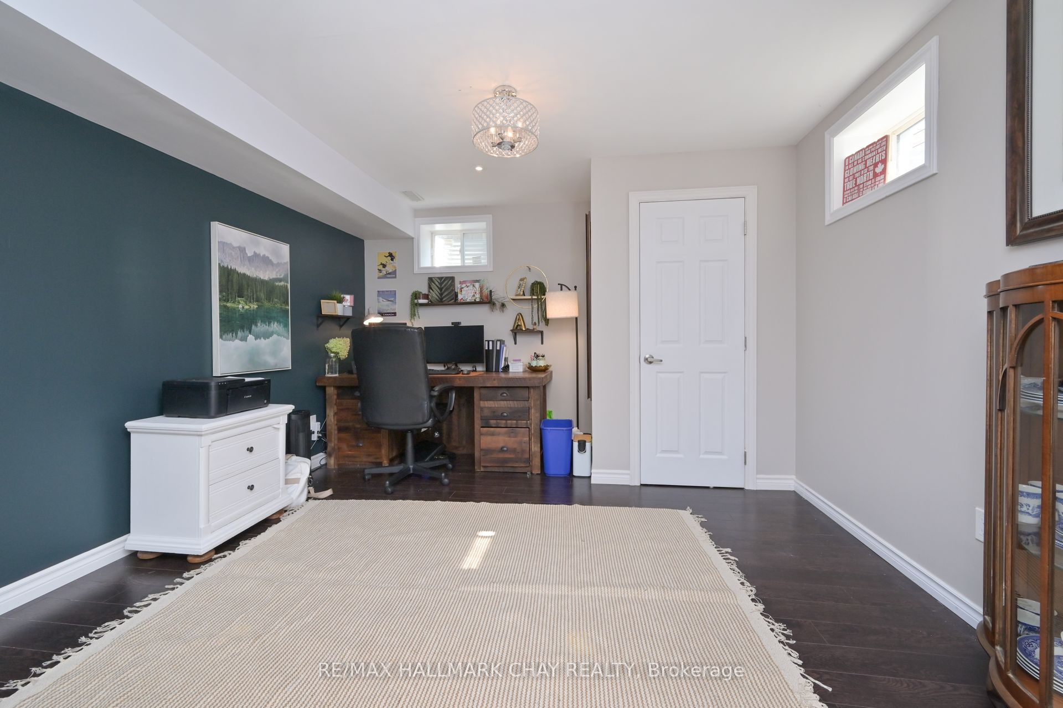
ATTN: Accessible Needs Home! Welcome to this stunning all brick family home nestled in one of Shelburne's most desirable, family-friendly neighbourhoods! Thoughtfully designed with functionality in mind, this home boasts a versatile layout perfect for everyday living. The main floor offers flexibility, featuring an office space or dining room whichever best suits your family's needs. On the main floor you will also find a bedroom, an accessible 2-piece shower/toilet combo along with a separate powder room, ideal for multi-generational living, guests, or anyone with physical limitations. Upstairs, discover 4 generously-sized bedrooms, including 3 full bathrooms, providing ample space for a large or growing family. The master suite is a true retreat with plenty of natural light and a 5 pc ensuite. Step outside to a fully fenced, spacious backyard complete with a large patio, perfect for entertaining or relaxing with family. The finished basement offers an additional bedroom and 2 pc bathroom along with a fantastic recreation room w/bar, ideal for hosting gatherings or unwinding in style. Beautifully decorated throughout, this home is move-in ready and designed for comfort and convenience. Don't miss out on this incredible opportunity to make it yours!
Property Information
Building Details
Features & Amenities
Financials & Fees
Inclusions & Exclusions
Comes Fully Loaded With Goodies, Main Floor Bedroom, Stainless Steel Appliances, A/C, Cvac, Garage Door Opener, Garden Shed, Upgraded Light Fixtures, California Shutters, Large Crown Mouldings. Close To Shopping And Amenities, Great Family Neighbourhood, You'll Love It!
Location
Similar Properties
View More
Source: Toronto Regional Real Estate Board (TRREB), via PropTx Innovations Inc.
The data relating to real estate on this website comes in part from the MLS® data feed of PropTx Innovations Inc. The information is deemed reliable but is not guaranteed accurate by PropTx.
The information provided herein must only be used by consumers that have a bona fide interest in the purchase, sale or lease of real estate and may not be used for any commercial purpose or any other purpose.
© 2026 PropTx Innovations Inc. All rights reserved. MLS®, REALTOR® and the associated logos are owned or controlled by The Canadian Real Estate Association (CREA).