435 Black Cherry Crescent
About This Home
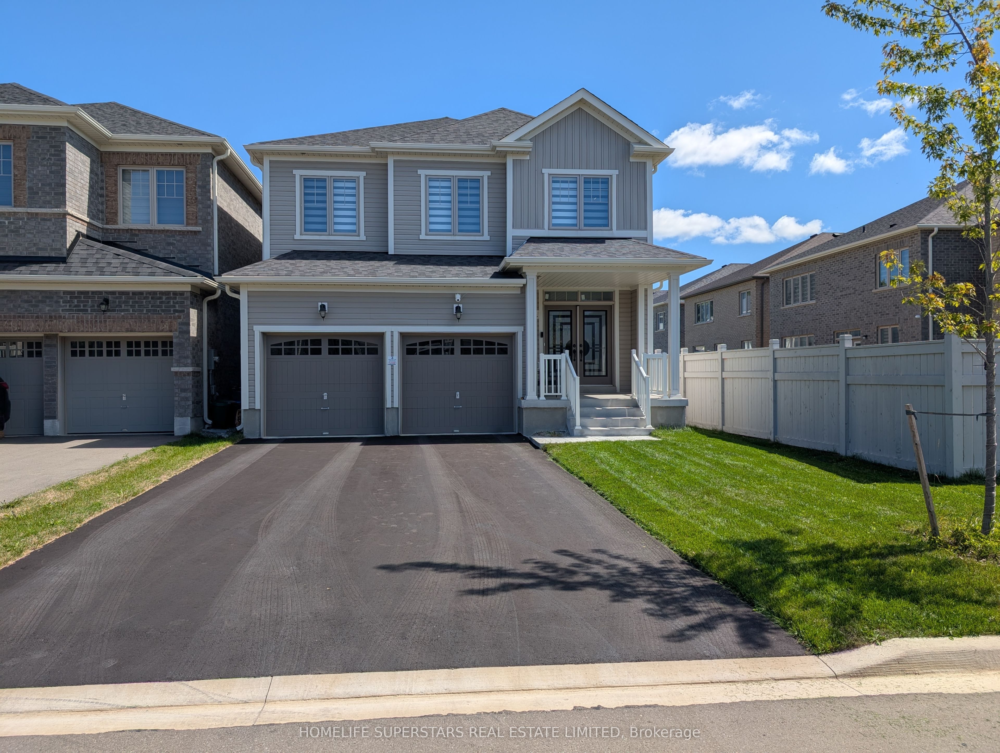
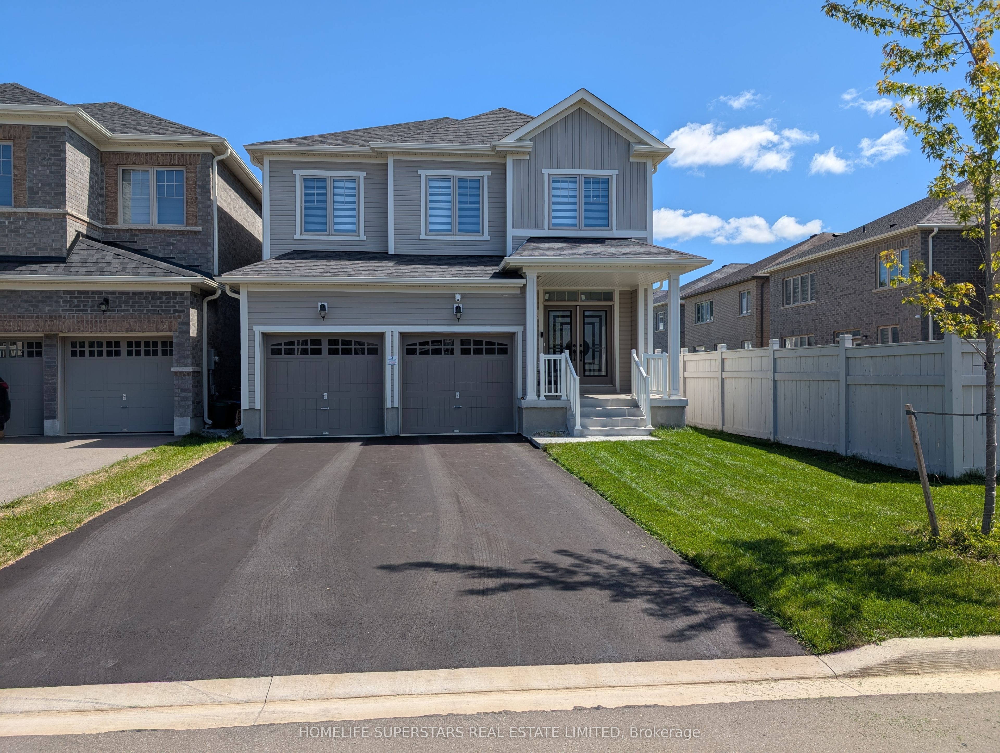
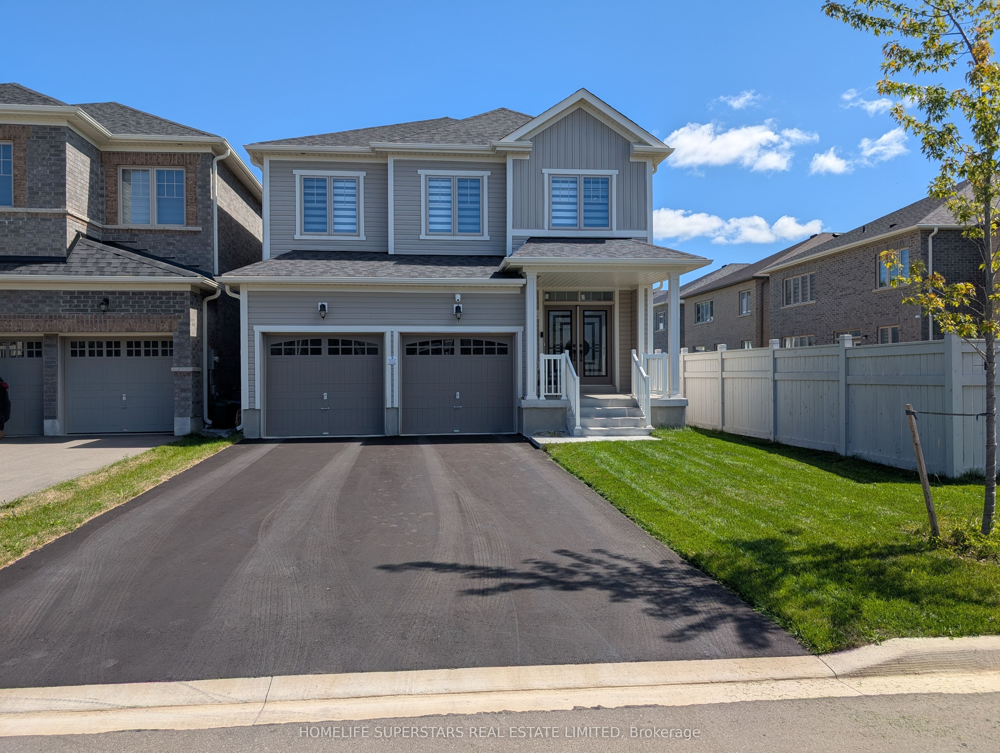
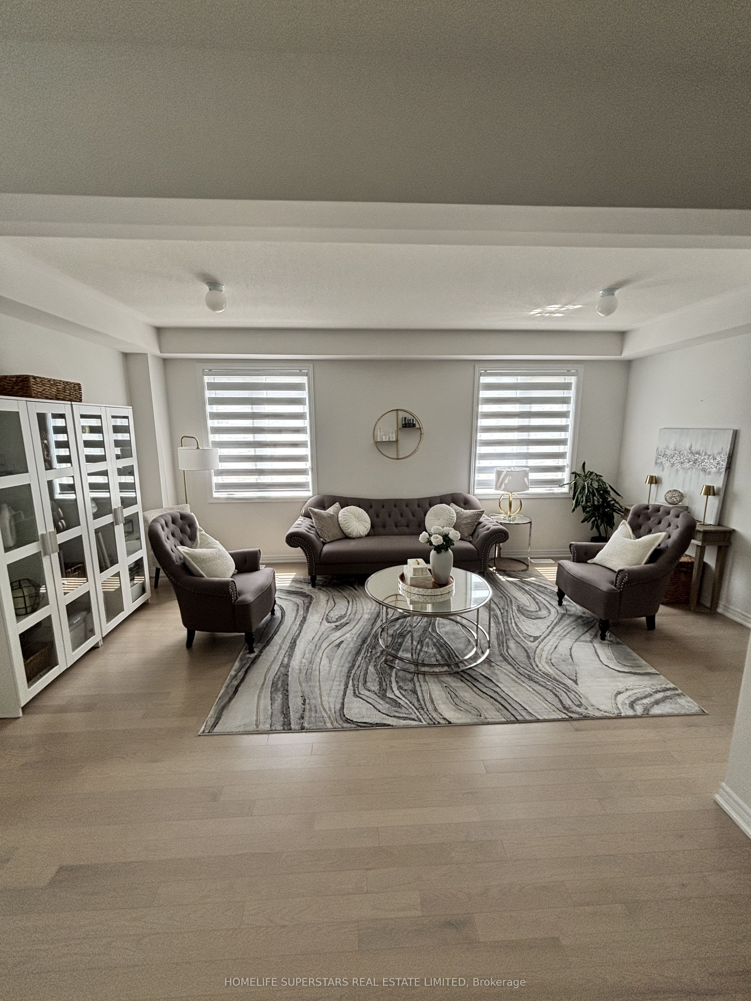
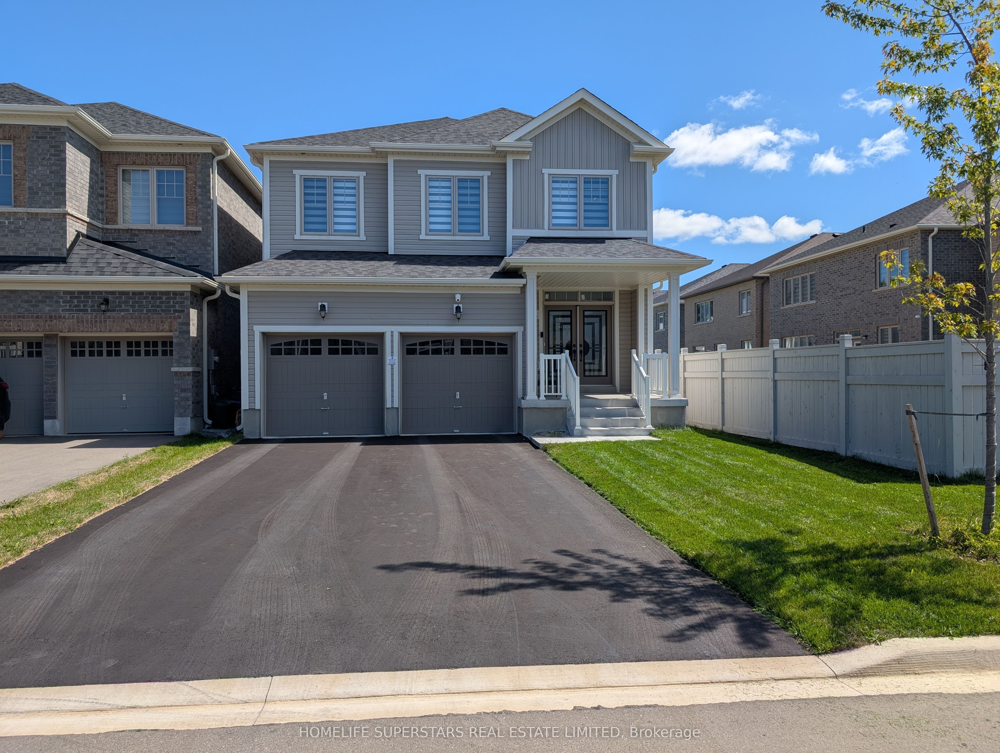
Modern 2023 Detached Home Built by Fieldgate In The Most Demanding Community of Shelburne - Piccadilly Model A features 2497Sq Ft of Value! Perfect For Growing Families, This Near-New 4 Bedroom With Loft, 2.5 Bathroom Detached Home Offers Exceptional Living Space With Nature At Your Doorsteps. Features Include: Double Car Garage With Total 6 Parking Spaces, 9 Ft Ceilings, Upgraded Modern Grey Hardwood Flooring Throughout The Entire Home, Large Pristine Tiles, Custom Railing Pickets, Gas Line for Kitchen Stove, 200 AMP Panel And Much More. Highly Coveted Builder Built Seperate Side Entrance Leading To A Massive Untouched Basement, Set Up Perfectly For A Future Secondary Suite or Investment Property. Kitchen Includes Upgraded Large Cabinets And Long Spacious Countertops With Large Custom Pantry With Pots and Pans Drawers. Location Is Close to All Amenities, Schools and Parks.
Property Information
Building Details
Features & Amenities
Financials & Fees
Inclusions & Exclusions
SS Fridge, Stove, Washer and Dryer, Built-in Dishwasher, All Window Coverings, Automatic Garage Door Openers
Location
Similar Properties
View More
Source: Toronto Regional Real Estate Board (TRREB), via PropTx Innovations Inc.
The data relating to real estate on this website comes in part from the MLS® data feed of PropTx Innovations Inc. The information is deemed reliable but is not guaranteed accurate by PropTx.
The information provided herein must only be used by consumers that have a bona fide interest in the purchase, sale or lease of real estate and may not be used for any commercial purpose or any other purpose.
© 2026 PropTx Innovations Inc. All rights reserved. MLS®, REALTOR® and the associated logos are owned or controlled by The Canadian Real Estate Association (CREA).