21 Lena Crescent
About This Home
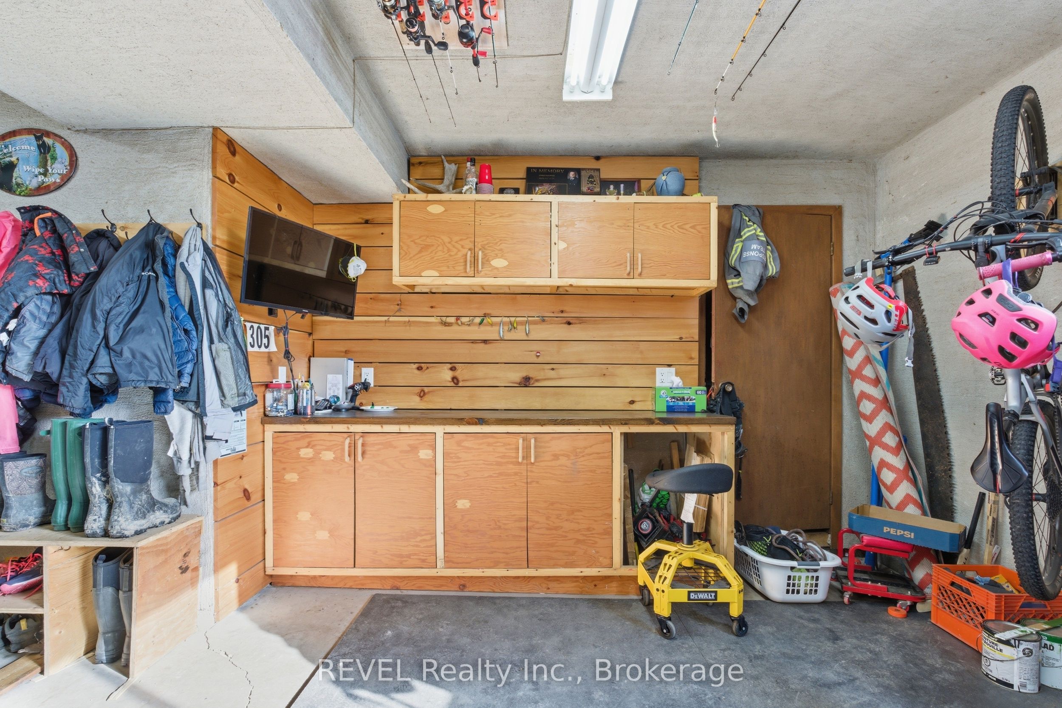
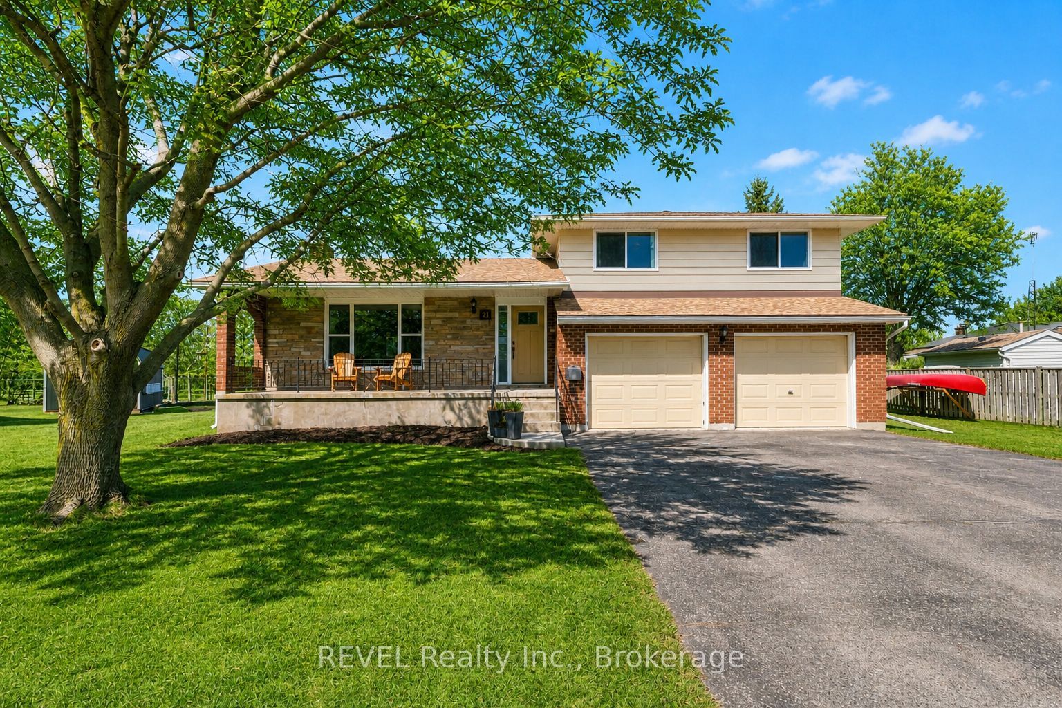
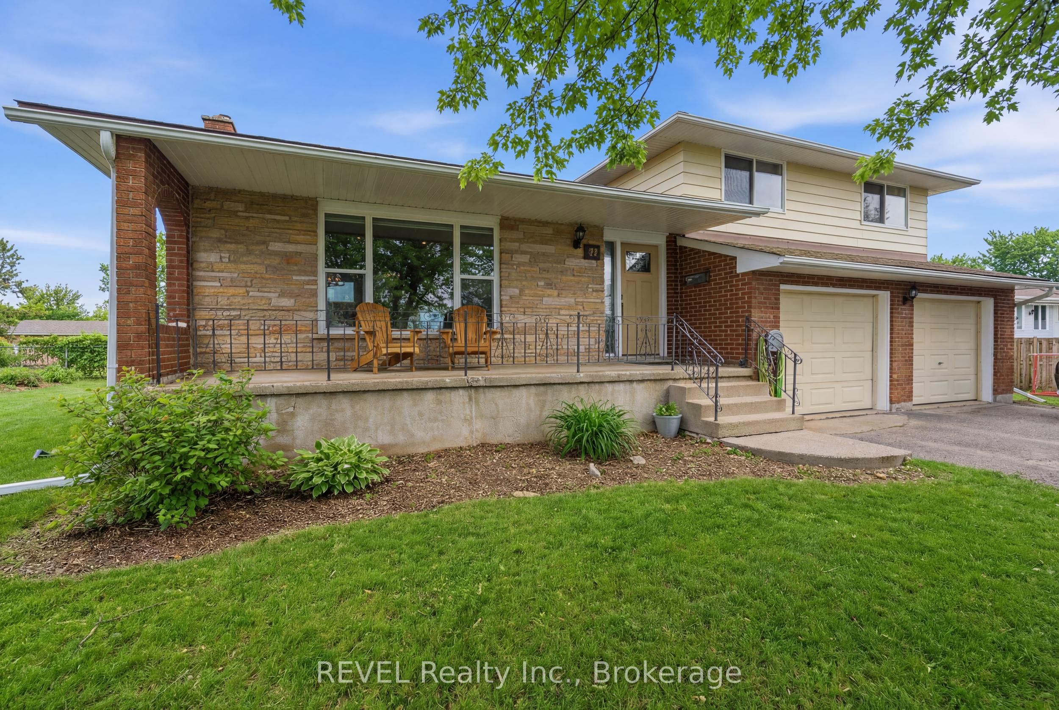
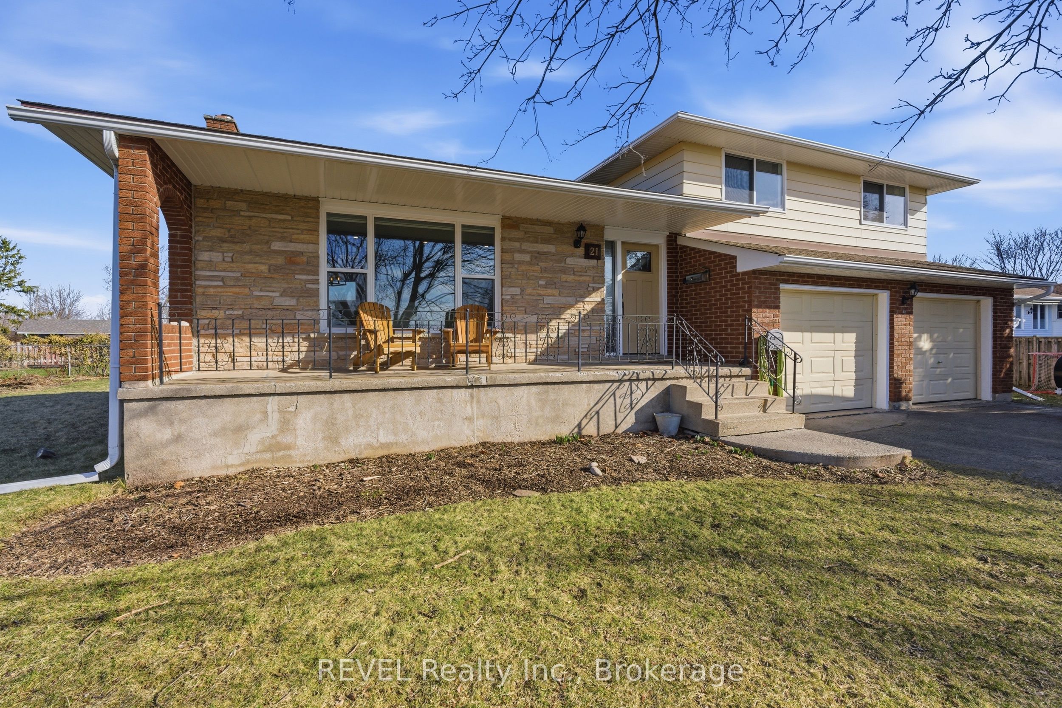
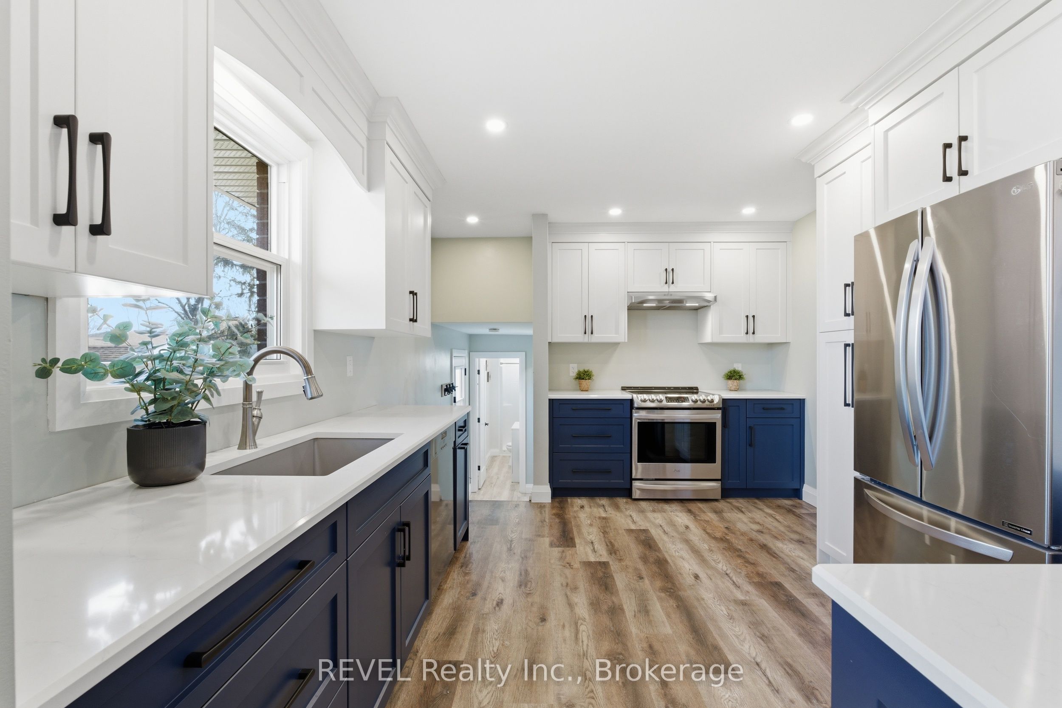
This beautifully updated sidesplit checks all the boxes! Nestled on a quiet cul-de-sac in one of Port Colborne's desirable neighbourhoods. Just a short stroll to the shores of Lake Erie, this property offers the perfect balance of peaceful living and convenient access to the best the area has to offer. Set on a spacious pie-shaped lot, the backyard provides plenty of room for kids to play, summer gatherings, and outdoor entertaining in a private setting. Start your mornings with a coffee on the large covered front porch and enjoy the charm of this welcoming home. Inside, you'll find a bright and inviting main living space that flows seamlessly into a generous dining area-perfect for hosting family dinners or holiday celebrations. The custom kitchen is sure to impress, featuring thoughtful design and luxury vinyl flooring that runs throughout the main level. Just a few steps up, the home offers three comfortable bedrooms and a beautifully updated five-piece bathroom. Convenience continues with an updated three-piece bathroom located near the entrance from the heated (electric) double-car garage and backyard-ideal for guests or busy family life. The lower level offers a private laundry room and a large rec room complete with a cozy wood fireplace and cold cellar. This versatile space is a blank canvas ready for your personal vision, whether it's a home theatre, playroom, gym, or additional living area. Located on Lena Crescent, you're just minutes from the Port Colborne Yacht Club, marina, local restaurants, charming shops, schools, Sunset Park, and more. Some additional updates include windows (2020), interior and exterior doors (2021), eavestrough, soffit and fascia (2021), air conditioning (2021), and roof (approx. 2018). A wonderful opportunity to enjoy comfort, updates, and location all in one beautiful home.
Property Information
Building Details
Features & Amenities
Financials & Fees
Inclusions & Exclusions
zebra blinds and curtain rods, electric heater in garage, mirrors above vanities, light fixtures, Carbon Monoxide Detector, Dishwasher, Garage Door Opener, Microwave, RangeHood, Refrigerator, Smoke Detector, Stove, Washer, Dryer
curtains, chest freezer, stand up freezer, fridge in garage
Location
Similar Properties
View More
Source: Toronto Regional Real Estate Board (TRREB), via PropTx Innovations Inc.
The data relating to real estate on this website comes in part from the MLS® data feed of PropTx Innovations Inc. The information is deemed reliable but is not guaranteed accurate by PropTx.
The information provided herein must only be used by consumers that have a bona fide interest in the purchase, sale or lease of real estate and may not be used for any commercial purpose or any other purpose.
© 2026 PropTx Innovations Inc. All rights reserved. MLS®, REALTOR® and the associated logos are owned or controlled by The Canadian Real Estate Association (CREA).