1912 Sydenham Road
About This Home
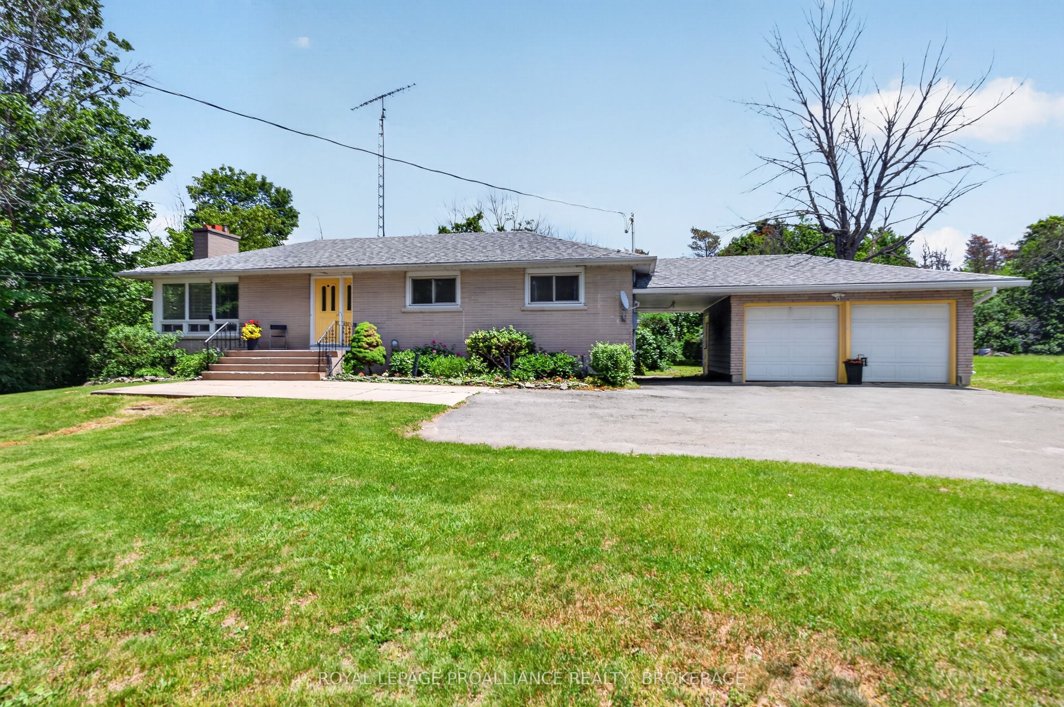
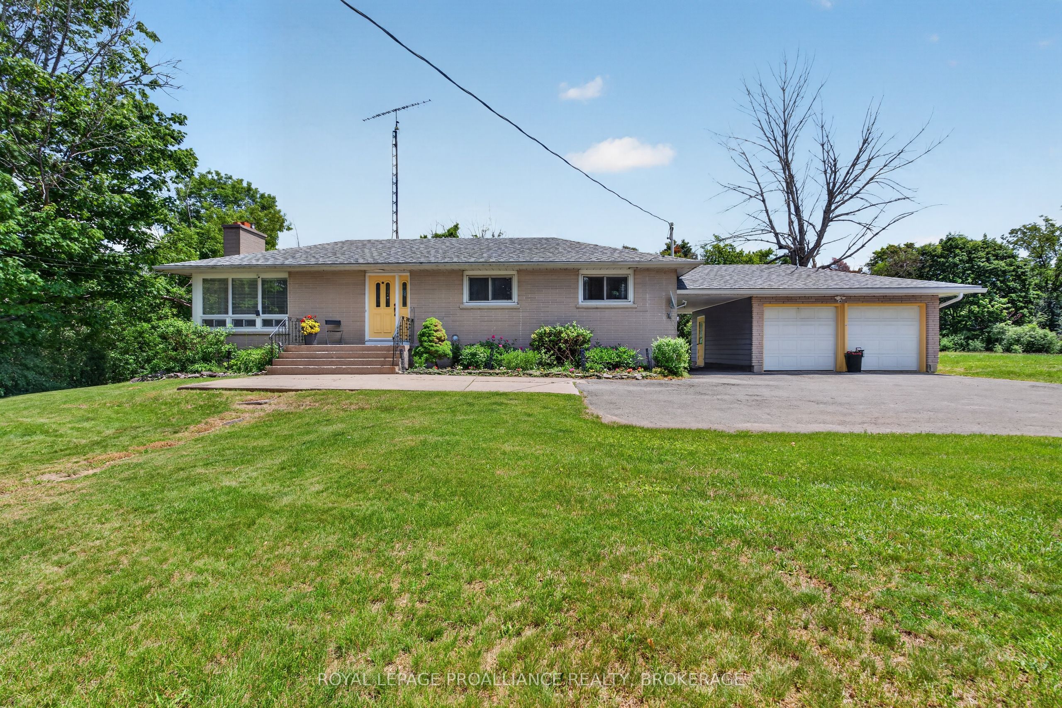
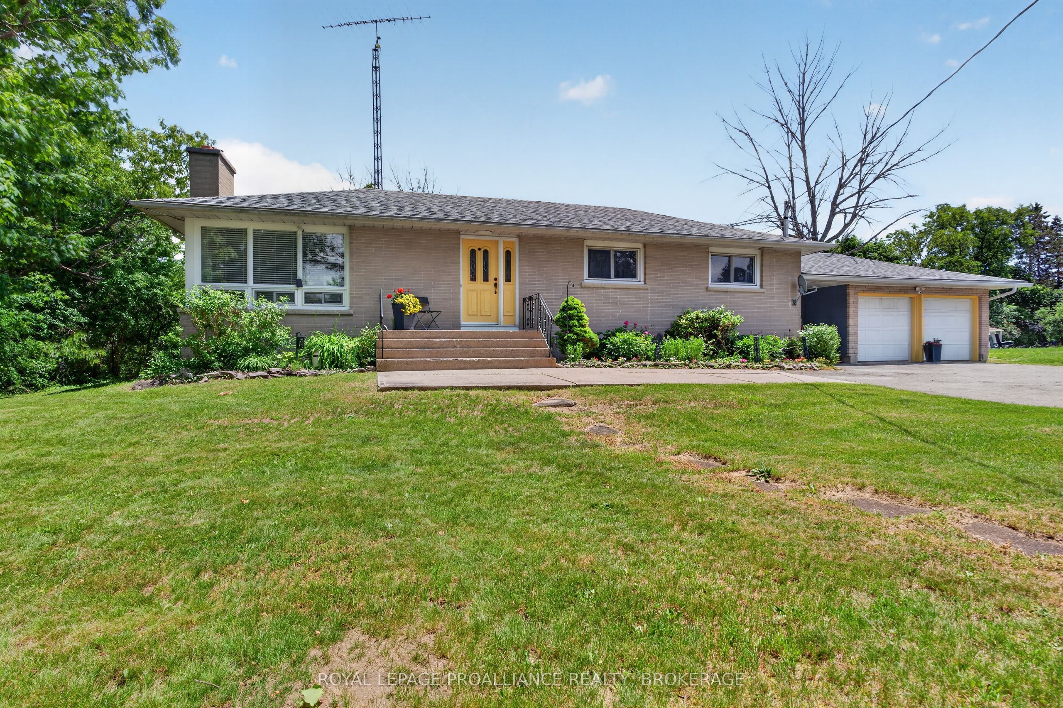
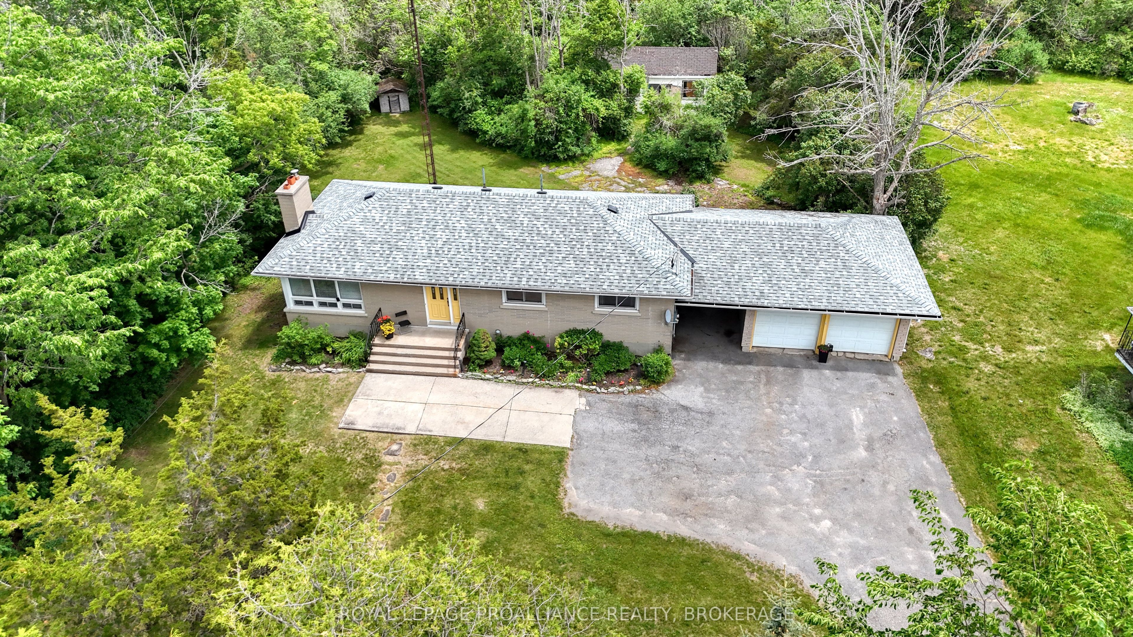
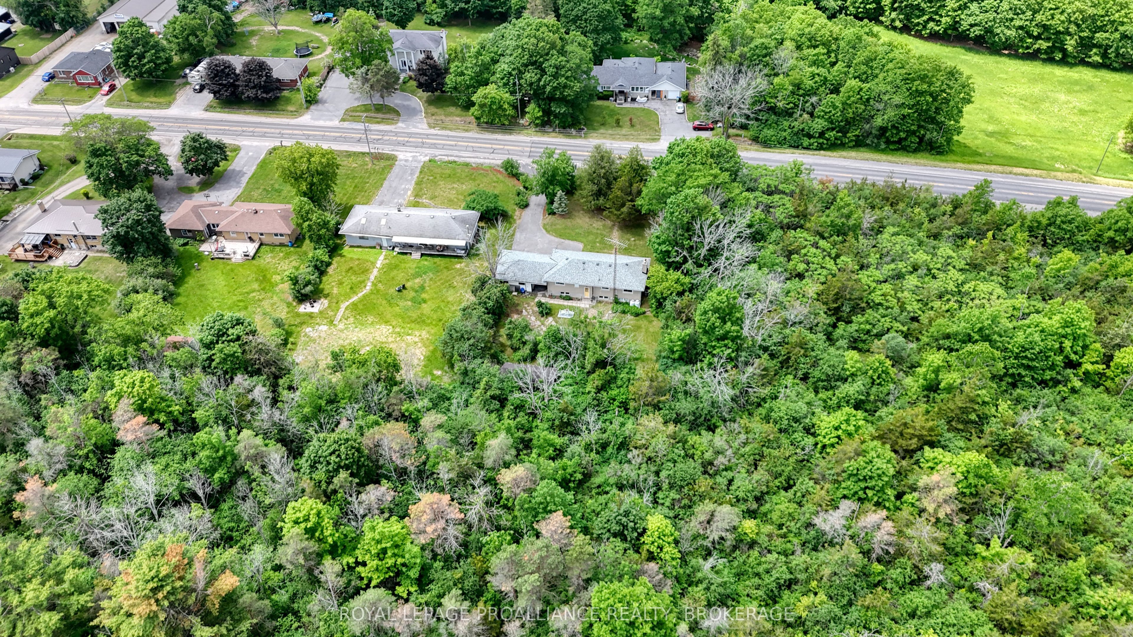
A classic country bungalow, perched proudly on Sydenham Road while still within the city limits, and lovingly cared for by the same family for more than 50 years. This charming property offers an incredible opportunity for its next owners to create a lifetime of memories of their own! The attractive all-brick exterior, attached double garage connected by a breezeway, and beautiful greenery and perennials create wonderful curb appeal. Enjoy the best of both worlds-peaceful country-style living with the convenience of being just minutes from it all. Inside, the main level features hardwood flooring throughout, a spacious living room and dining room, a functional and inviting kitchen, three comfortable bedrooms, and one-and-a-half baths. The fully finished lower level effectively doubles the living space, offering a large family room, a third bathroom, and a versatile room that could serve as a fourth bedroom, home office, or den. You'll also appreciate the abundance of storage space throughout. Warm, welcoming, and filled with history, this is a true "country in the city" home- ready for a new family to make it their own!
Property Information
Building Details
Features & Amenities
Financials & Fees
Inclusions & Exclusions
Fridge, Stove, OTR microwave, Washer, Dryer, Dishwasher, 2nd Fridge, stand up Freezer, any window coverings
None
Location
Similar Properties
View More
Source: Toronto Regional Real Estate Board (TRREB), via PropTx Innovations Inc.
The data relating to real estate on this website comes in part from the MLS® data feed of PropTx Innovations Inc. The information is deemed reliable but is not guaranteed accurate by PropTx.
The information provided herein must only be used by consumers that have a bona fide interest in the purchase, sale or lease of real estate and may not be used for any commercial purpose or any other purpose.
© 2026 PropTx Innovations Inc. All rights reserved. MLS®, REALTOR® and the associated logos are owned or controlled by The Canadian Real Estate Association (CREA).