148 Golden Pheasant Drive
About This Home
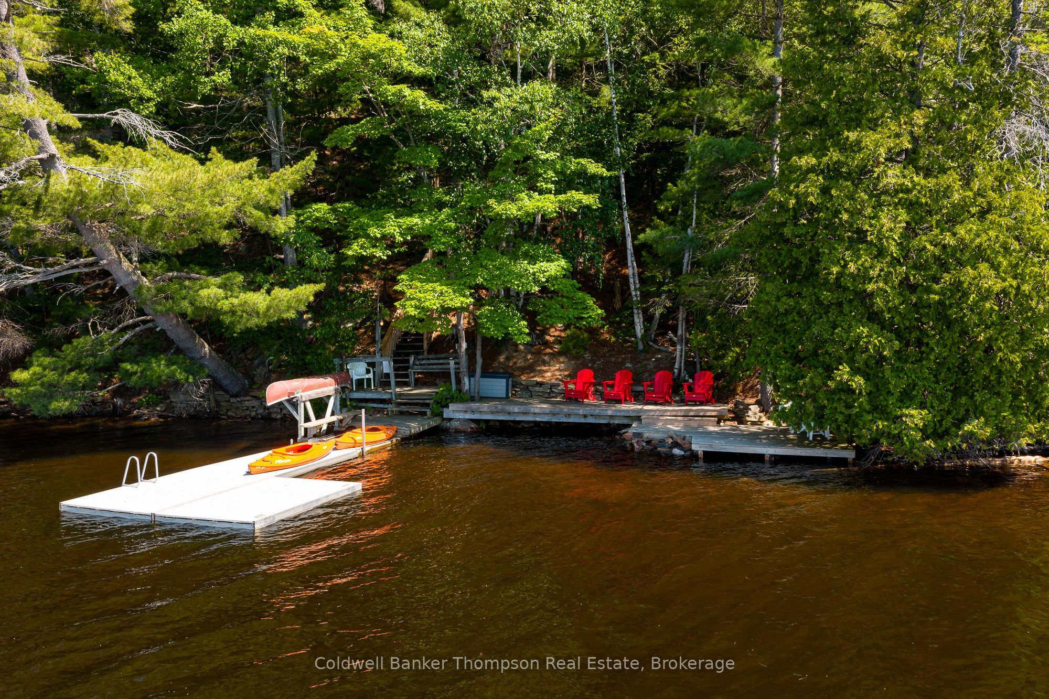
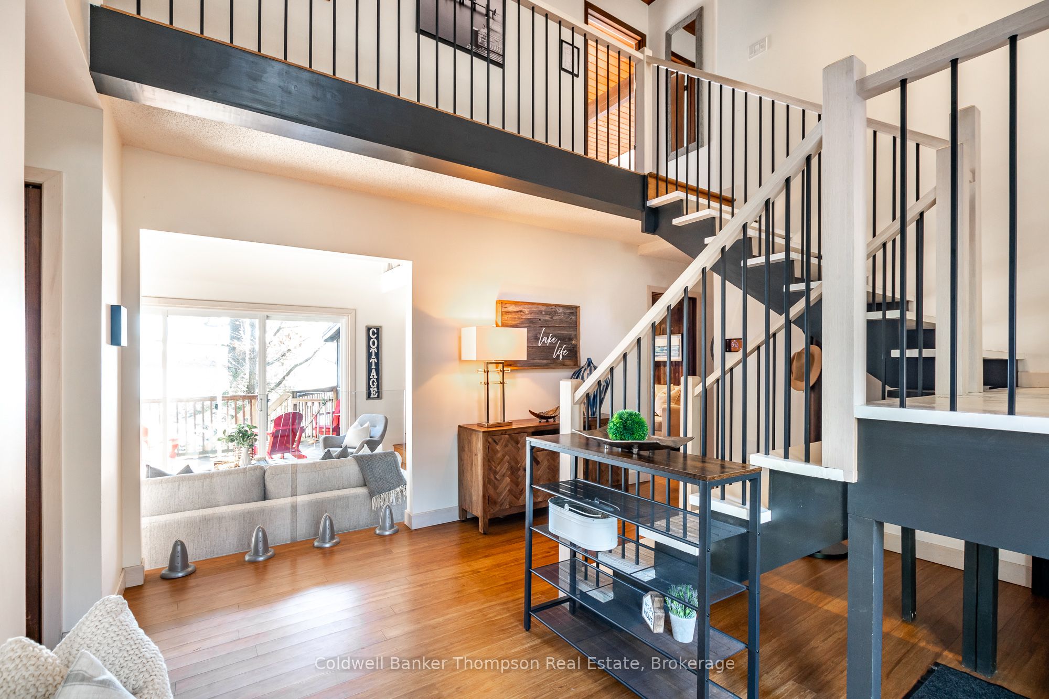
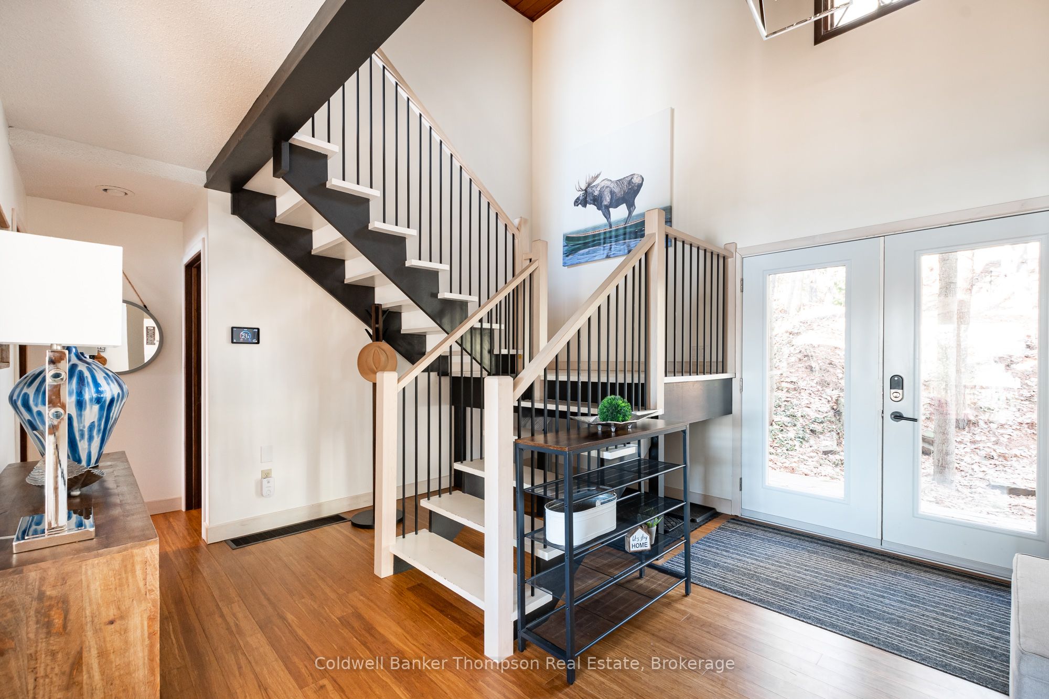
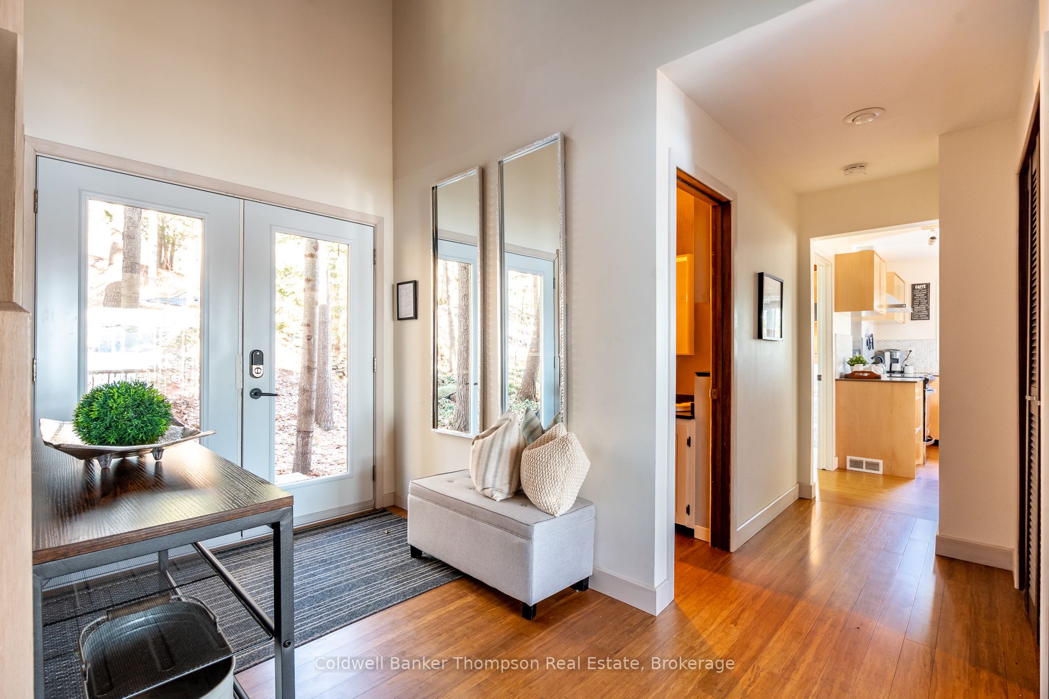
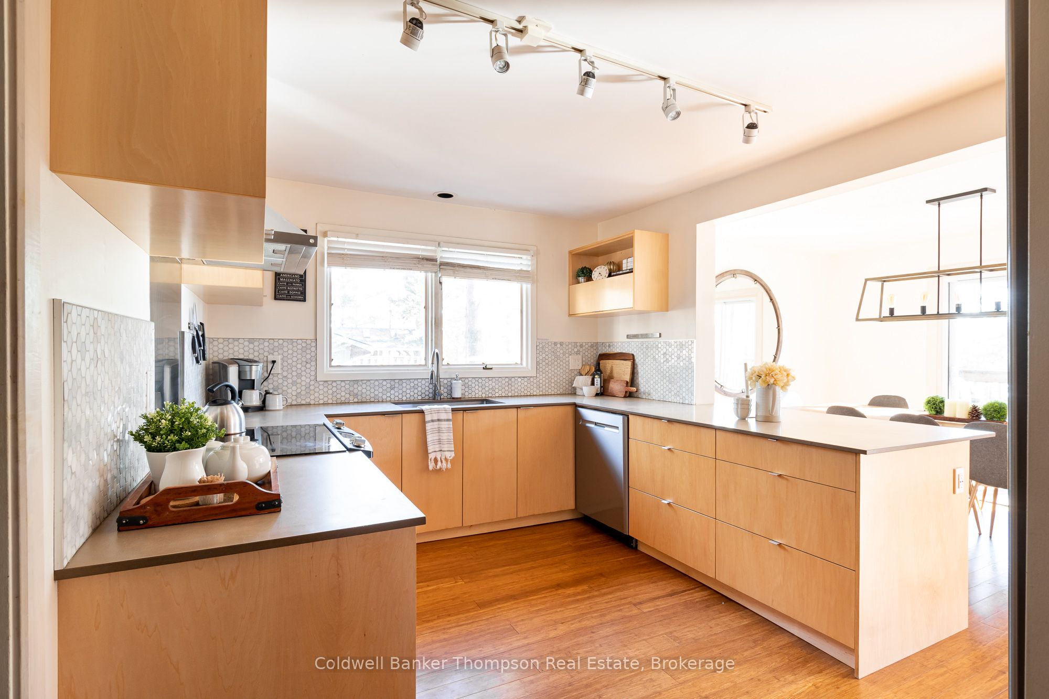
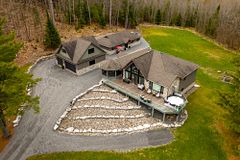
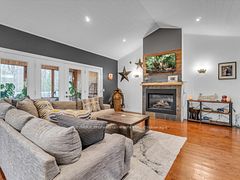
Nestled at 148 Golden Pheasant, this stunning property offers unparalleled access to the serene waters of Fairy Lake, with over 40 miles of boating through Huntsville's picturesque lake system. Enjoying all municipal services, including town water & sewer and natural gas. This home has undergone extensive renovations in the last 6 years. Highlights include a new kitchen, updated windows, and luxurious bamboo flooring throughout. Noteworthy upgrades by the current owners, which amount to over $50,000, include glass railings, a new staircase, & updates to the stairs leading to the water, as well as the lower level suites complete renovation. The main floor boasts a sophisticated home office/library, a cozy den with a decorative wood fireplace, and a sunlit living room with soaring ceilings and a natural gas fireplace. Step outside onto extensive decking from both the living and dining areas, perfect for seamless indoor-outdoor living. The chef's kitchen, complete with stainless steel appliances and eco-friendly countertops made from a resin walnut combination, flows into the dining space. Additionally, the main floor features a convenient powder room and laundry room. Upstairs, discover a luxurious primary suite with a private balcony, walk through closet, & 3 piece en-suite, along with two more spacious bedrooms and a 4 piece guest washroom. The lower level offers a complete and private bedroom suite with its own outside entry, along with another 3 piece washroom and ample storage space. Enjoy coveted southwest exposure on the waterfront, boasting long lake views, shallow entry, and a private dock. Elevated positioning affords exceptional privacy amidst lush foliage, creating a tranquil woodland retreat. With easy access to Huntsville's amenities by boat or car, along with proximity to golf and skiing, this remarkable year-round home or cottage epitomizes the best of both worlds.
Property Information
Building Details
Features & Amenities
Financials & Fees
Inclusions & Exclusions
Dishwasher, Range Hood, Refrigerator, Stove, Electric Fireplace in Rec Room, TV Wall Mount in Rec Room, Basketball Hoop in Parking Area, Generlink, Dock & Dock Stairs (in Paddle Shed), TV Wall Mount in Den, All Bathroom Mirrors,
Personal Items and Staging Materials
Location
Similar Properties
View More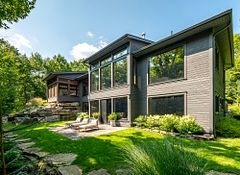
Source: Toronto Regional Real Estate Board (TRREB), via PropTx Innovations Inc.
The data relating to real estate on this website comes in part from the MLS® data feed of PropTx Innovations Inc. The information is deemed reliable but is not guaranteed accurate by PropTx.
The information provided herein must only be used by consumers that have a bona fide interest in the purchase, sale or lease of real estate and may not be used for any commercial purpose or any other purpose.
© 2026 PropTx Innovations Inc. All rights reserved. MLS®, REALTOR® and the associated logos are owned or controlled by The Canadian Real Estate Association (CREA).