1349 Gaultois Avenue
About This Home
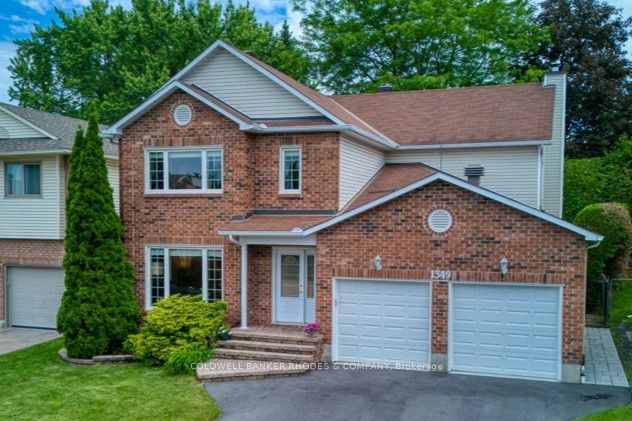
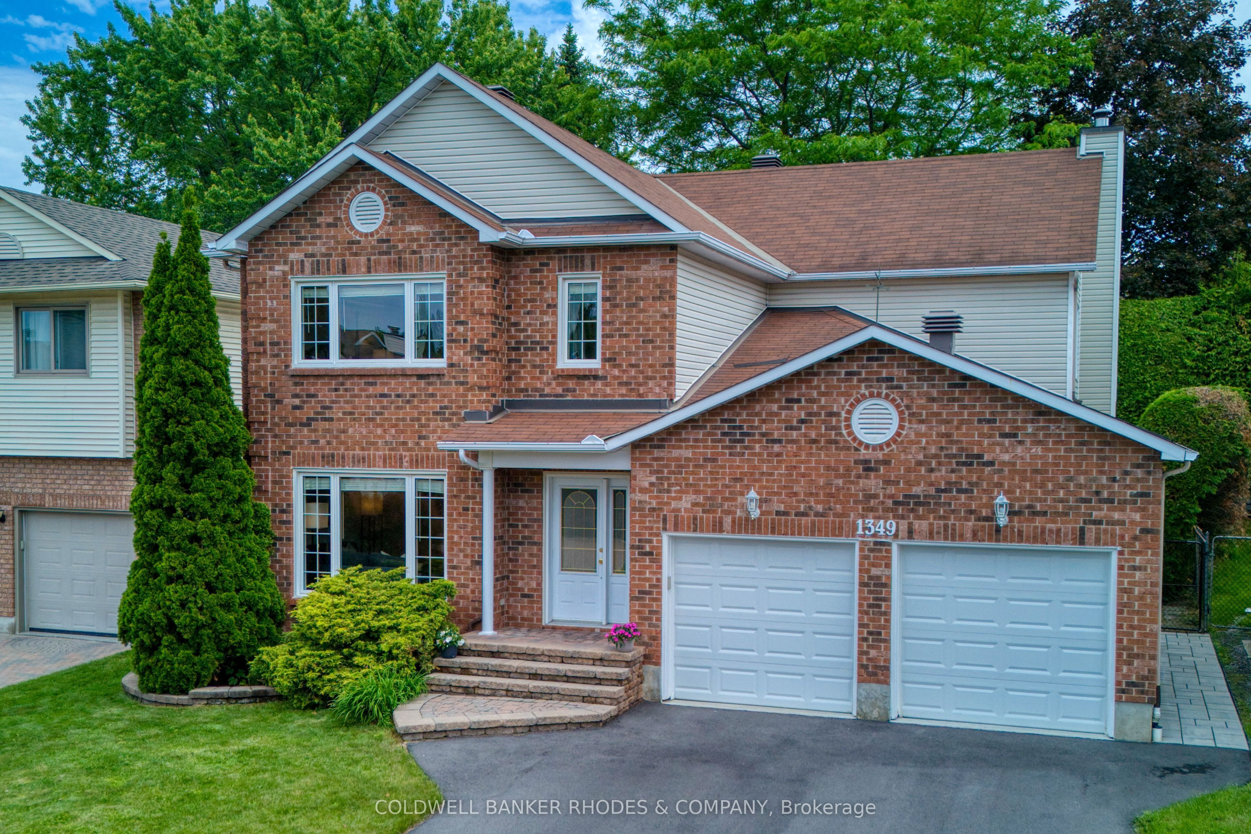
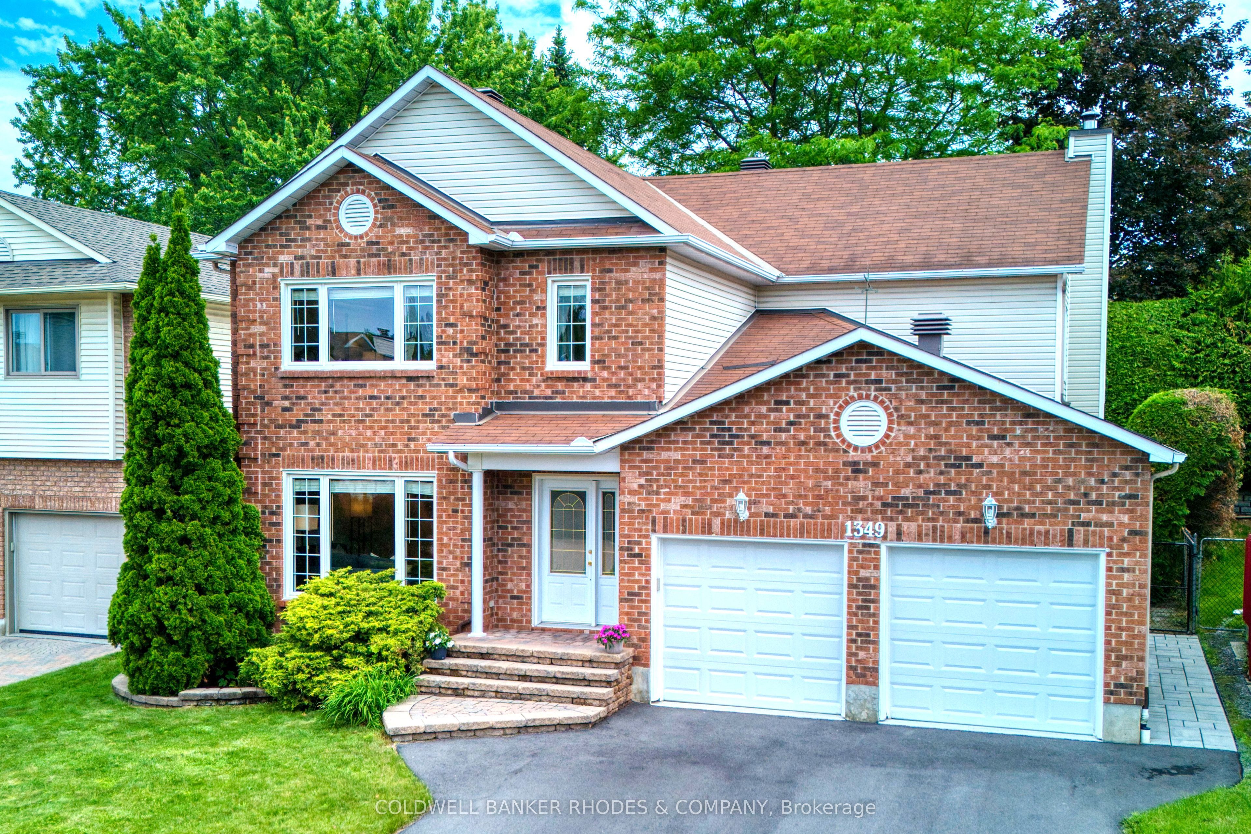
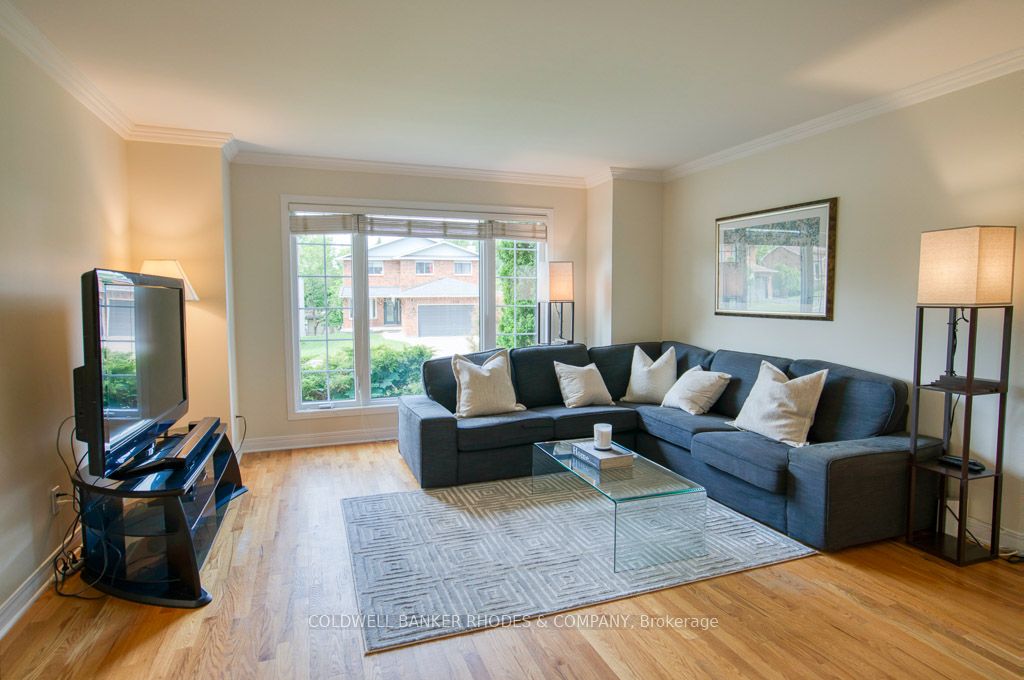
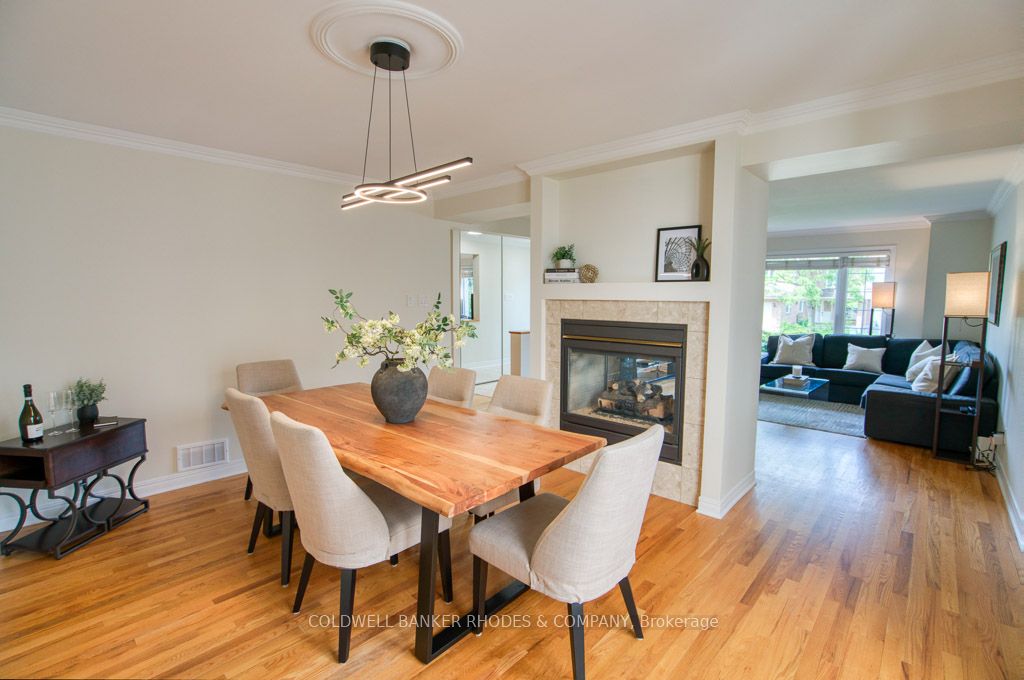
Welcome to this exclusive enclave of stately homes in Chateauneuf. This spacious 4-bedroom residence offers abundant living and entertaining space designed to meet the needs of today's discerning homeowner. Arrive home through the double-car garage, which conveniently opens into a family-friendly mudroom, or enter through the welcoming front foyer featuring a double mirrored coat closet. Tasteful hardwood and tile flooring extend throughout the main level with updated lighting and crown moulding creating a warm and elegant atmosphere. The inviting living room is highlighted by a double-sided gas fireplace shared with the formal dining room. The spacious kitchen is ideal for both everyday living and entertaining, offering a large granite island with a wine fridge, ample cabinetry and counter space, and a bright eating area overlooking the backyard. Just off the kitchen, a cozy family room with a wood-burning fireplace provides the perfect setting for relaxing evenings. Hardwood stairs lead to the expansive second level, where you'll find four generously sized bedrooms and a practical laundry room. The primary suite, accessed through double doors, is a true retreat featuring vaulted ceilings, a large walk-in closet with French doors and a window for natural light, and a luxurious 5-piece ensuite complete with an oversized jet tub. The sizeable lower level offers abundant storage and incredible potential for future customization to suit your lifestyle. Outside, the private backyard provides a peaceful setting to enjoy your morning coffee on the deck or host summer barbecues with family and friends. Don't miss the opportunity to make this beautiful home your own!
Property Information
Building Details
Features & Amenities
Financials & Fees
Inclusions & Exclusions
washer, dryer, stove, dishwasher, refrigerator, wine fridge, microwave, all blinds & window coverings, central vac + attachments, storage shed
none
Location
Similar Properties
View More
Source: Toronto Regional Real Estate Board (TRREB), via PropTx Innovations Inc.
The data relating to real estate on this website comes in part from the MLS® data feed of PropTx Innovations Inc. The information is deemed reliable but is not guaranteed accurate by PropTx.
The information provided herein must only be used by consumers that have a bona fide interest in the purchase, sale or lease of real estate and may not be used for any commercial purpose or any other purpose.
© 2026 PropTx Innovations Inc. All rights reserved. MLS®, REALTOR® and the associated logos are owned or controlled by The Canadian Real Estate Association (CREA).