3255 Prior Crescent

About This Home
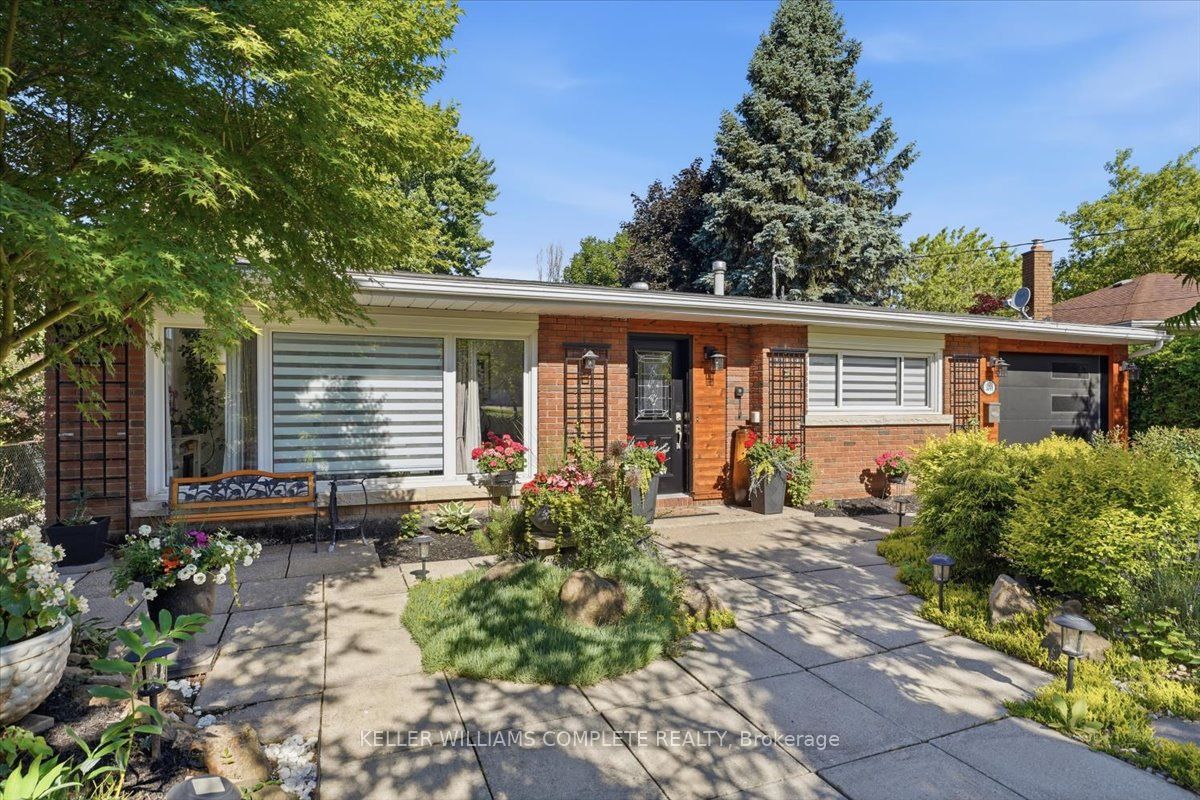
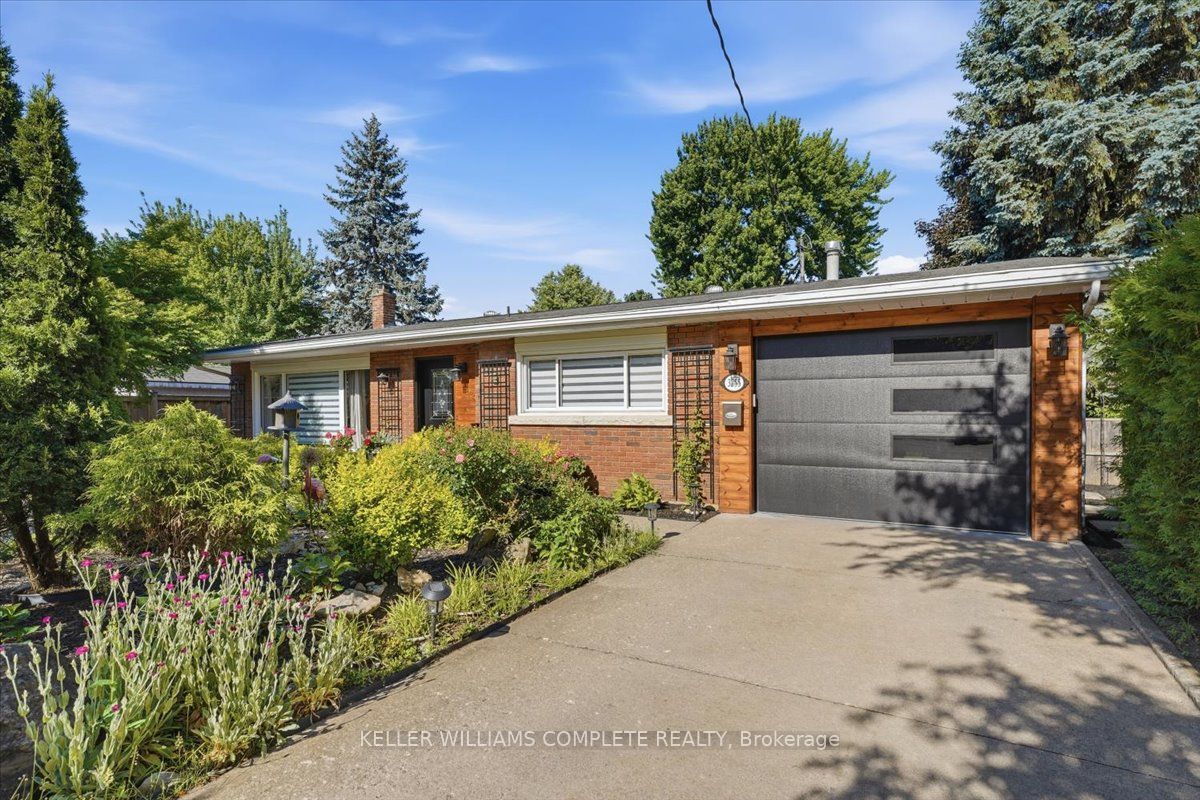
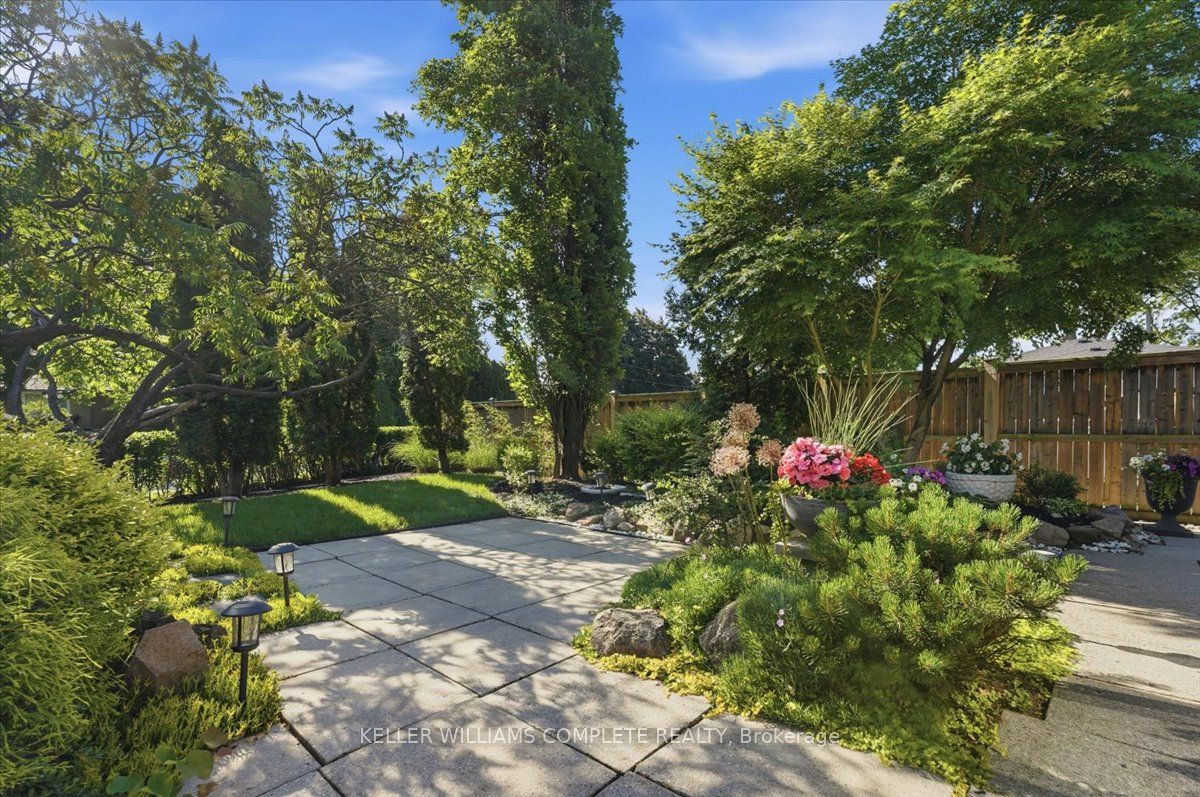
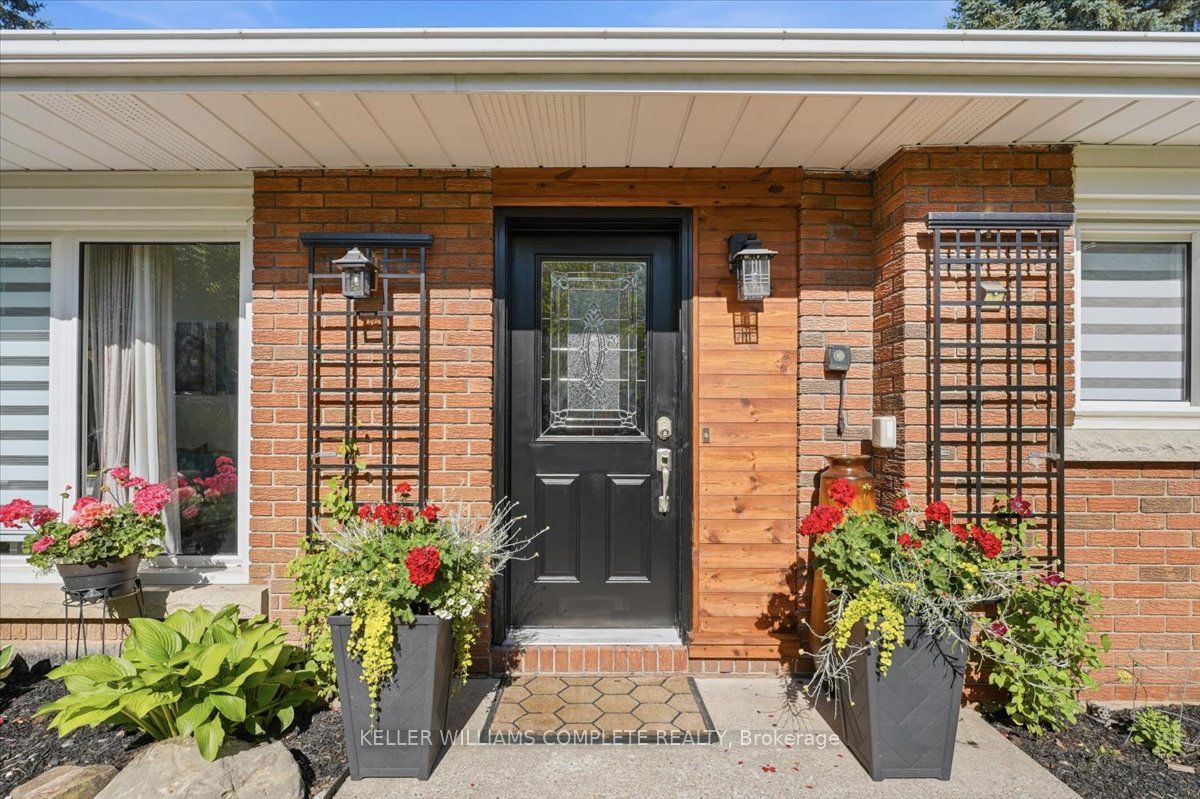
Welcome to 3255 Prior Crescent, a charming and beautifully maintained 3-level backsplit with over 1,500 square feet of finished living space, this home is tucked away on a quiet cul-de-sac in Niagara Falls' highly sought-after North End. This move-in ready home offers 3 spacious bedrooms, 2 full bathrooms, and a functional layout designed for comfortable family living. The bright living room features vaulted ceilings and oversized windows that flood the space with natural light. The updated white kitchen showcases granite countertops, a stylish glass and metal backsplash, stainless steel appliances, and a new washer, dryer, and laundry tub.The lower-level walkout leads directly to a beautifully landscaped, fully fenced backyard-perfect for entertaining family and friends. Additional highlights include engineered flooring throughout the main and upper levels, vinyl flooring in the bathrooms and basement, a spacious recreation room with a wood stove rough-in, a huge crawl space offering exceptional storage, and a 30-foot attached garage.Recent upgrades provide peace of mind, including a new furnace (2025), central AC (2025), central humidifier (2025), and insulated garage door (2023). Featuring an original brick exterior, plenty of character, and numerous updates throughout, this impressive home is ready for its next owners to enjoy. Don't miss this exceptional opportunity in one of Niagara Falls' most desirable neighbourhoods.
Property Information
Building Details
Features & Amenities
Financials & Fees
Inclusions & Exclusions
Fridge, Stove, Dishwasher, Washer, Dryer
Location
Similar Properties
View More
Source: Toronto Regional Real Estate Board (TRREB), via PropTx Innovations Inc.
The data relating to real estate on this website comes in part from the MLS® data feed of PropTx Innovations Inc. The information is deemed reliable but is not guaranteed accurate by PropTx.
The information provided herein must only be used by consumers that have a bona fide interest in the purchase, sale or lease of real estate and may not be used for any commercial purpose or any other purpose.
© 2026 PropTx Innovations Inc. All rights reserved. MLS®, REALTOR® and the associated logos are owned or controlled by The Canadian Real Estate Association (CREA).