7690 Mount Carmel Boulevard
About This Home
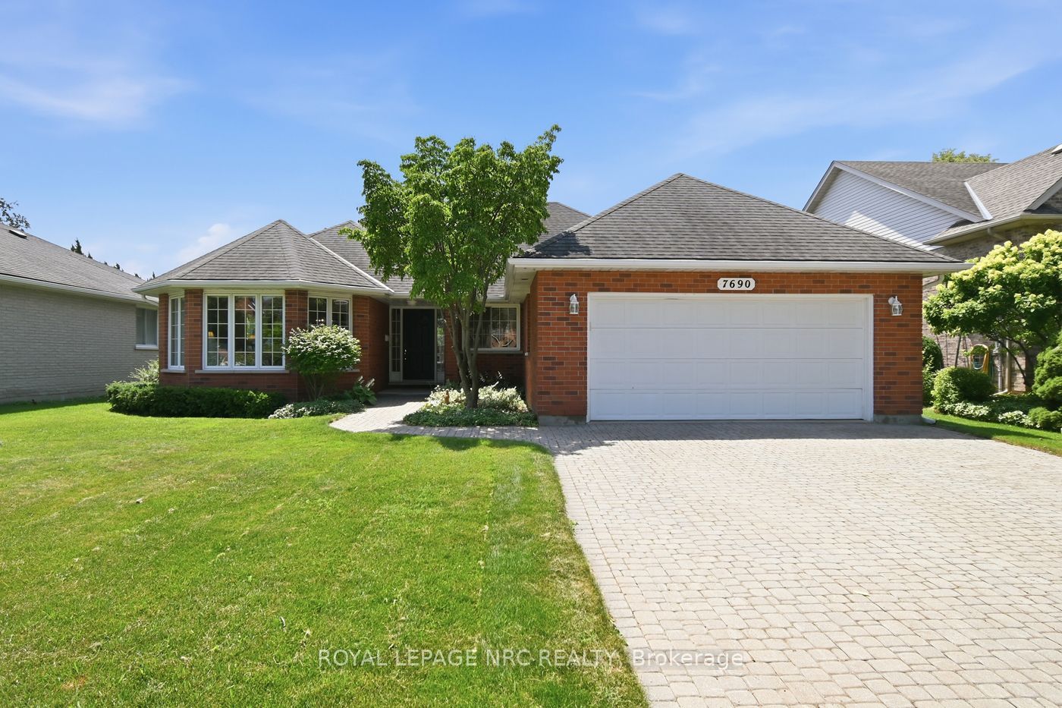
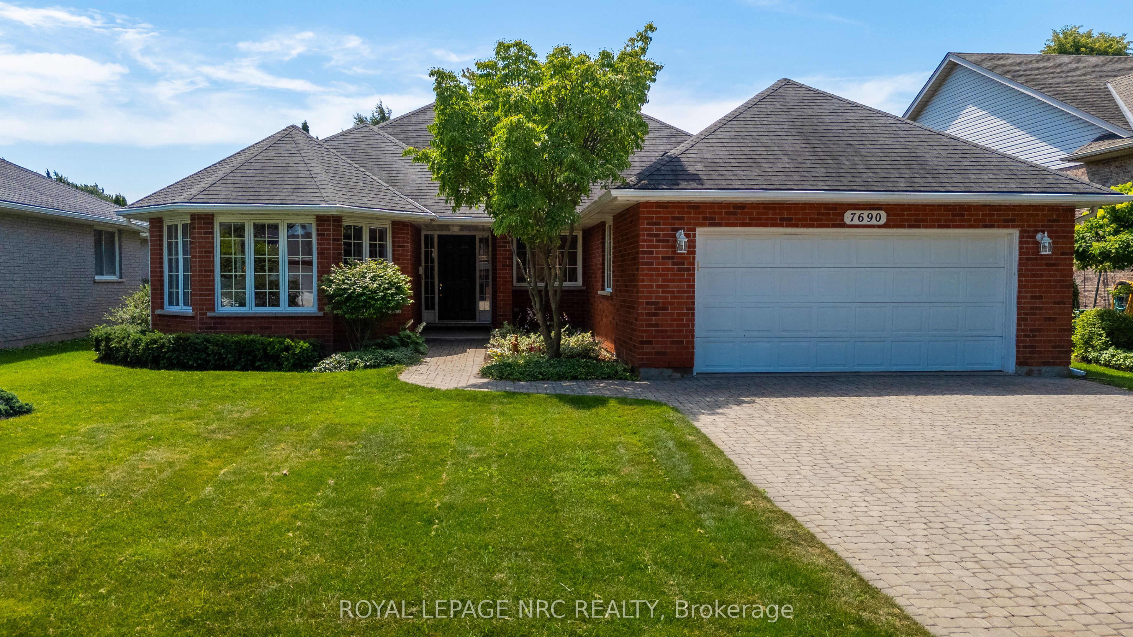
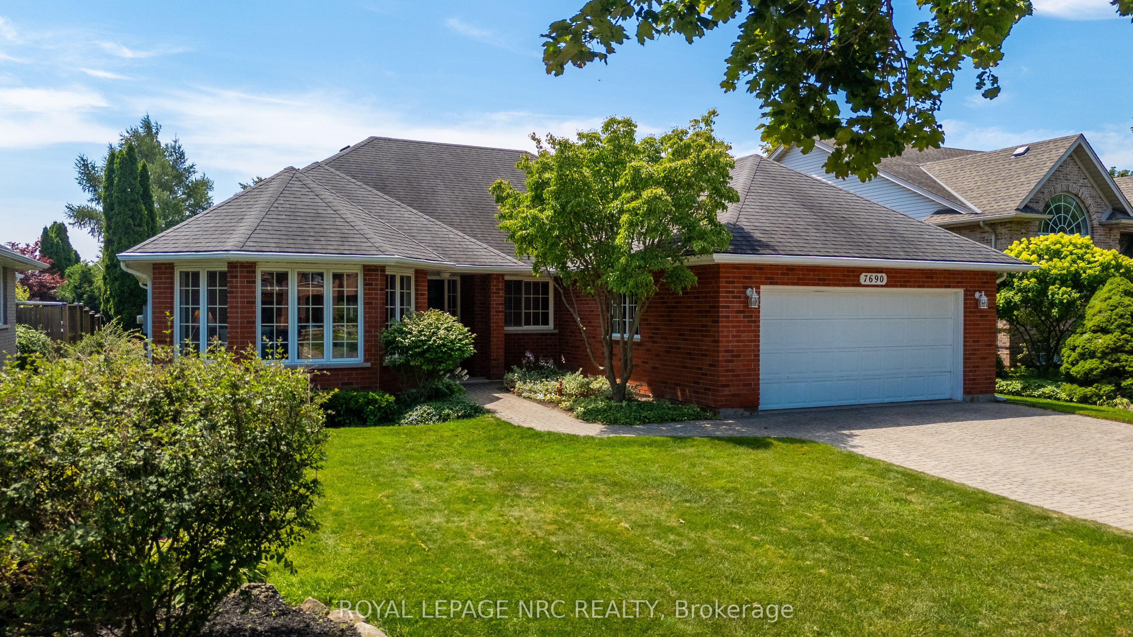
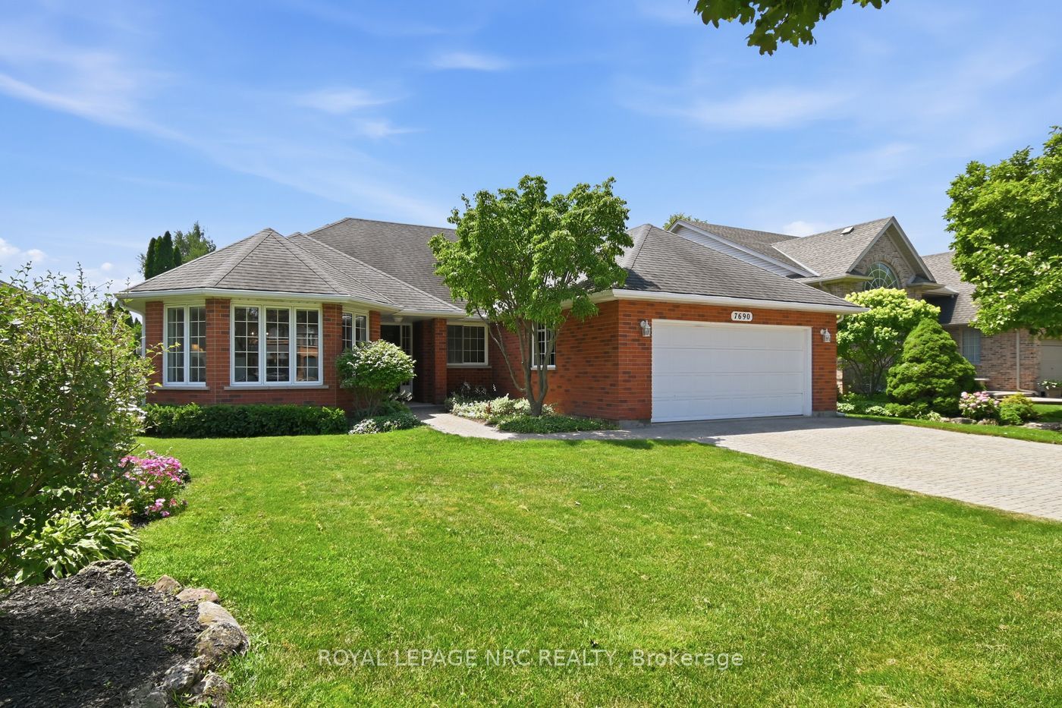
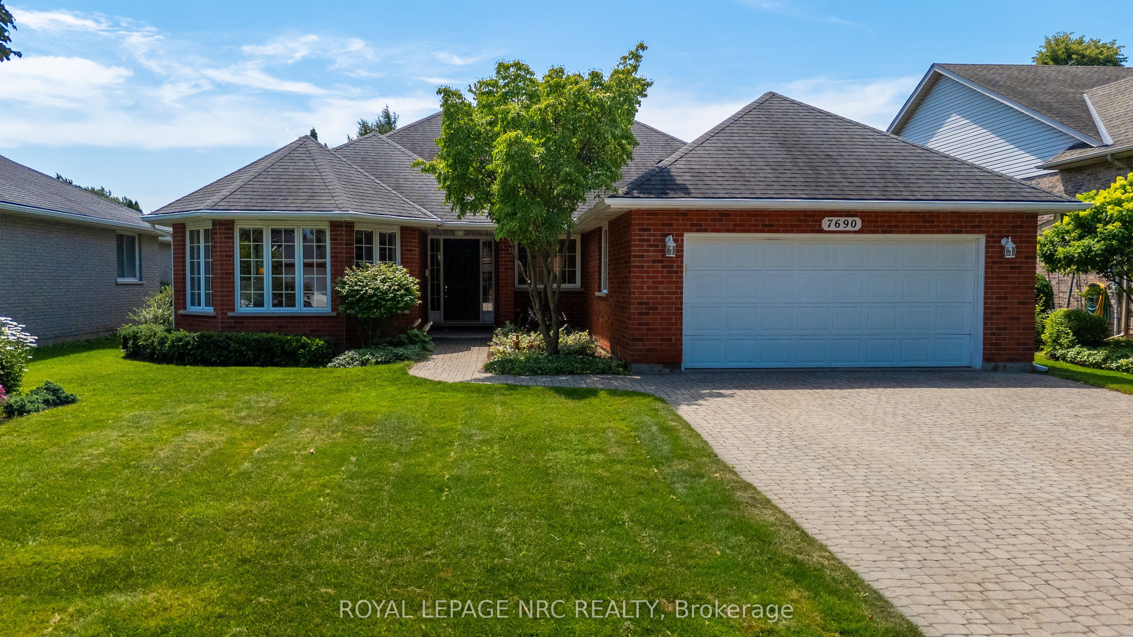
Living in Mount Carmel means living in one of Niagara Falls' most sought after neighbourhoods. This established north end community is known for its beautiful homes, large lots, mature trees and quiet streets. It's the kind of neighbourhood people wait for. If you've been hoping to find a bungalow here, this is a rare opportunity. Everything you need is on the main floor, including the laundry, making everyday living simple and comfortable. When family or friends come to visit, the finished lower level gives them a space of their own while you still enjoy your privacy. From the moment you arrive, this home makes a wonderful first impression. The classic red brick exterior and charming bay window give it timeless curb appeal. Inside, the wide foyer welcomes guests with ease, while the attached double garage features a ramp that makes bringing in groceries, luggage or everyday essentials incredibly convenient. The kitchen is the heart of the home, with a bright breakfast area overlooking the beautifully landscaped backyard. Picture yourself enjoying a quiet morning coffee and catching up with someone you love before the day begins. In the evening, the adjoining family room becomes the perfect gathering place, with a French door opening directly onto the deck. With no steps to navigate, outdoor entertaining and summer barbecues couldn't be easier. Nature is part of everyday life here. Shriner's Creek is nearby, and Mount Carmel Park and the tennis courts are just a short walk up the street. Need to commute? Highway access is only minutes away, yet once you're home, you'll feel tucked away from it all. It's the perfect balance of convenience, comfort and peaceful living. Being sold as is.
Property Information
Building Details
Features & Amenities
Financials & Fees
Location
Similar Properties
View More
Source: Toronto Regional Real Estate Board (TRREB), via PropTx Innovations Inc.
The data relating to real estate on this website comes in part from the MLS® data feed of PropTx Innovations Inc. The information is deemed reliable but is not guaranteed accurate by PropTx.
The information provided herein must only be used by consumers that have a bona fide interest in the purchase, sale or lease of real estate and may not be used for any commercial purpose or any other purpose.
© 2026 PropTx Innovations Inc. All rights reserved. MLS®, REALTOR® and the associated logos are owned or controlled by The Canadian Real Estate Association (CREA).