744 Sussex Boulevard
About This Home
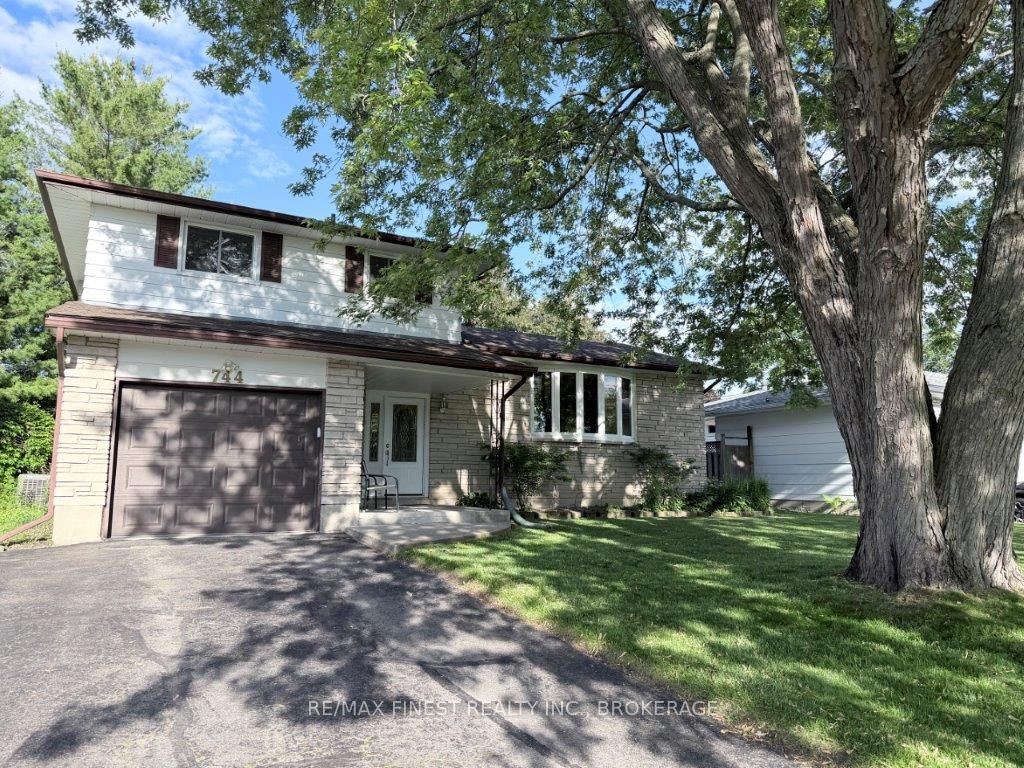
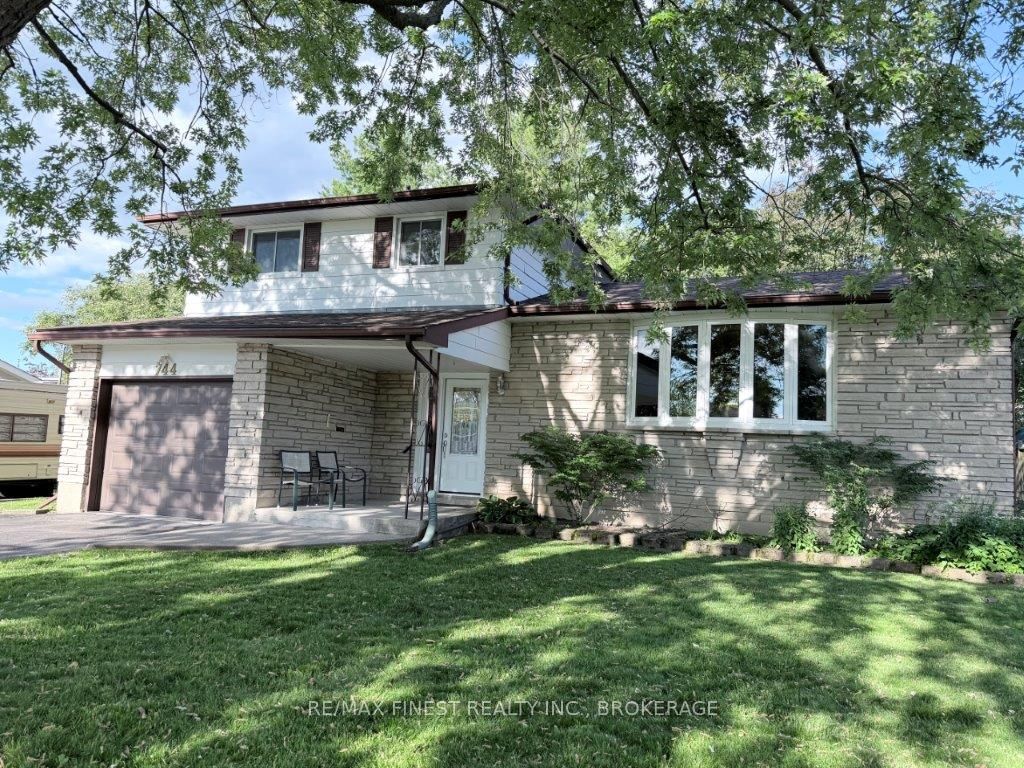
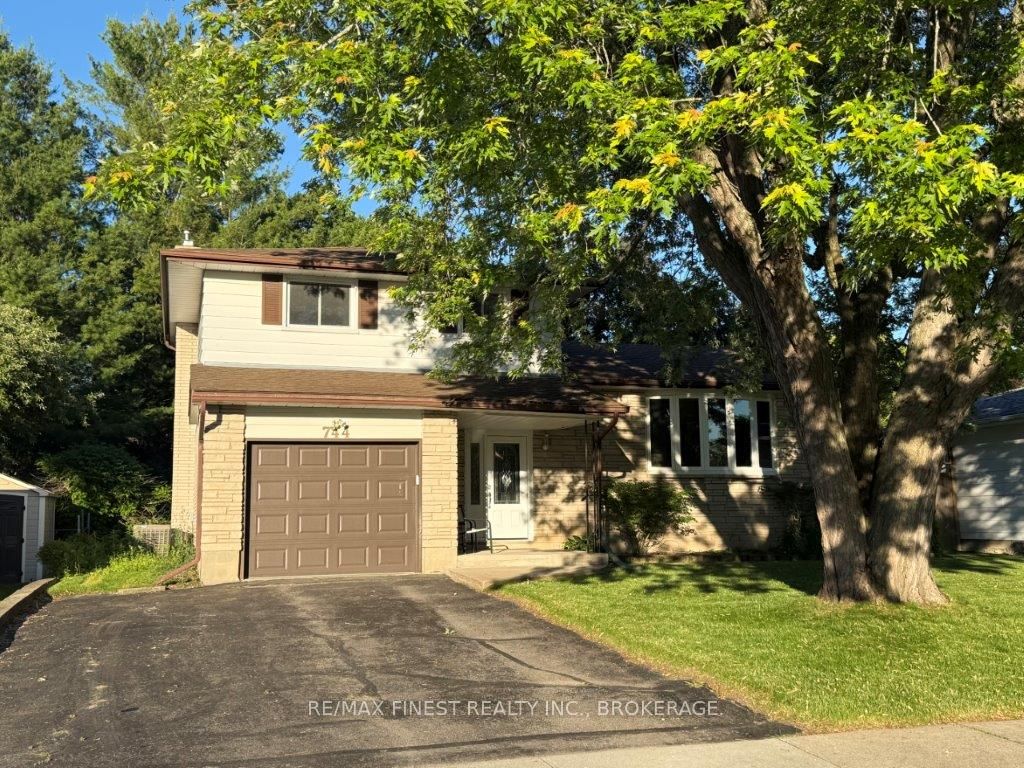
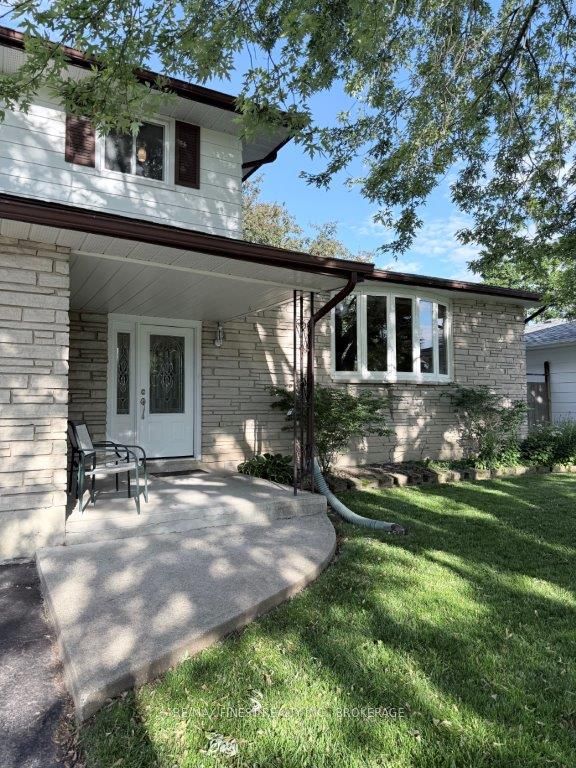
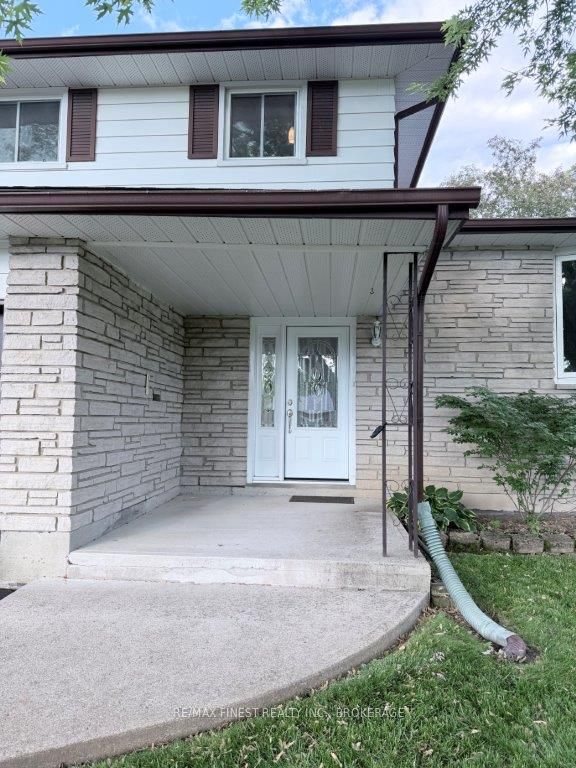
Welcome to 744 Sussex Boulevard, this well maintained 4-level side split with attached one car garage, is nestled on a mature lot, on a quiet street, in the cities westend. This is a family friendly neighborhood with easy access to schools, parks and shopping. This 3 bedroom home features a bright, welcoming layout with spacious principal rooms and plenty of natural light. The main level family room boasts a gas fireplace, grade level walkout to the deck, second level has a large "L" shaped living/dining room and a modern kitchen, the third level, you'll find 3 generously sized bedrooms along with a nicely updated 4 pc bathroom. The lower level has a 2pc washroom and two rooms ready for further development. Outside, the back yard provides a tranquil retreat with mature landscaping and plenty of room for children, pets and outdoor gatherings. Whether you're upsizing, raising a family, or simple looking for a home with room to grow, this property delivers the space, comfort and flexibility to fit every stage of life. Book you private showing today.
Property Information
Building Details
Features & Amenities
Financials & Fees
Inclusions & Exclusions
Stove, dishwasher, washer, dryer, garage door opener
Location
Similar Properties
View More
Source: Toronto Regional Real Estate Board (TRREB), via PropTx Innovations Inc.
The data relating to real estate on this website comes in part from the MLS® data feed of PropTx Innovations Inc. The information is deemed reliable but is not guaranteed accurate by PropTx.
The information provided herein must only be used by consumers that have a bona fide interest in the purchase, sale or lease of real estate and may not be used for any commercial purpose or any other purpose.
© 2026 PropTx Innovations Inc. All rights reserved. MLS®, REALTOR® and the associated logos are owned or controlled by The Canadian Real Estate Association (CREA).