6417 St Louis Drive
About This Home
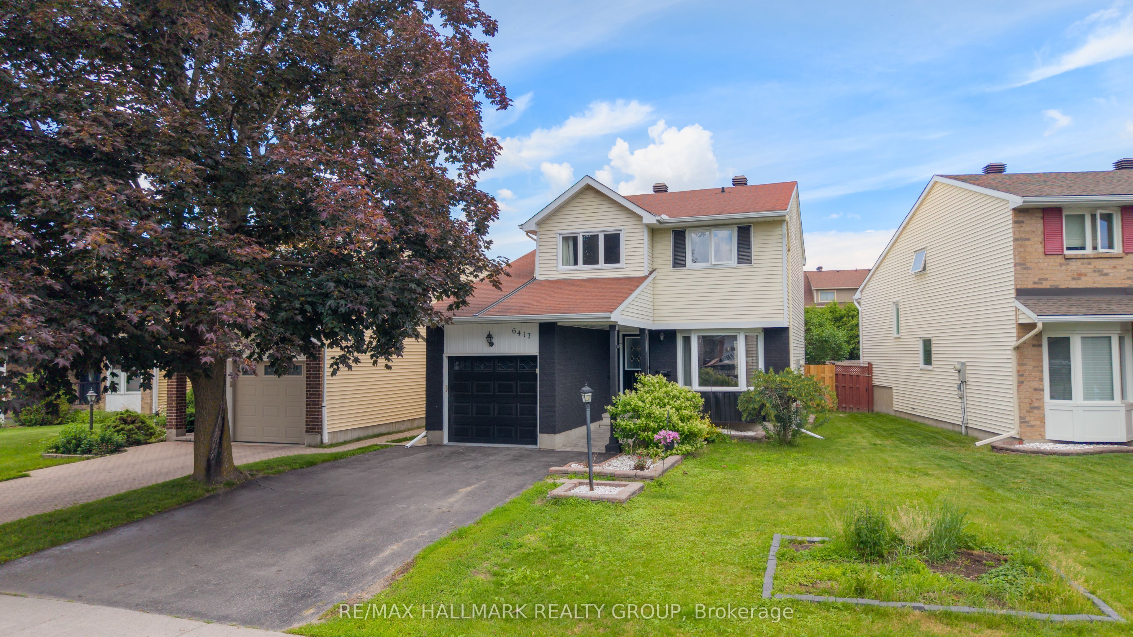
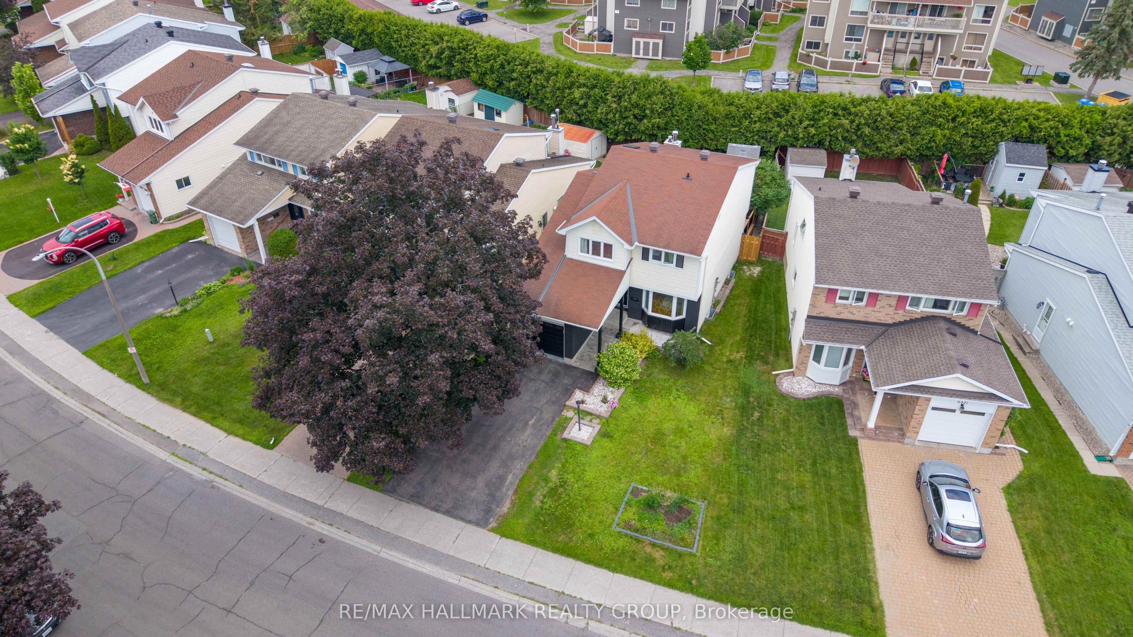
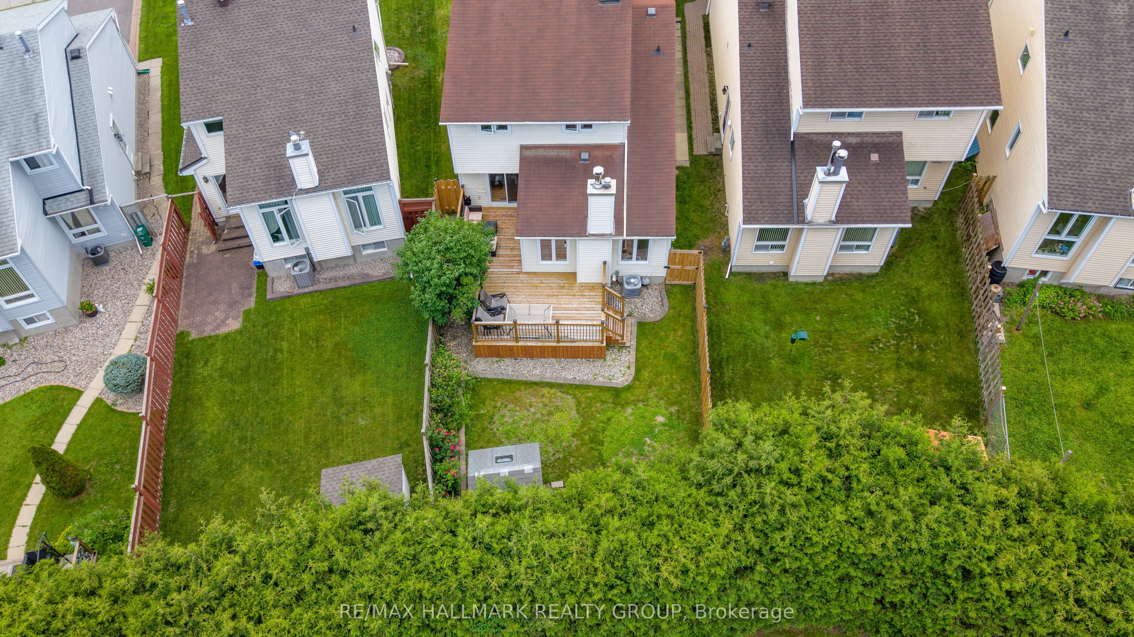
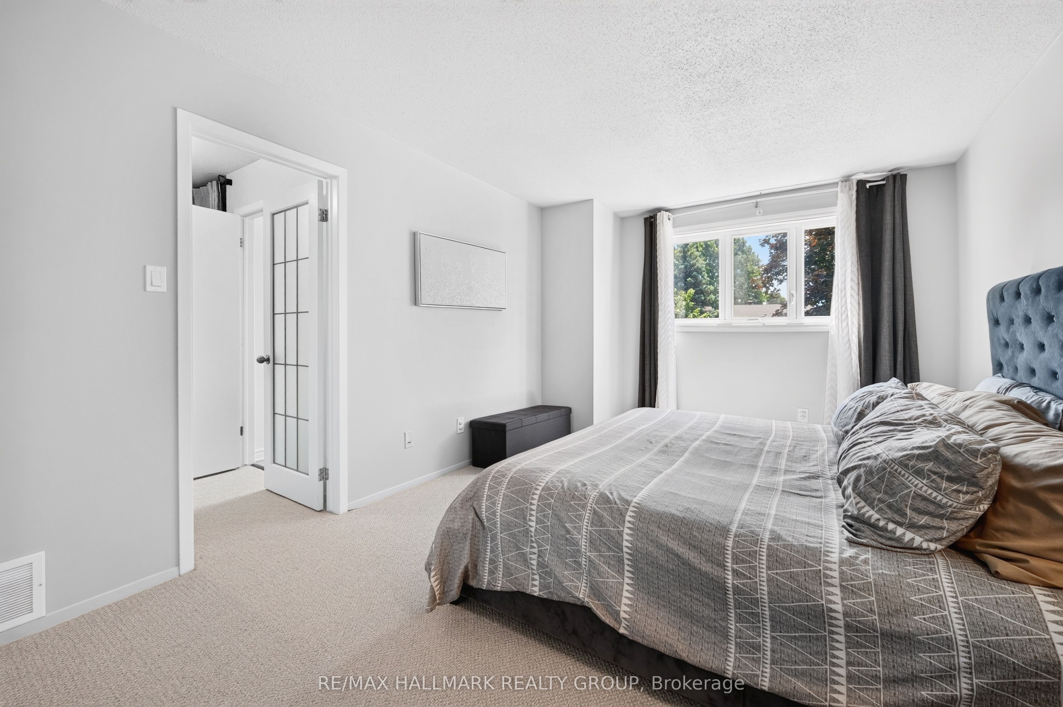
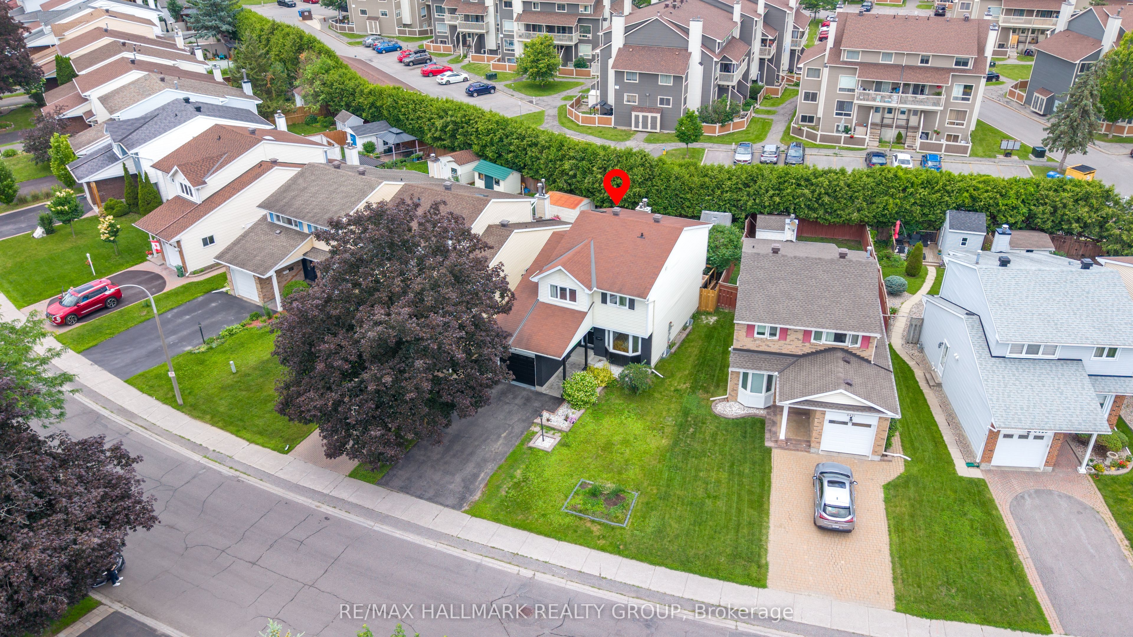
Welcome to this beautifully updated 3-bedroom, 2.5-bathroom single-family home offering approximately 2,226 sq. ft. of finished living space in the heart of Convent Glen, just steps from the Ottawa River, scenic walking and cycling trails, schools, shopping, grocery stores, and the future LRT. From the moment you arrive, the attractive exterior showcases an interlock walkway, fresh exterior paint (2024-2025), a new fence (2024), and a brand-new garage door (2026), creating exceptional curb appeal. Inside, gleaming hardwood floors flow throughout the main and upper levels, complementing the spacious and functional layout. The bright formal living room features a charming bay window, while the separate dining room opens through patio doors to a large deck (2020) overlooking the private, hedged backyard with a garden shed, perfect for relaxing or entertaining. The updated kitchen is the heart of the home, featuring new appliances (2025), modern countertops, an intricate backsplash, updated hardware, and a sunny breakfast area, while the stylish mudroom with side entrance (2021) adds everyday convenience. The inviting sunken family room is centred around a beautiful brick-surround wood-burning fireplace. Upstairs, you'll find newer carpeting, a refreshed main bathroom (2023), and three generous bedrooms, including a spacious primary suite with a walk-in closet and a beautifully renovated ensuite (2023). The newly finished basement (2026) provides exceptional additional living space with contemporary flooring and pot lights, ideal for a recreation room, home office, gym, or playroom. Additional updates include the powder room (2021), windows (2009), roof (2008), air conditioner (2013), and furnace (2016). Beautifully maintained, thoughtfully updated, and ideally located in one of Orléans' most established neighbourhoods, this is a home that truly must be seen to be appreciated.
Property Information
Building Details
Features & Amenities
Financials & Fees
Inclusions & Exclusions
Fridge, Stove, Microwave/Hood-fan, Dishwasher, Washer, Dryer, Hot Water Tank, Garage Door Opener
Location
Similar Properties
View More
Source: Toronto Regional Real Estate Board (TRREB), via PropTx Innovations Inc.
The data relating to real estate on this website comes in part from the MLS® data feed of PropTx Innovations Inc. The information is deemed reliable but is not guaranteed accurate by PropTx.
The information provided herein must only be used by consumers that have a bona fide interest in the purchase, sale or lease of real estate and may not be used for any commercial purpose or any other purpose.
© 2026 PropTx Innovations Inc. All rights reserved. MLS®, REALTOR® and the associated logos are owned or controlled by The Canadian Real Estate Association (CREA).