789 Laurentian Avenue
About This Home
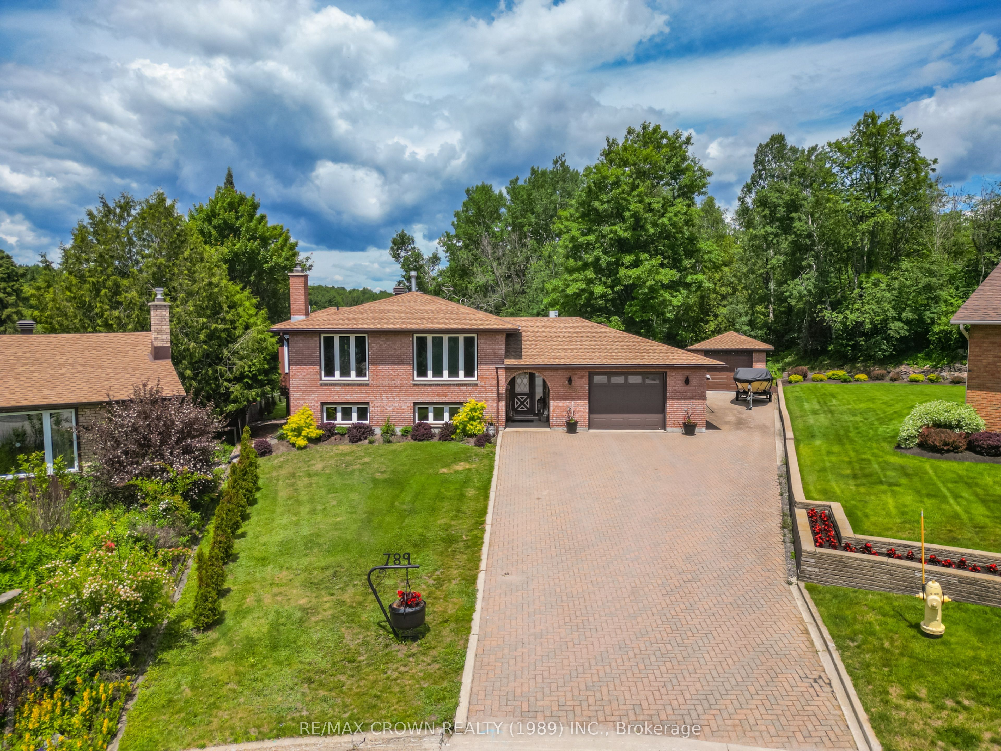
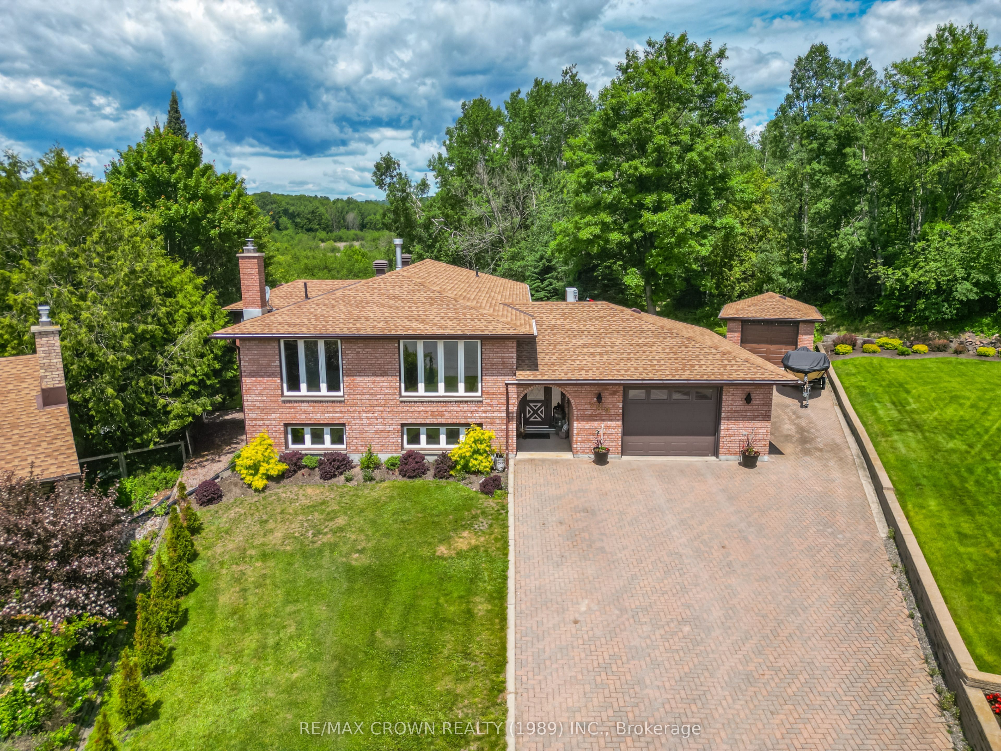
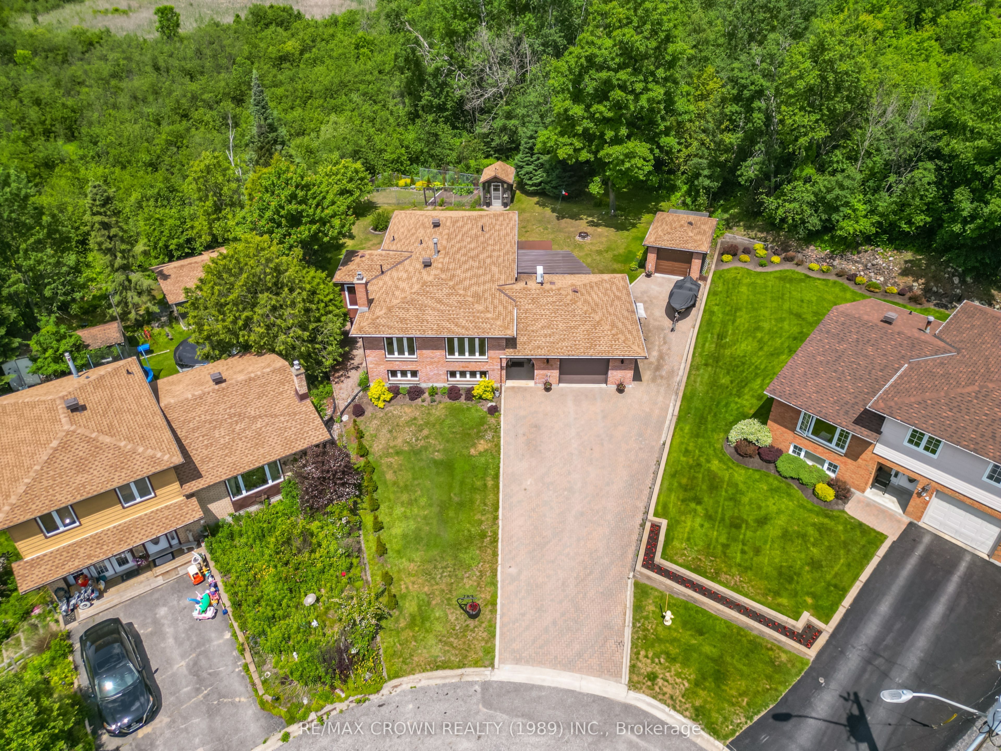
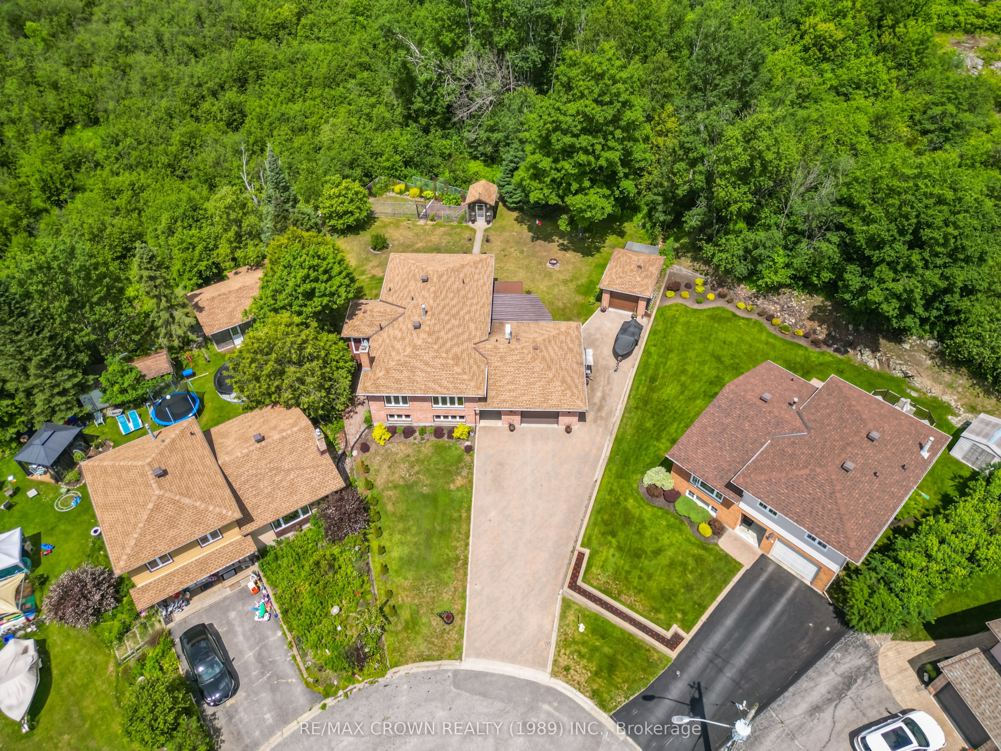
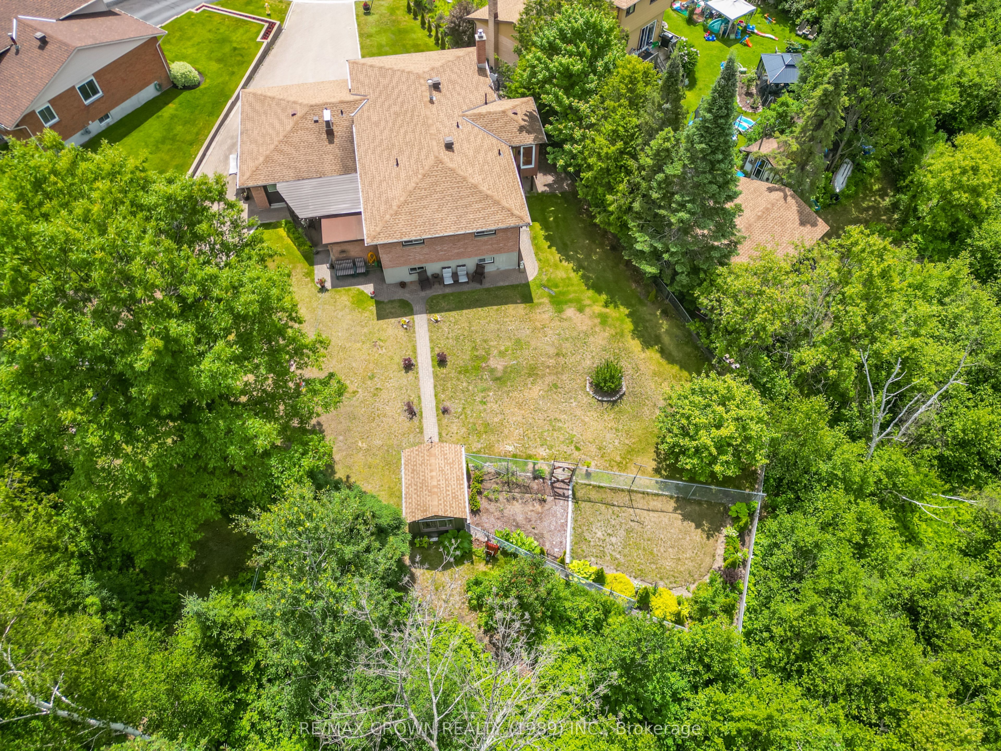
Welcome to 789 Laurentian Avenue - a beautifully maintained two-level bungalow tucked away at the end of a quiet cul-de-sac. Offering exceptional privacy and backing directly onto lush green space, this home delivers the perfect blend of peaceful living and everyday convenience. Step inside to discover a bright, inviting layout with spacious living areas designed for both relaxation and entertaining. The functional two-level design provides plenty of room forgrowing families, guests, or a dedicated home office. At the heart of the home is the beautifully updated kitchen, renovated in June 2024, offering modern finishes, stylish cabinetry, and a fresh, contemporary feel that's perfect for both everyday living and entertaining. The lower-level family room is the ideal place to unwind, featuring a cozy built-in wood stove that creates a warm and inviting atmosphere for relaxing evenings or gathering with family and friends during the colder months. Car enthusiasts, hobbyists, and anyone in need of extra storage will appreciate the rare combination of an attached heated garage and a secondary detached garage offering endless possibilities for vehicles, recreational toys, a workshop, or all your seasonal equipment. Step outside and enjoy your own private backyard retreat. Backing onto beautiful green space with no rear neighbours, this tranquil setting is surrounded by mature trees and natural beauty. Whether you're enjoying your morning coffee, hosting summer barbecues, tending to the garden, or picking fresh apples from your own apple tree, this outdoor space is one you'll love year-round. Adding even more appeal is the greenhouse complete with electricity, providing the perfect space to extend your growing season, cultivate your favourite plants and vegetables, or create the ultimate gardening retreat. This home offers the privacy, space, and lifestyle you've been searching for.
Property Information
Building Details
Features & Amenities
Financials & Fees
Inclusions & Exclusions
Refrigerator, gas cook-top, wall oven, wine fridge, dishwasher, microwave, kitchen table & 6chairs, washer, dryer, bar fridge in wet bar, window coverings, table in laundry room, outdoor patio lights (on house), 5 cords of wood (ready to burn), garage door remotes, Satellite dish.
Boats, Fridge & Freezer in garage, outdoor lighting, riding lawnmower, snowblower, cabinets inlaundry room, 2 tire racks in garage.
Location
Similar Properties
View More
Source: Toronto Regional Real Estate Board (TRREB), via PropTx Innovations Inc.
The data relating to real estate on this website comes in part from the MLS® data feed of PropTx Innovations Inc. The information is deemed reliable but is not guaranteed accurate by PropTx.
The information provided herein must only be used by consumers that have a bona fide interest in the purchase, sale or lease of real estate and may not be used for any commercial purpose or any other purpose.
© 2026 PropTx Innovations Inc. All rights reserved. MLS®, REALTOR® and the associated logos are owned or controlled by The Canadian Real Estate Association (CREA).