70 Highway 17 E N/A
About This Home
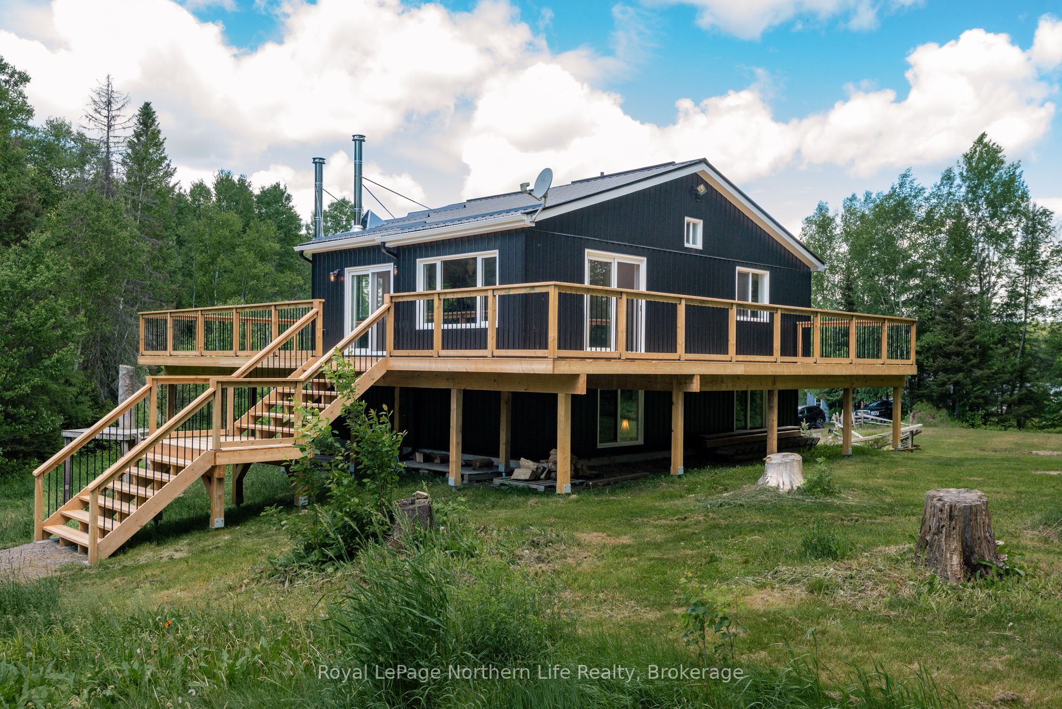
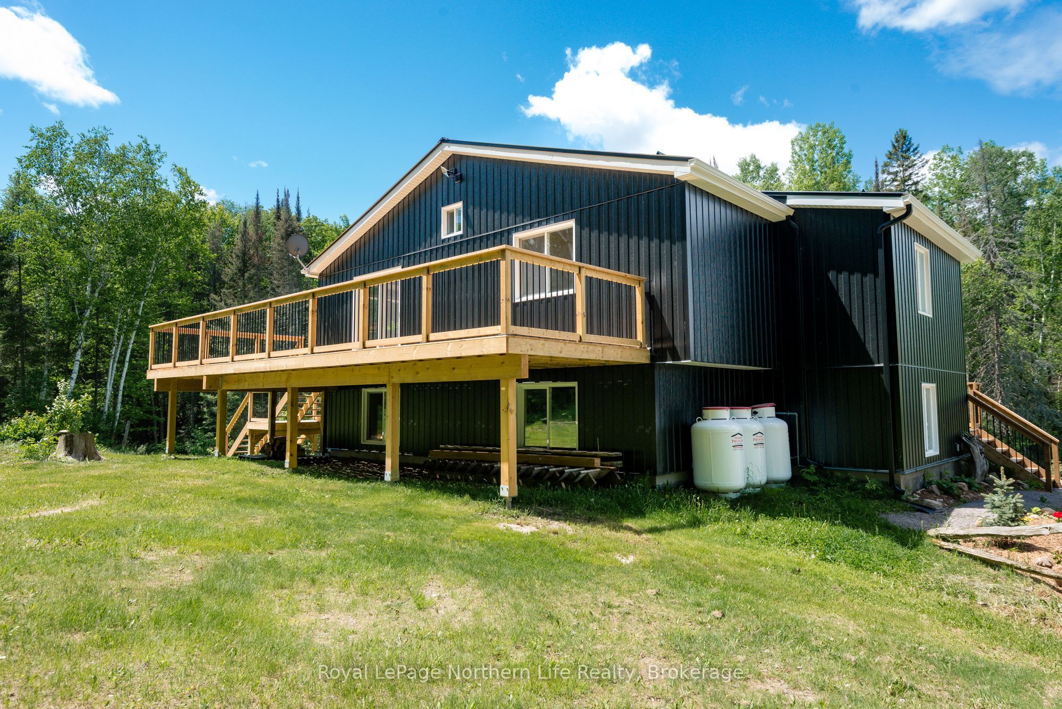
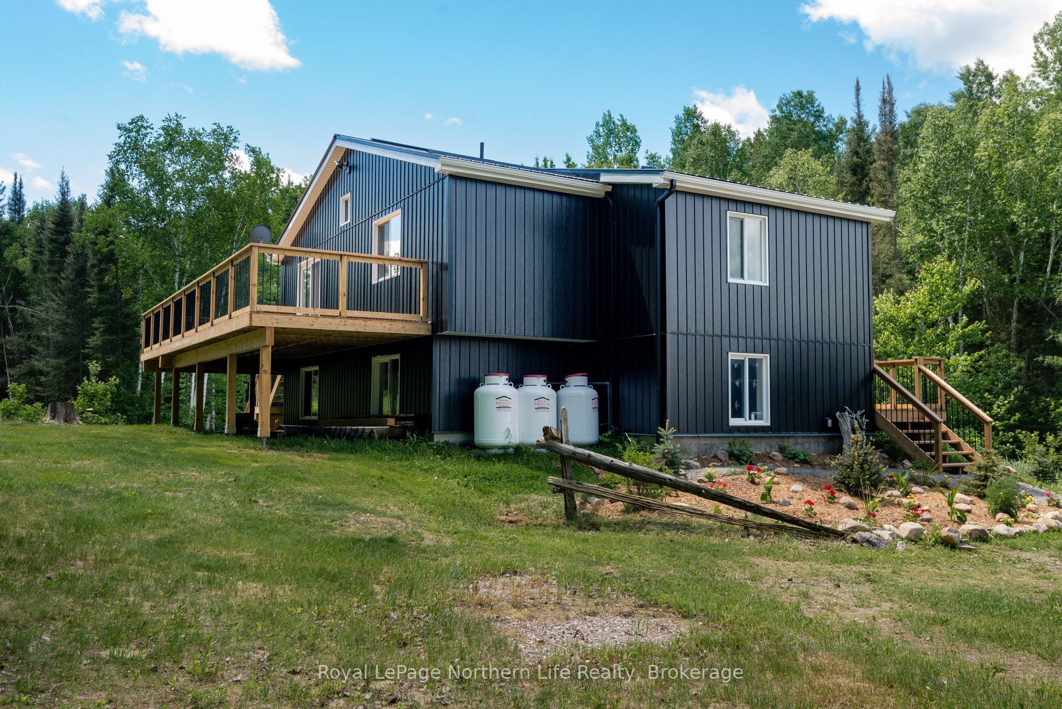
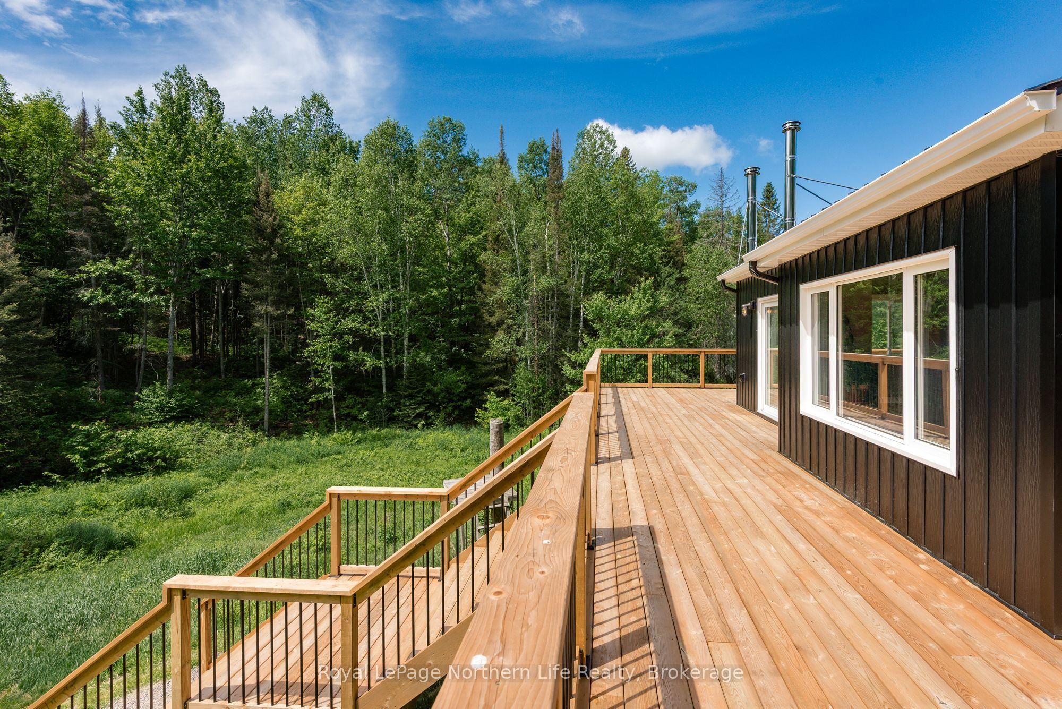
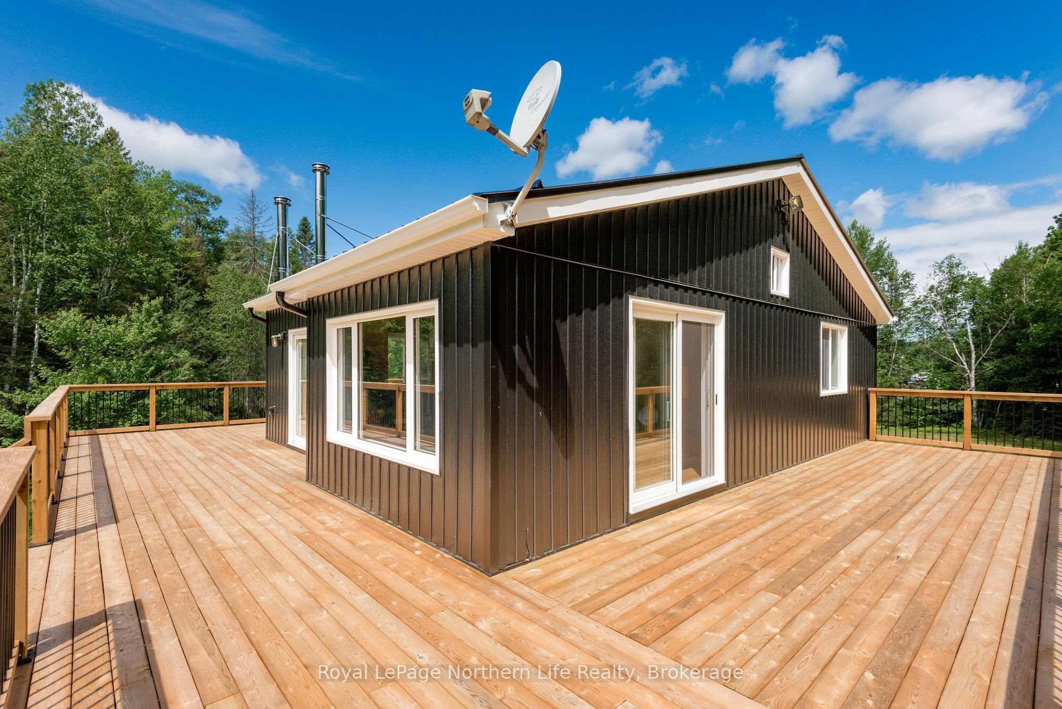
Nestled on 13 private acres of beautiful countryside, this charming and updated, raised bungalow offers the perfect blend of comfort, privacy, and amazing decks on most sides. Featuring 3 bedrooms and 2 bathrooms, with many updates, this inviting home is surrounded by nature and designed for those seeking a peaceful rural lifestyle. Inside, you'll find warm hardwood floors throughout much of the home, creating a welcoming and timeless feel. The primary bedroom features a 4 piece ensuite. Two wood stoves provide cozy gathering spaces and efficient supplemental heat, making this property especially inviting year-round. For added peace of mind, a propane-fueled generator helps ensure the home remains powered and comfortable through all seasons. The property is well-equipped for hobbyists, outdoor enthusiasts, and those in need of extra storage, featuring two detached garages, one of which includes a dedicated workshop space-perfect for projects, tools, equipment, and the other can be used for recreational vehicles, and outdoor gear. Step outside and discover a truly exceptional setting. Wander the network of private trails that wind throughout the property, leading you through mature trees and natural landscapes. Hidden away in the woods, a tranquil pond offers a peaceful destination to relax, observe wildlife, and enjoy the beauty of nature. A charming, covered bridge adds a unique touch of character, enhancing the property's storybook appeal. Recent updates include water softener, reverse osmosis drinking water system, wired generator, all appliances, two wood stoves, siding and eaves and ice guards on all three buildings, two sliding glass doors, two windows, kitchen countertop and Blanco farm sink, some bathroom updates, huge decks, front entrance door, hardwood floors up and high end laminate down, interior doors and trim, and custom oak stairs and rails. Experience the peace, privacy, and natural beauty that only 13 acres can provide.
Property Information
Building Details
Features & Amenities
Financials & Fees
Inclusions & Exclusions
2 Armoires in basement (green), Fridge, Stove, Dishwasher, Washer, Dryer, Garage Fridge, Generator.
Dining light, Washroom hall light.
Location
Similar Properties
View More
Source: Toronto Regional Real Estate Board (TRREB), via PropTx Innovations Inc.
The data relating to real estate on this website comes in part from the MLS® data feed of PropTx Innovations Inc. The information is deemed reliable but is not guaranteed accurate by PropTx.
The information provided herein must only be used by consumers that have a bona fide interest in the purchase, sale or lease of real estate and may not be used for any commercial purpose or any other purpose.
© 2026 PropTx Innovations Inc. All rights reserved. MLS®, REALTOR® and the associated logos are owned or controlled by The Canadian Real Estate Association (CREA).