2149 SOUTH SHORE Road
About This Home
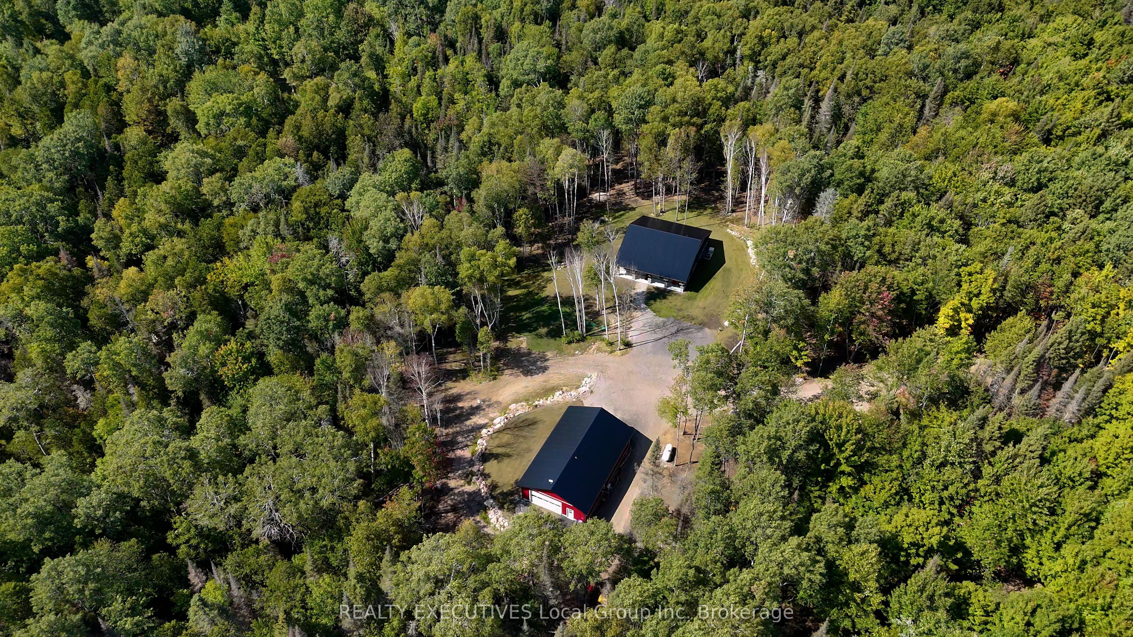
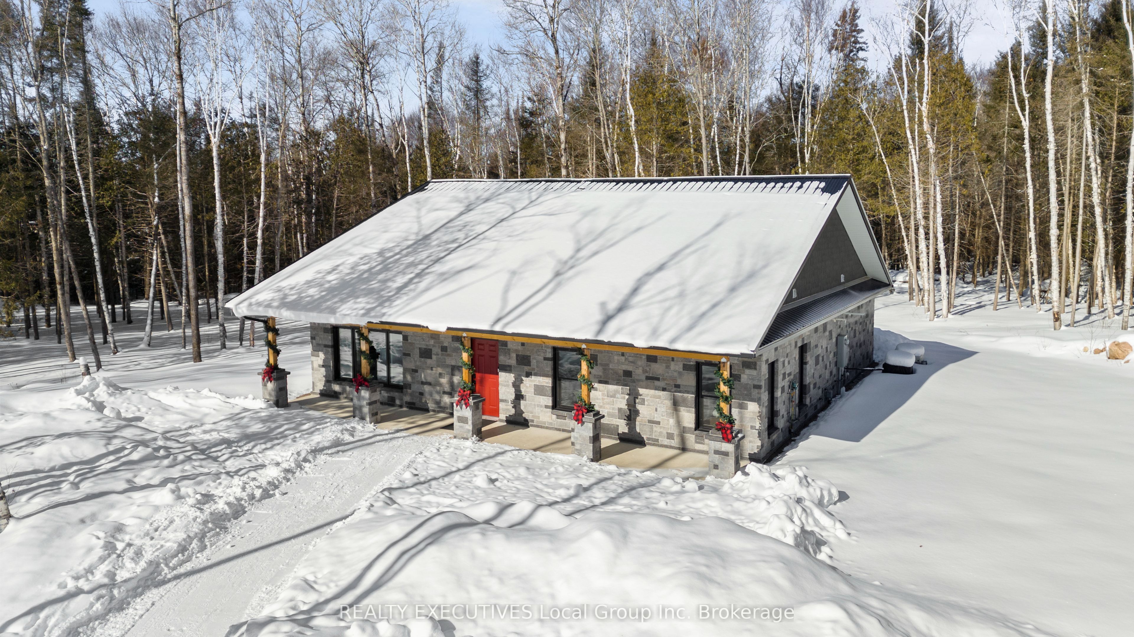
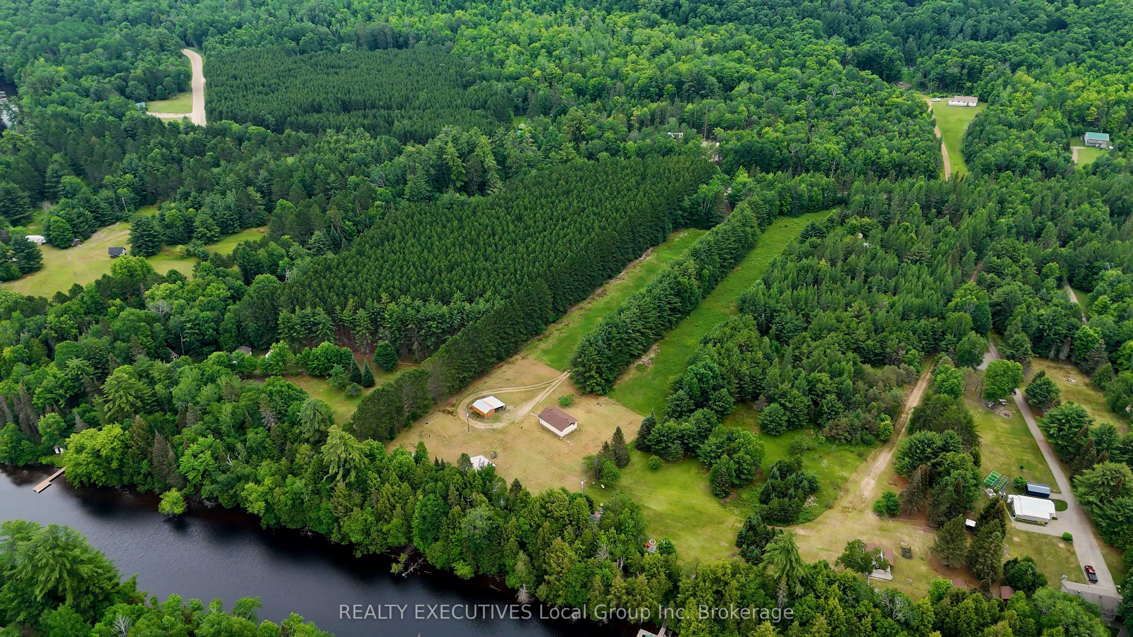
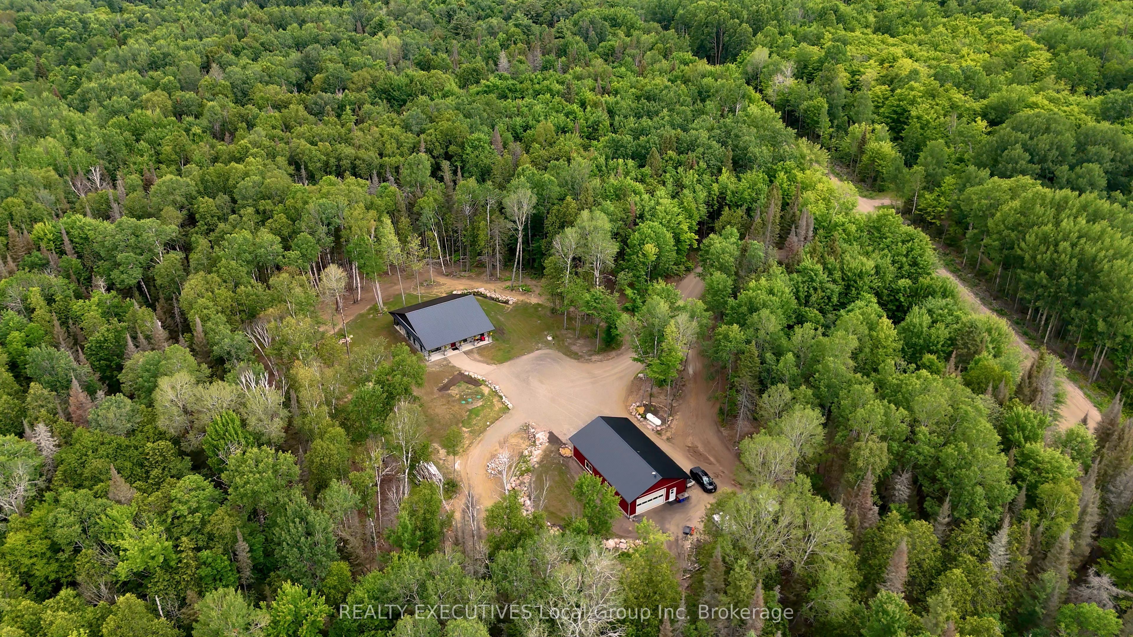
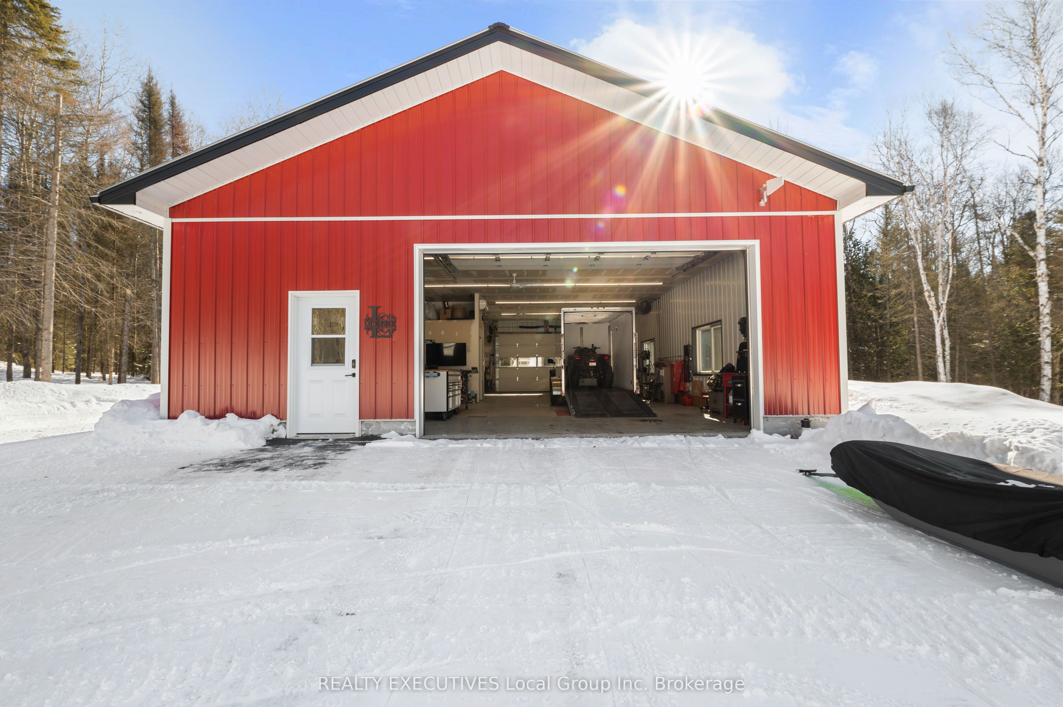
Some homes are built to get away from it all. Others are built so well, you never want to leave. Set on approximately six private acres in Bonfield, this custom 2023 ICF home was designed with longevity in mind. From the stone exterior and metal roof to the in-floor radiant heat, backup forced-air system, and whole-home/shop generator, every major decision was made with durability, efficiency, and long-term ownership in mind. Inside, the home is bright, welcoming, and thoughtfully designed. Quartz countertops, stainless steel appliances, and an open layout create an inviting space, while the quality of the construction means you can simply enjoy it. Spend less time thinking about maintenance and more time enjoying Northern Ontario. The primary bedroom offers double closets and its own ensuite, while the second bedroom provides flexible space for guests, a home office, or both. Then there's the garage. At 32' x 50', this isn't simply extra garage space. It's a workshop built for those who need room to create, build, repair, or work from home. With 11-foot ceilings, 9-foot overhead doors, a 7,000 lb floor hoist, in-floor heating, heat pump/air conditioner, ample open floor space, laundry hookups, and a three-piece bathroom which adds everyday convenience, it's ready for everything from weekend projects to full-time business needs. The OFSC snowmobile trail runs just across the road, allowing you to ride directly from your driveway toward Lake Nosbonsing. Whether you enjoy snowmobiling, ATVing, hiking, hunting, or simply exploring the outdoors, this property was designed to be enjoyed in every season. Located minutes from the public boat launch on Lake Nosbonsing and the conveniences of Bonfield, including the general store, LCBO, pharmacy, fuel stop, and school, you'll enjoy the privacy of country living without feeling disconnected. Built with intention. Designed for real life. Ready for what's next.
Property Information
Building Details
Features & Amenities
Financials & Fees
Inclusions & Exclusions
Refrigerator, Stove, Dishwasher, Built-in Microwave, Washer and Dryer, Living Room Fireplace
All personal belongings. Negotiable - In the Shop: Refrigerator, Washer, Dryer, Dehumidifier, Shop cabinets, Table, Toolboxes, Equipment, Air/Electric/Torch Reels, Air Compressor, Pressure Washer, Sea Can.
Location
Similar Properties
View More

Source: Toronto Regional Real Estate Board (TRREB), via PropTx Innovations Inc.
The data relating to real estate on this website comes in part from the MLS® data feed of PropTx Innovations Inc. The information is deemed reliable but is not guaranteed accurate by PropTx.
The information provided herein must only be used by consumers that have a bona fide interest in the purchase, sale or lease of real estate and may not be used for any commercial purpose or any other purpose.
© 2026 PropTx Innovations Inc. All rights reserved. MLS®, REALTOR® and the associated logos are owned or controlled by The Canadian Real Estate Association (CREA).