3020 Saint George Avenue
About This Home
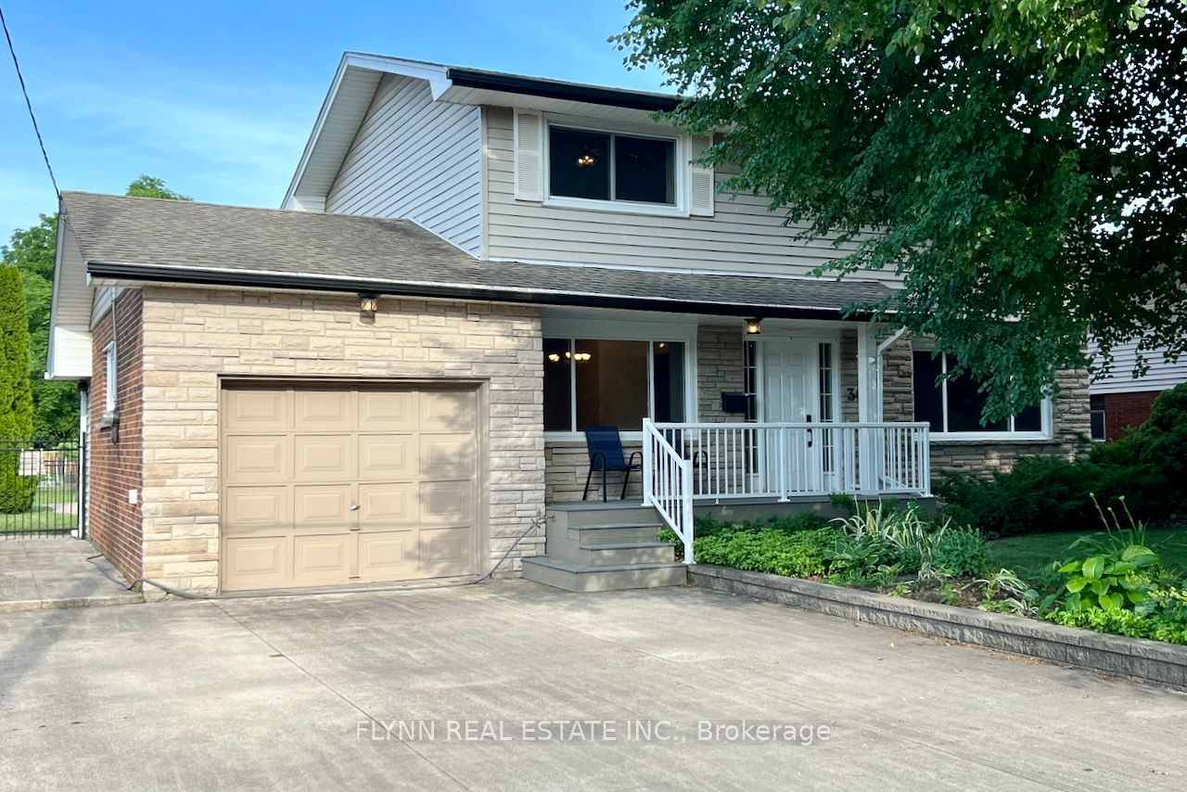
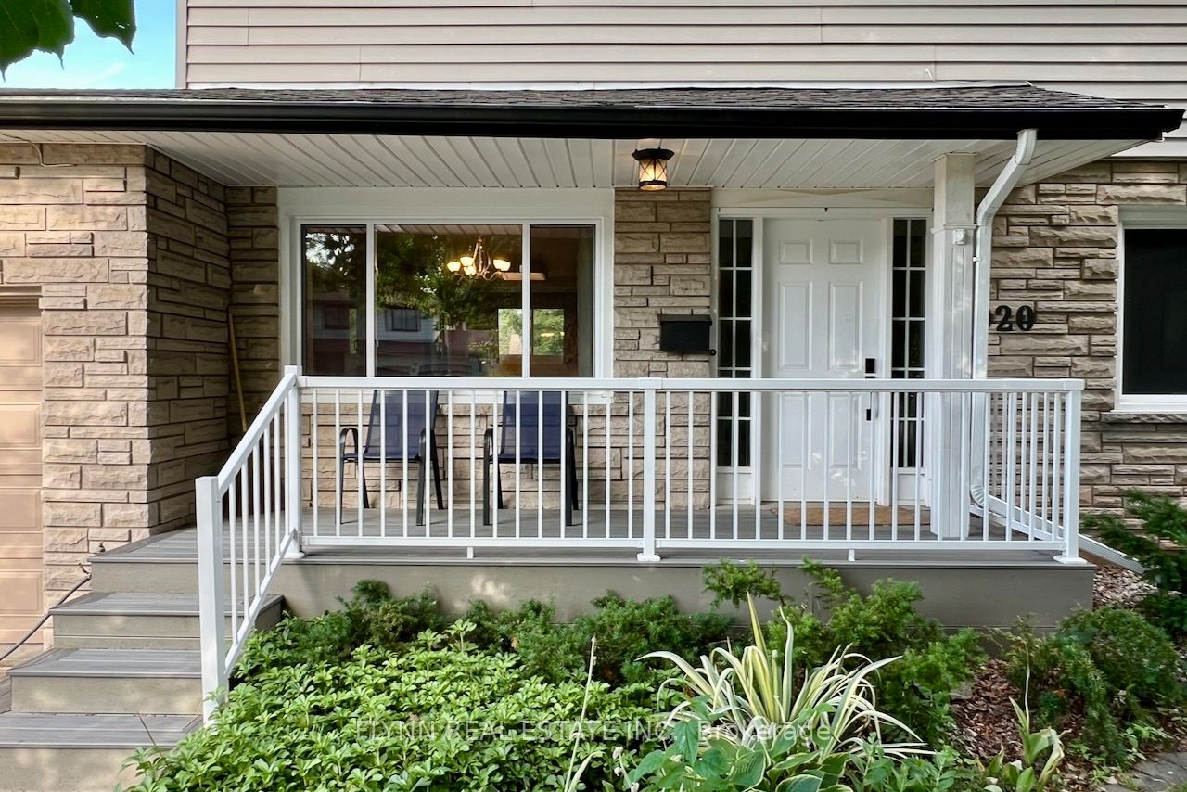
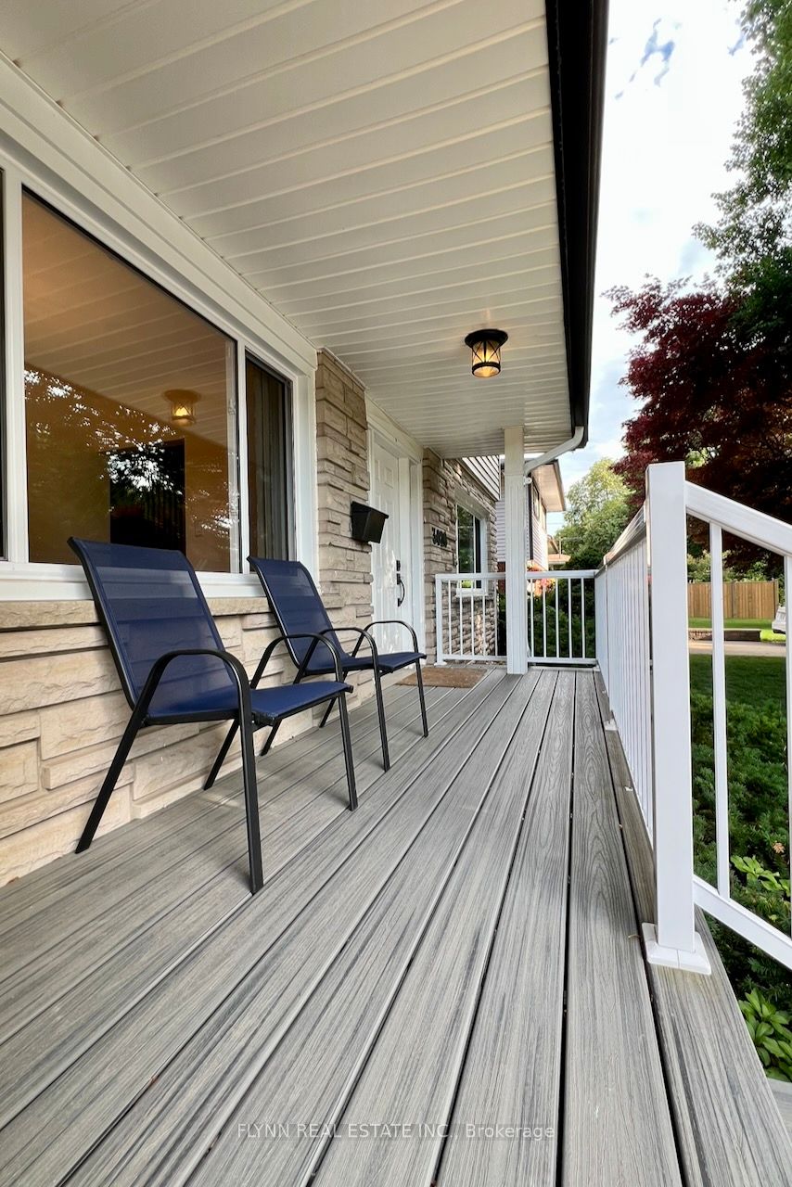
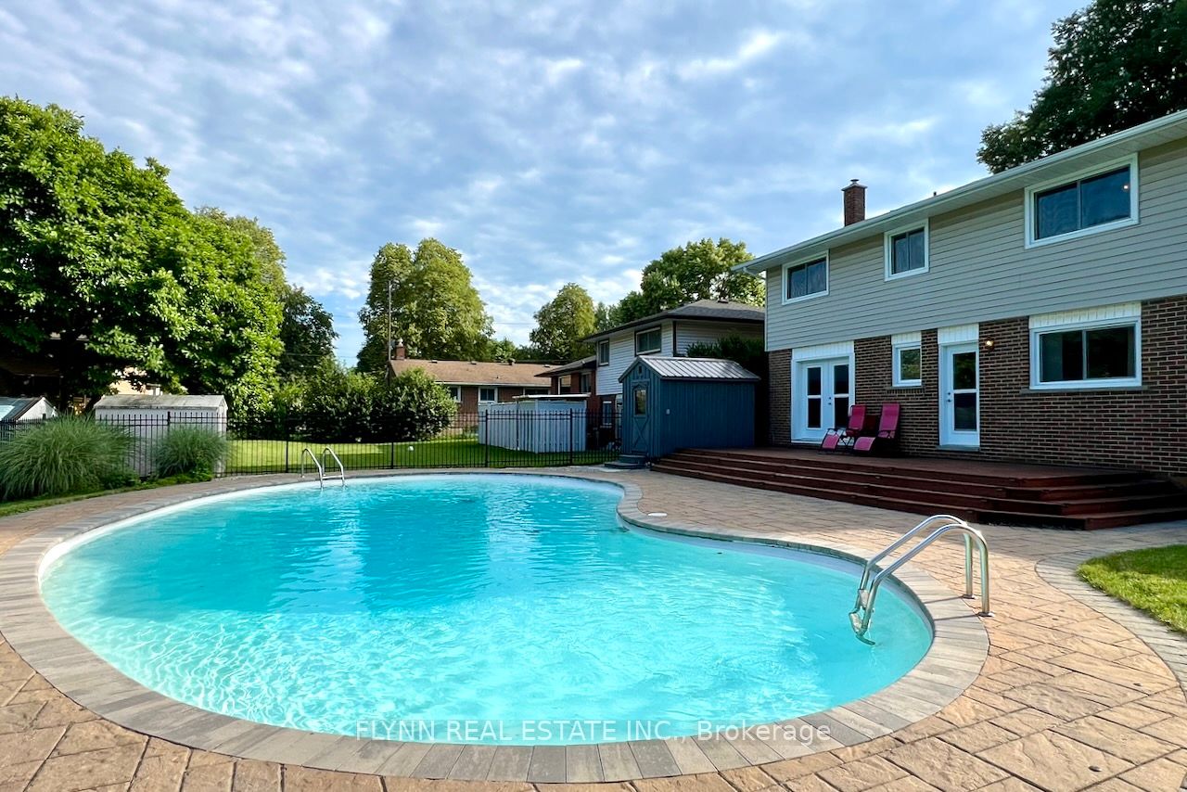
This rare 2-storey centre hall plan family home in highly desirable Stamford Centre offers approximately 1600 sq ft above grade plus 700 sq ft of finished basement living space, for a total of about 2300 sq ft of well-maintained area perfect for growing families.Featuring hardwood floors (refinished 2015) and ceramic tile throughout, a large eat-in kitchen, four bedrooms, and 2.5 baths, it provides practical layout and durable finishes. Recent updates include a 2023 heat pump and furnace, front composite porch (approx. 5 years), windows and door (approx. 8 years), cedar rear deck (approx. 10 years), pool shed (4 years), and a kidney-shaped concrete in-ground pool (10' deep) with elephant cover, 2-year-old pump and 5-year-old filter. Additional highlights are a finished rec room and sauna in the basement, 100 amp breaker panel, concrete driveway, and roof (approx. 2010). Located in a family-oriented north-end neighbourhood with strong school access (including French immersion options), parks, community centres, and walkable amenities, this home delivers low-maintenance comfort and long-term value in a quiet, established community. 3 main floor photos have been virtually staged.
Property Information
Building Details
Features & Amenities
Financials & Fees
Inclusions & Exclusions
All appliances, window coverings, light fixtures, pool pump and accessories, elephant pool cover, desk, walk cabinet and TV in basement.
Location
Similar Properties
View More

Source: Toronto Regional Real Estate Board (TRREB), via PropTx Innovations Inc.
The data relating to real estate on this website comes in part from the MLS® data feed of PropTx Innovations Inc. The information is deemed reliable but is not guaranteed accurate by PropTx.
The information provided herein must only be used by consumers that have a bona fide interest in the purchase, sale or lease of real estate and may not be used for any commercial purpose or any other purpose.
© 2026 PropTx Innovations Inc. All rights reserved. MLS®, REALTOR® and the associated logos are owned or controlled by The Canadian Real Estate Association (CREA).