5749 Skakum Road
About This Home
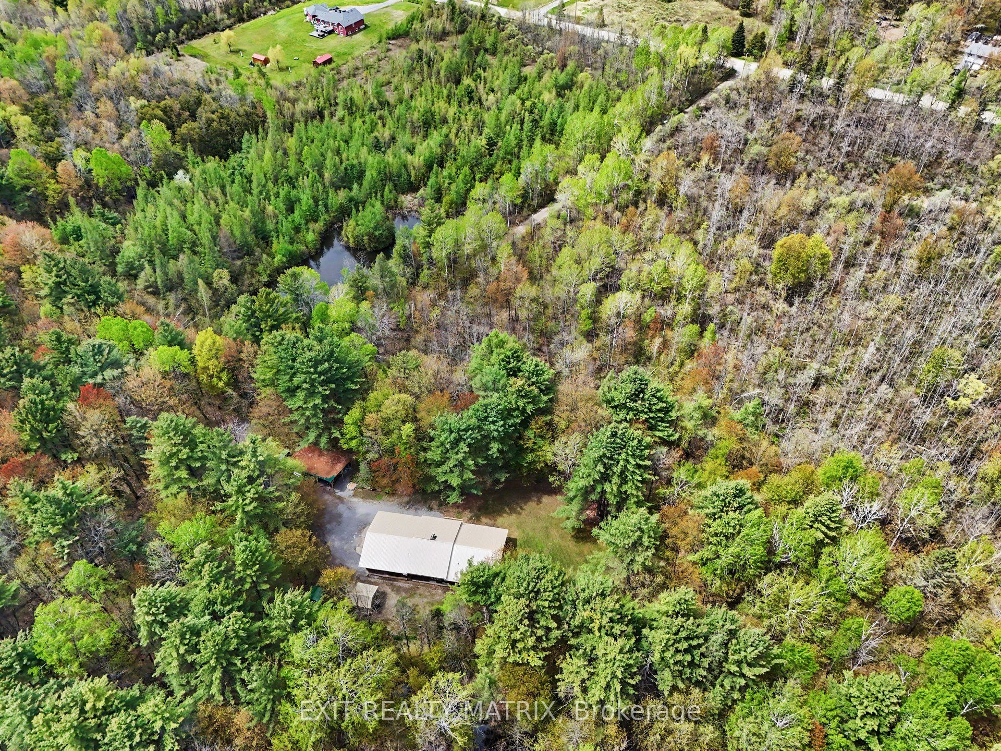
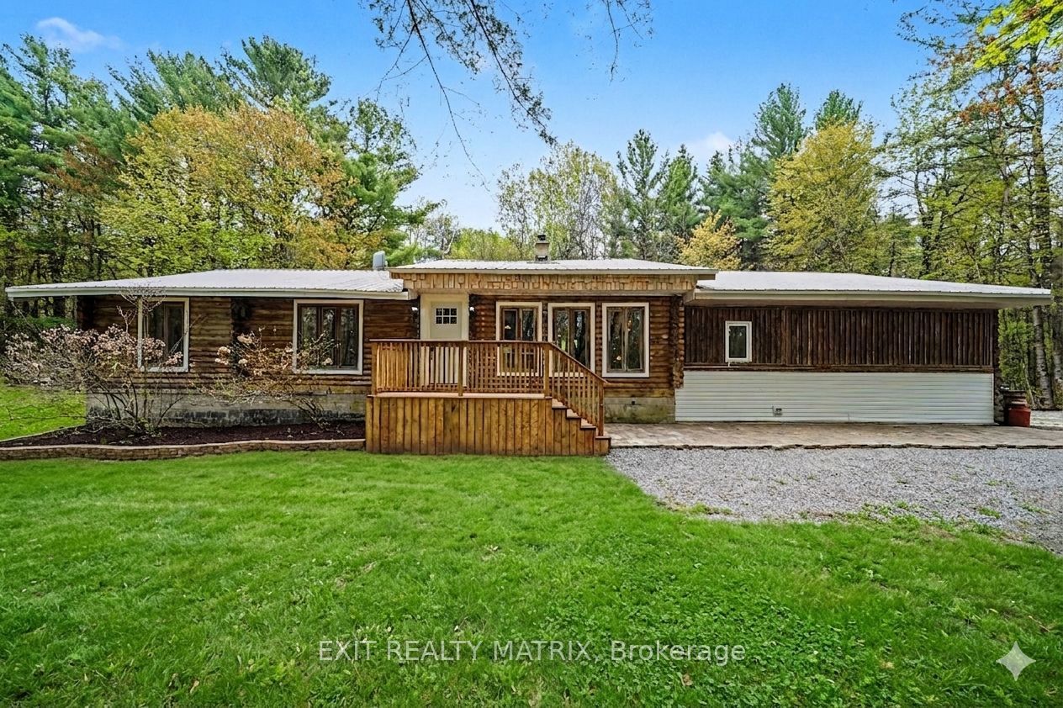
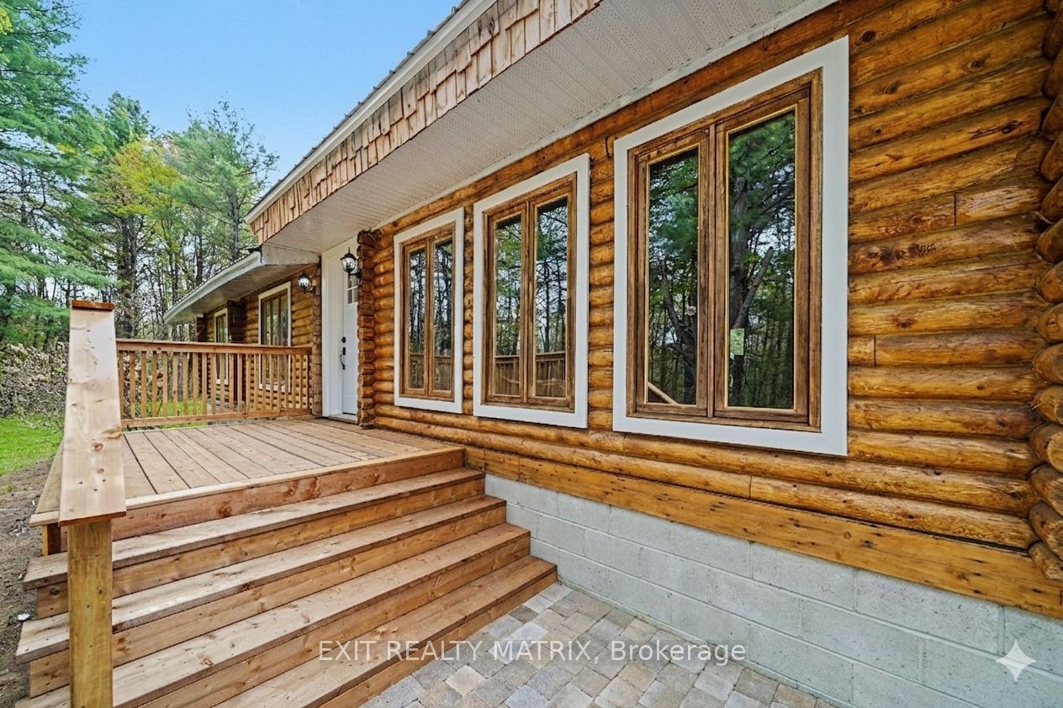
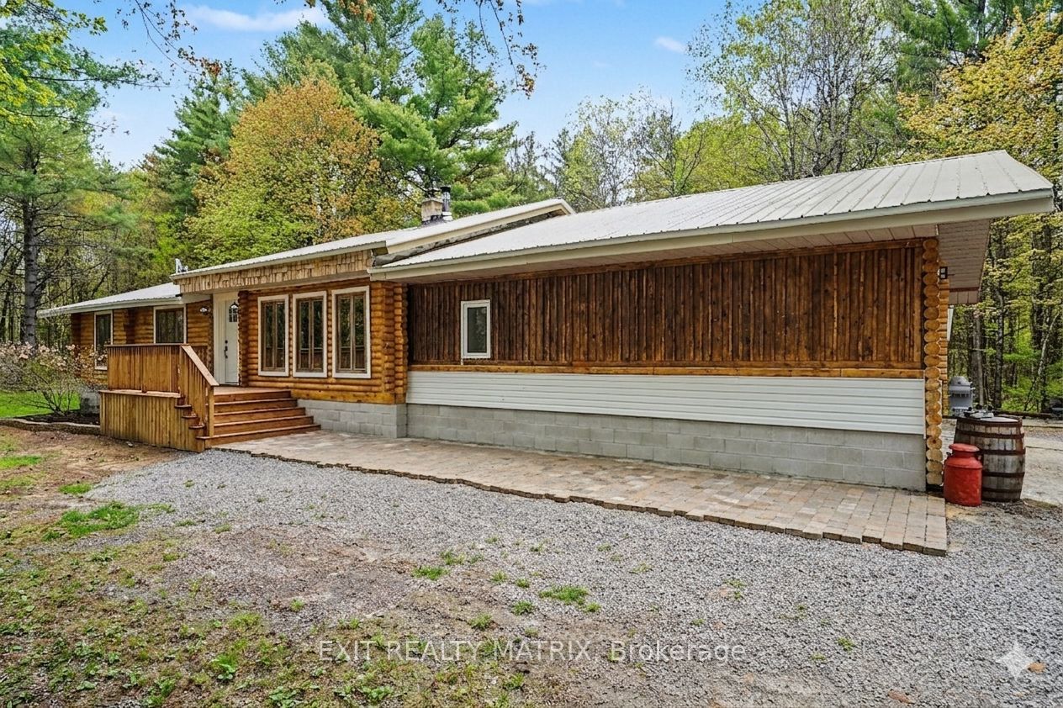
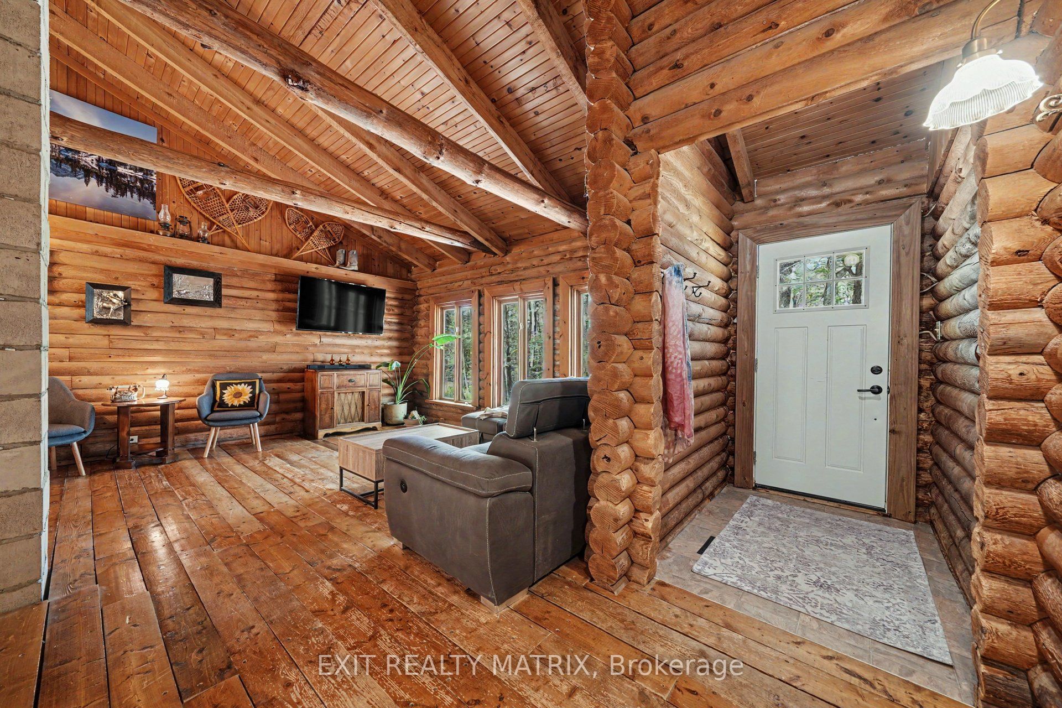
PRIVATE TREED PARADISE - PRICED TO SELL, DON'T MISS OUT! Nestled on a breathtaking and private wooded lot spanning nearly 34 acres, 5749 Skakum Road presents a rare opportunity to own a meticulously maintained log home that feels like your very own country retreat. Warm and inviting, the open-concept main floor showcases soaring vaulted ceilings, expansive windows that flood the space with natural light, rich log feature walls, a cozy woodstove, and a beautifully renovated kitchen designed for both everyday living and entertaining. The main level offers three spacious bedrooms, including a tranquil primary retreat complete with a stunning fully renovated ensuite featuring a walk-in shower, alongside another tastefully updated 4-piece family bathroom. A thoughtfully designed mudroom includes a brand new powder room, spacious laundry area, and abundant built-in storage. The attached garage is a true woodworker's dream with its own private glass office space, while outside you'll find a brand new oversized carport, multiple storage sheds, and endless room to explore, relax, or create your ideal homestead lifestyle. Perfectly located just minutes to Kemptville, Brockville, the 416 Highway, and only steps to the charming village of Spencerville with its cafés, shops, and conveniences, this exceptional property offers the serenity of cottage living without sacrificing accessibility. Load of renovations throughout done in 2024-2026. A truly rare offering - don't miss your chance to experience this private paradise.
Property Information
Building Details
Features & Amenities
Financials & Fees
Inclusions & Exclusions
Fridge, Stove, Washer, Dryer, Dishwasher, Hood Fan / Microwave Hood Fan,Stand up Freezer, Dehumidifier, Microwave, Bbq, Water Softener, Wood Stove, Push Lawn Mower (as is) Riding Lawn Mower (as is), Tempo Shelter (as is), Firewood, 4x bar stools, generator (as is).
Location
Similar Properties
View More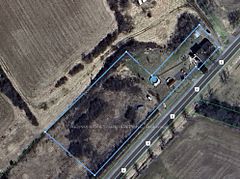
Source: Toronto Regional Real Estate Board (TRREB), via PropTx Innovations Inc.
The data relating to real estate on this website comes in part from the MLS® data feed of PropTx Innovations Inc. The information is deemed reliable but is not guaranteed accurate by PropTx.
The information provided herein must only be used by consumers that have a bona fide interest in the purchase, sale or lease of real estate and may not be used for any commercial purpose or any other purpose.
© 2026 PropTx Innovations Inc. All rights reserved. MLS®, REALTOR® and the associated logos are owned or controlled by The Canadian Real Estate Association (CREA).