10 Cosburn Avenue
About This Home
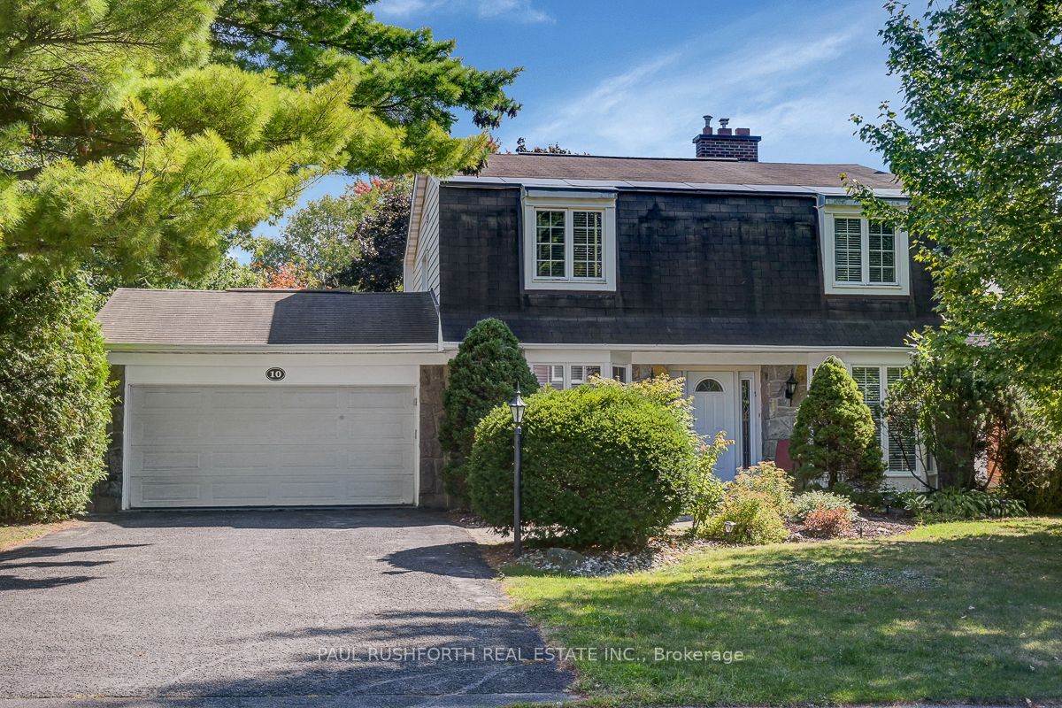
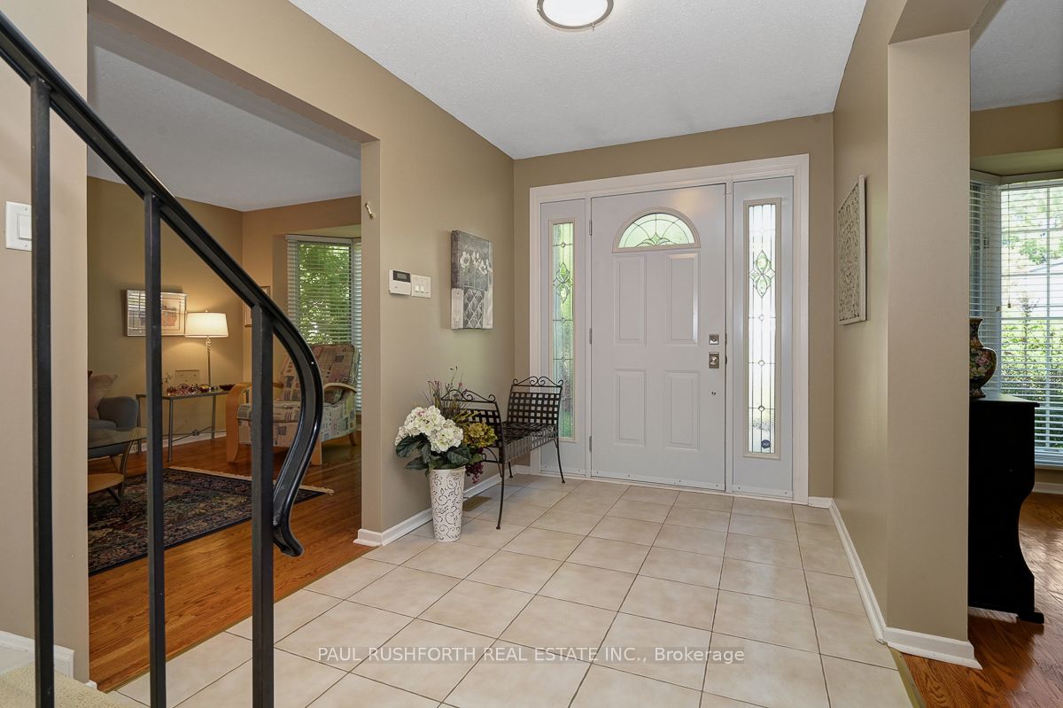
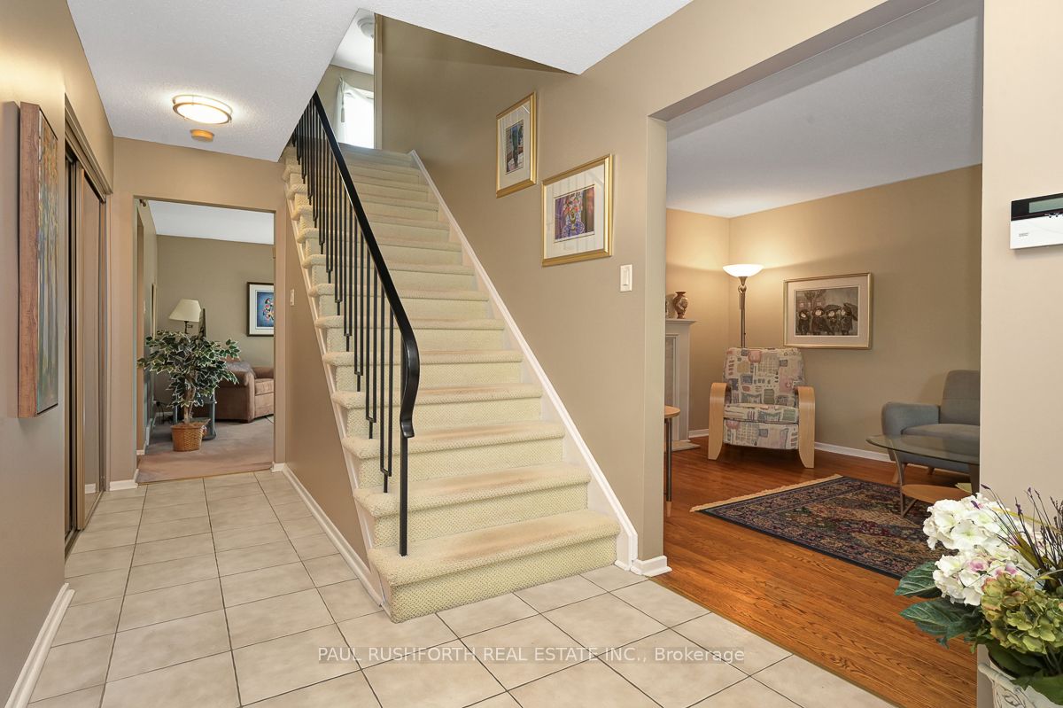
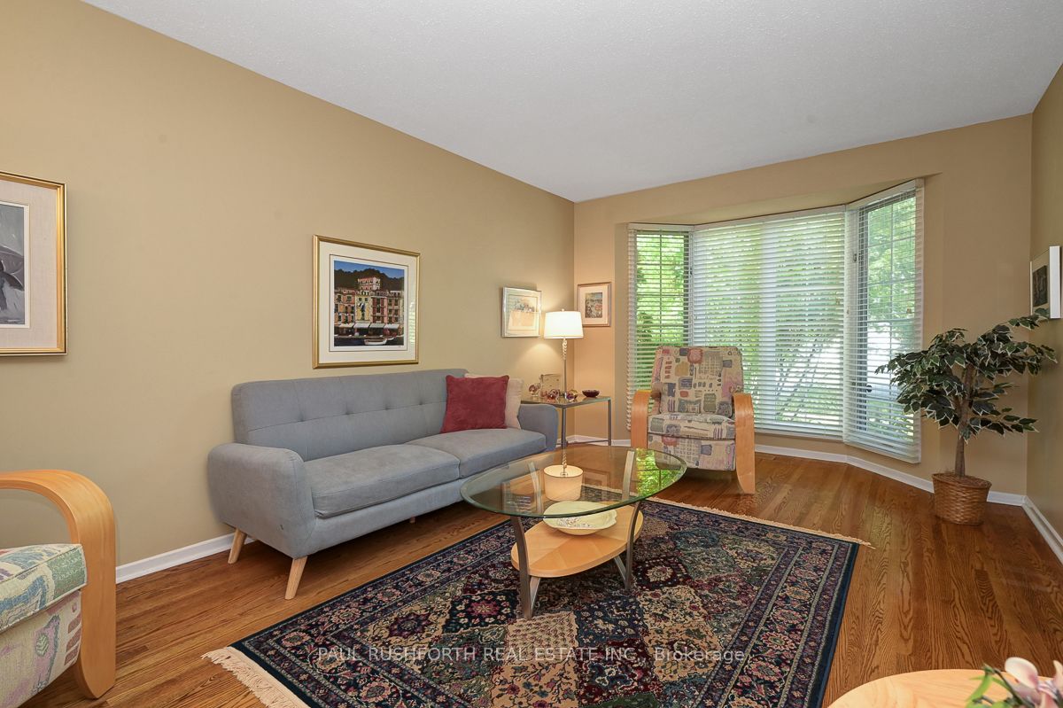
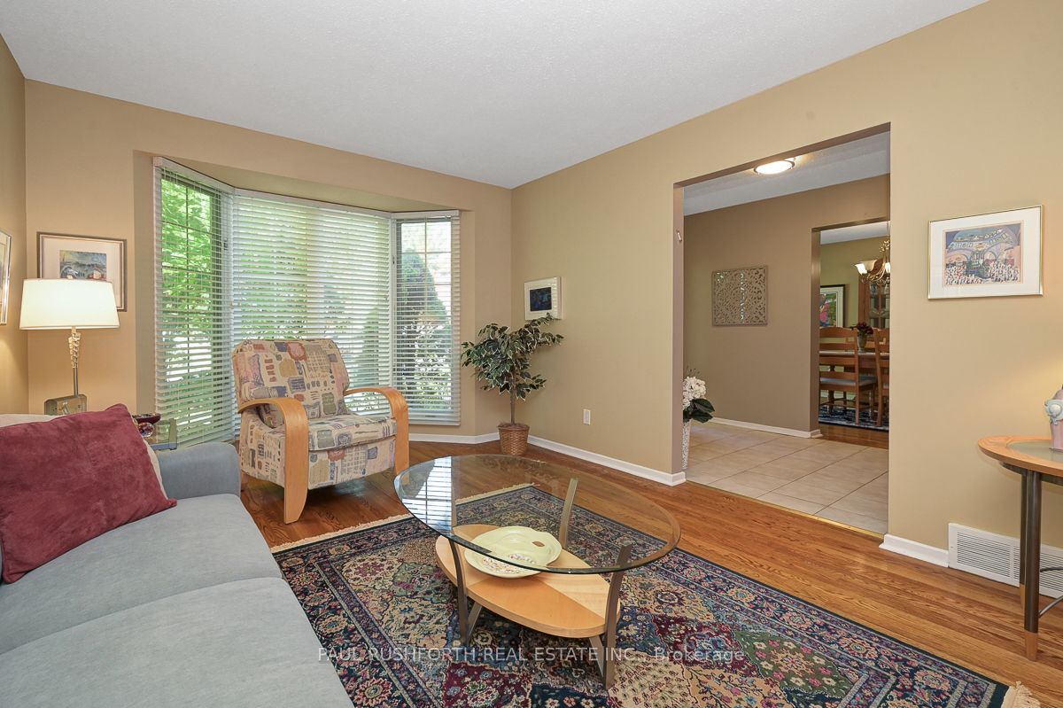
Set in the heart of Arlington Woods, this spacious family home offers the perfect blend of classic charm, modern comfort, and natural beauty. A beautifully hedged backyard provides privacy and a sense of calm, while the nearby Bruce Pit, extensive bike paths, schools, and shopping bring everyday convenience within easy reach. Known for its tree lined streets and strong sense of community, Arlington Woods is one of Ottawa's most desirable neighborhoods for families. The main floor welcomes you with a traditional yet functional layout designed for both everyday living and entertaining. A bright living room with a large bay window and wood burning fireplace flows seamlessly into a generous dining room, perfect for family gatherings or dinner with friends. At the heart of the home, the expanded eat in kitchen offers plenty of storage and workspace, all while overlooking the serene backyard. Just off the kitchen, a cozy family room with a gas fireplace and direct yard access creates a warm and inviting hub for relaxation. Upstairs, four comfortable bedrooms provide ample space for the whole family. The primary suite includes a walk in closet and private ensuite bath, while the main bathroom with double vanity easily accommodates busy mornings. The finished lower level expands your living space, offering room for recreation, a home theatre, fitness, or hobbies along with generous storage to keep everything organized. Outdoors, the private backyard with mature hedges offers a peaceful retreat, ideal for gardening, entertaining, or simply enjoying the outdoors in your own space. This is a wonderful opportunity to join a sought after neighborhood celebrated for its welcoming atmosphere, proximity to nature, and convenient amenities.
Property Information
Building Details
Features & Amenities
Financials & Fees
Inclusions & Exclusions
Fridge, Stove, Dishwasher, Washer, Dryer, fridge and chest freezer in the basement.
None
Location
Similar Properties
View More
Source: Toronto Regional Real Estate Board (TRREB), via PropTx Innovations Inc.
The data relating to real estate on this website comes in part from the MLS® data feed of PropTx Innovations Inc. The information is deemed reliable but is not guaranteed accurate by PropTx.
The information provided herein must only be used by consumers that have a bona fide interest in the purchase, sale or lease of real estate and may not be used for any commercial purpose or any other purpose.
© 2026 PropTx Innovations Inc. All rights reserved. MLS®, REALTOR® and the associated logos are owned or controlled by The Canadian Real Estate Association (CREA).