185 Ridgecrest Road
About This Home
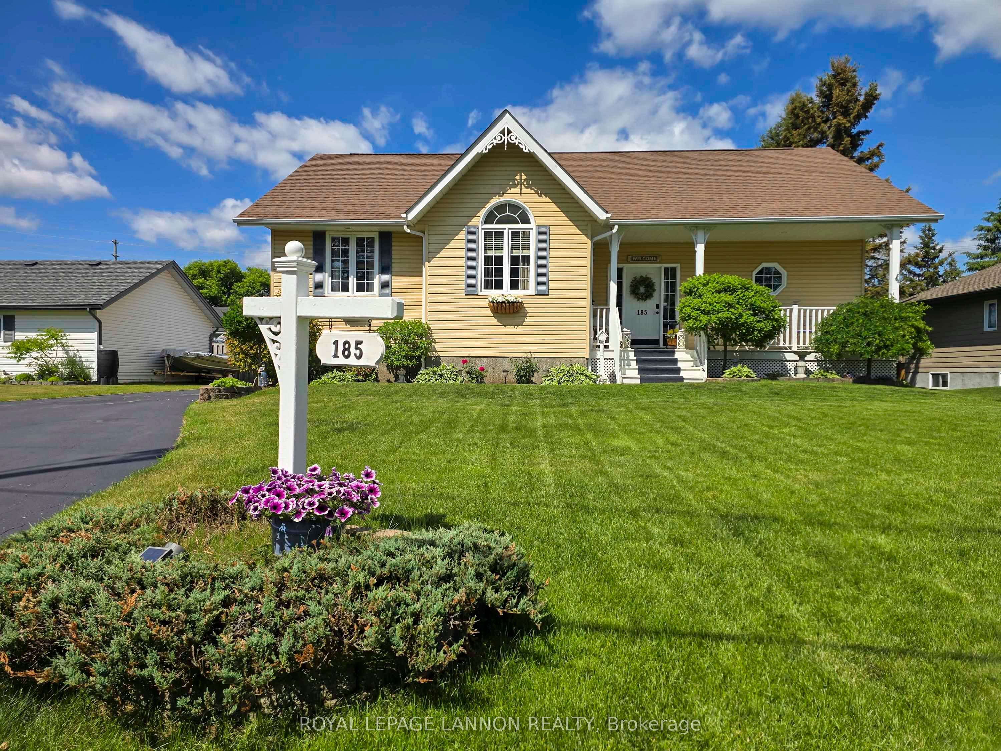
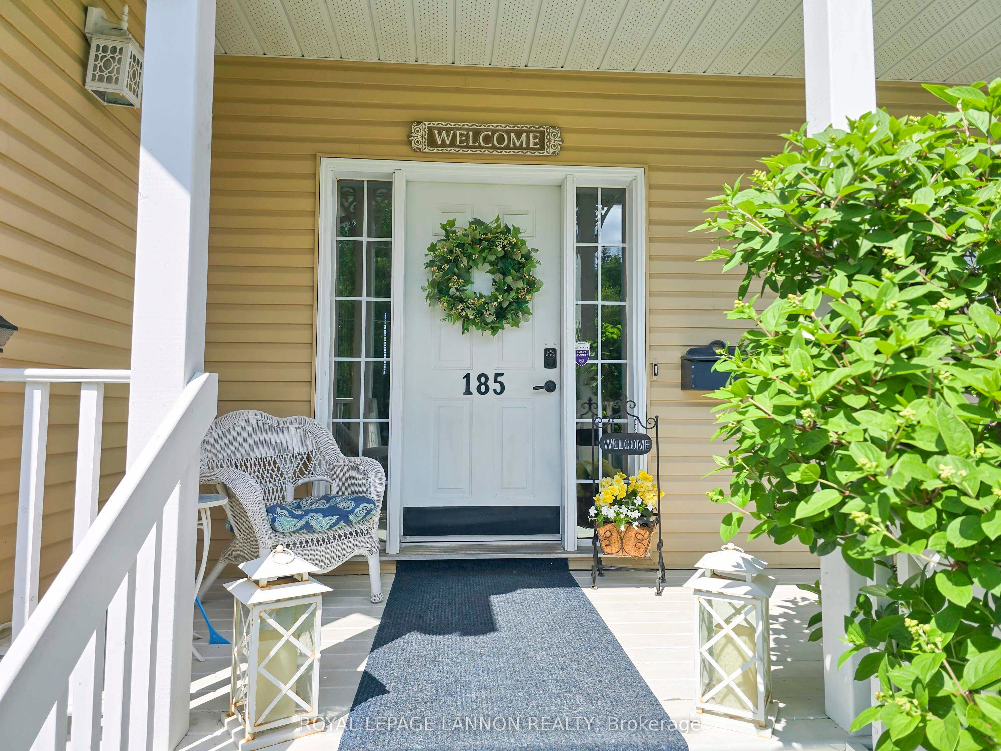
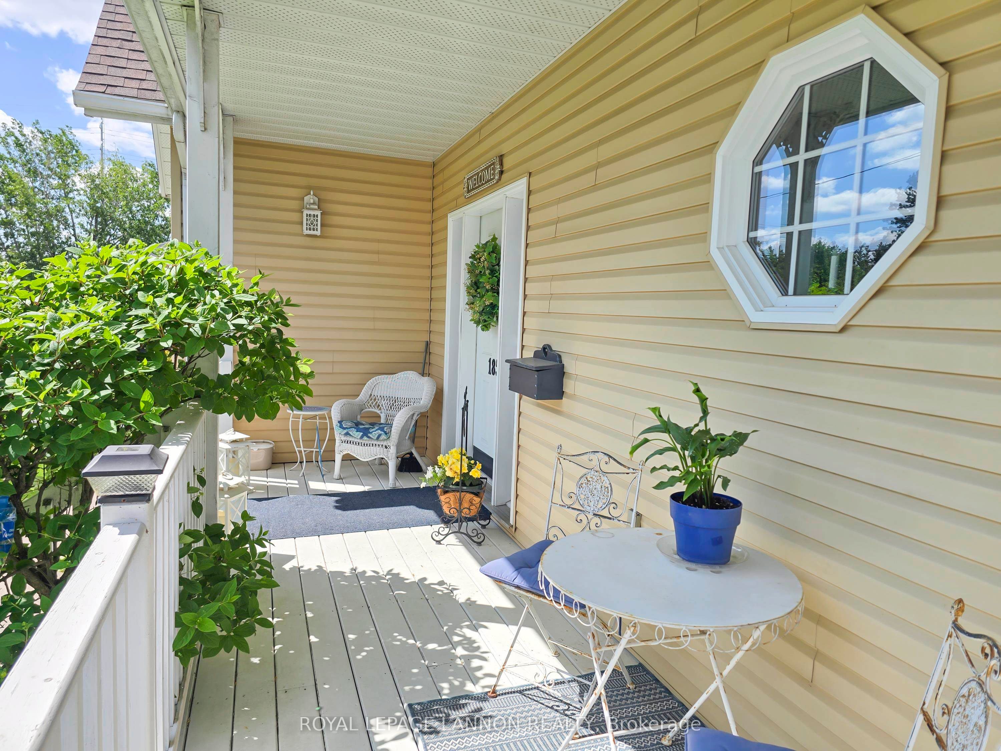
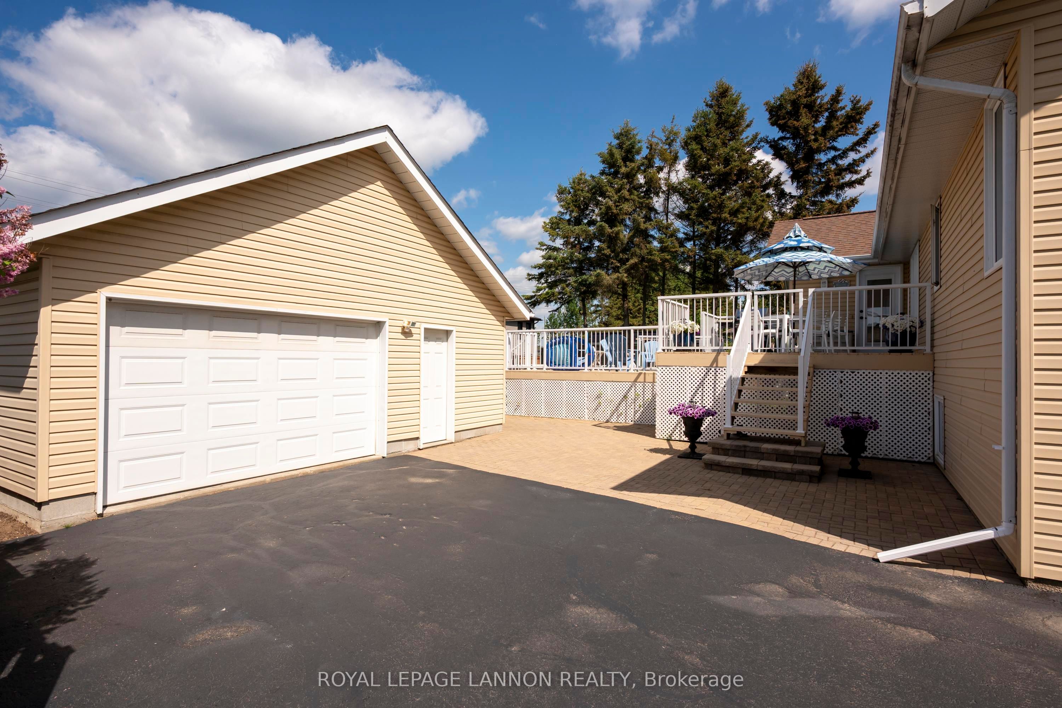
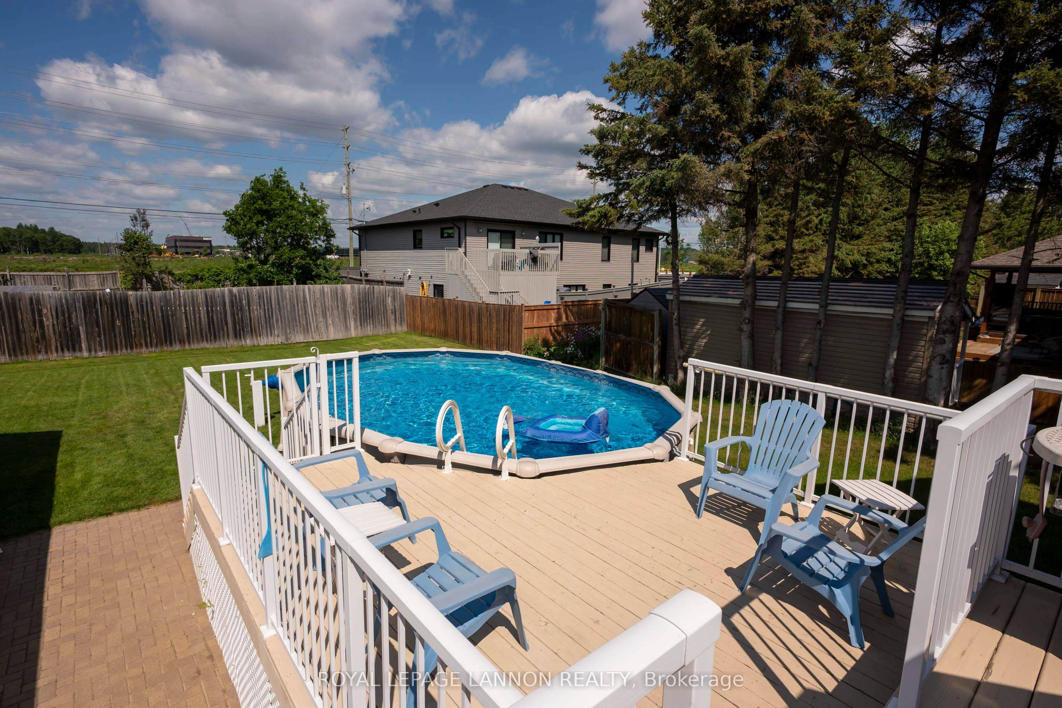
Meticulously maintained and custom built, this warm and welcoming executive home is tucked away in the highly desirable Campus Hill neighbourhood. Enjoy an incredible central location close to Thunder Bay Regional Health Sciences Centre, Lakehead University, Confederation College, walking trails, recreation pathways and everyday amenities.The bright and comfortable main floor features solid oak trim, hand-scraped oak hardwood flooring, a spacious living room, formal dining area, eat-in kitchen, three bedrooms, two bathrooms and convenient main-floor laundry. The timeless kitchen offers granite countertops, an eat-up island, while the fully finished lower level adds excellent entertaining space with a large rec room, fireplace, bar area, pool table, fourth bedroom, three-piece bathroom and storage. Outdoor living shines with a charming covered front veranda, spacious two-tier deck, heated above-ground pool and detached double garage — all in a beautifully cared-for, warm and move-in ready home.
Property Information
Building Details
Features & Amenities
Financials & Fees
Inclusions & Exclusions
Fridge, bar fridge, Stove, washer&dryer, standing freezer, convection microwave, & pool table and accessories, 4 bar stools in recroom, Pool Accessories, Window Coverings, patio table and chairs, 3 kitchen island bar stools, all tv's, dehumidifier
Window sheers in primary bedrm
Location
Similar Properties
View More
Source: Toronto Regional Real Estate Board (TRREB), via PropTx Innovations Inc.
The data relating to real estate on this website comes in part from the MLS® data feed of PropTx Innovations Inc. The information is deemed reliable but is not guaranteed accurate by PropTx.
The information provided herein must only be used by consumers that have a bona fide interest in the purchase, sale or lease of real estate and may not be used for any commercial purpose or any other purpose.
© 2026 PropTx Innovations Inc. All rights reserved. MLS®, REALTOR® and the associated logos are owned or controlled by The Canadian Real Estate Association (CREA).