879 Garibaldi Avenue
About This Home
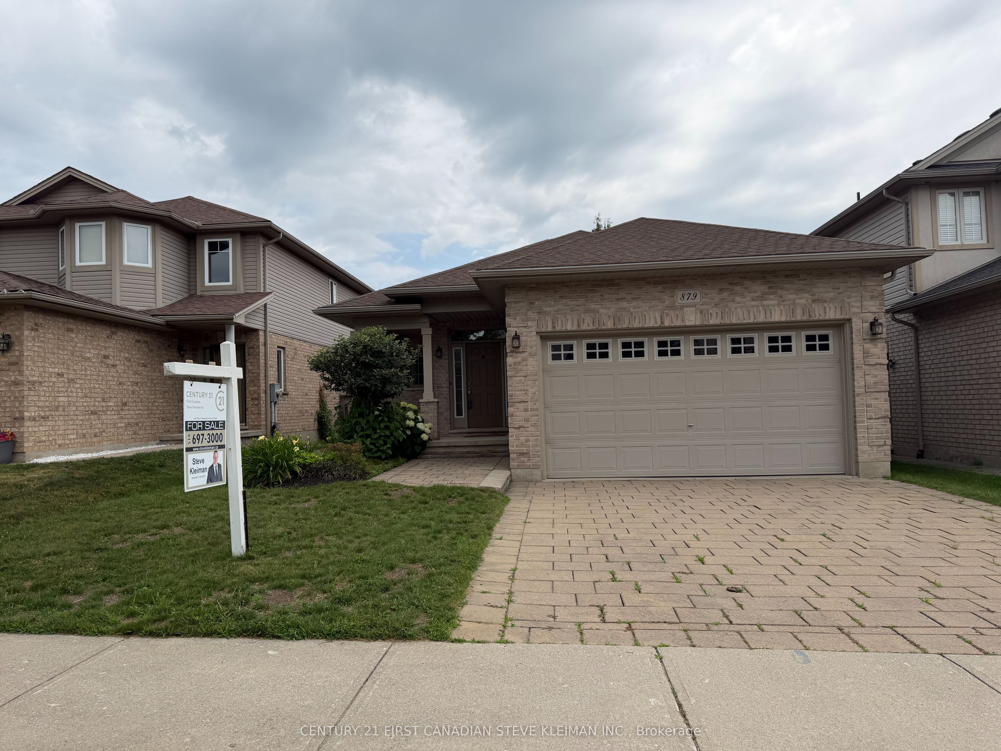
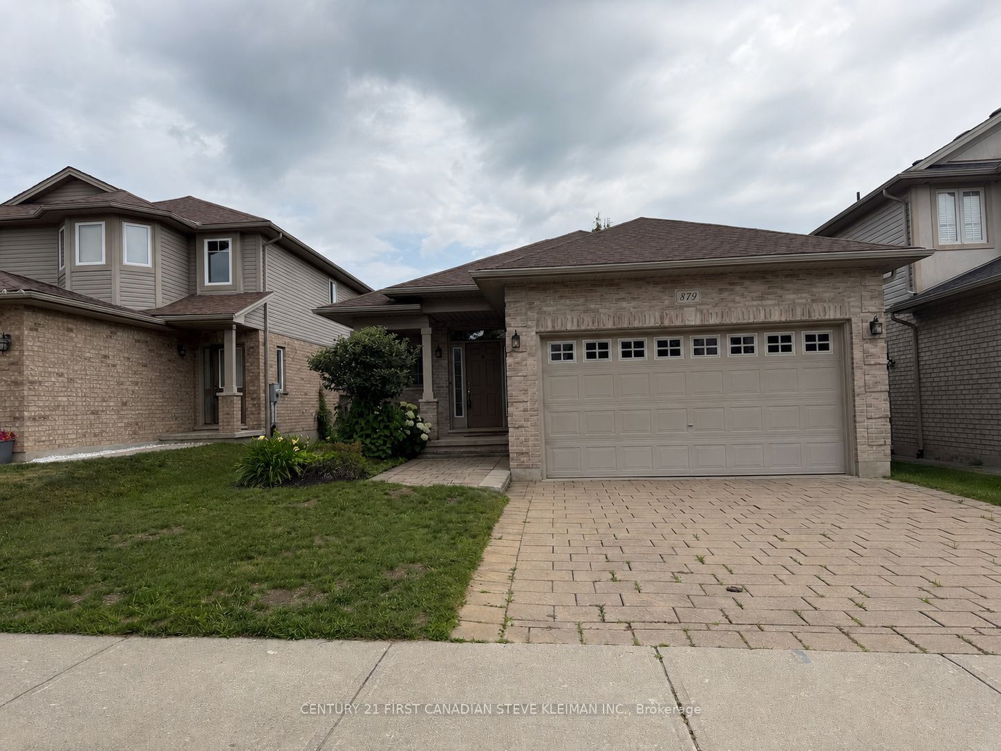
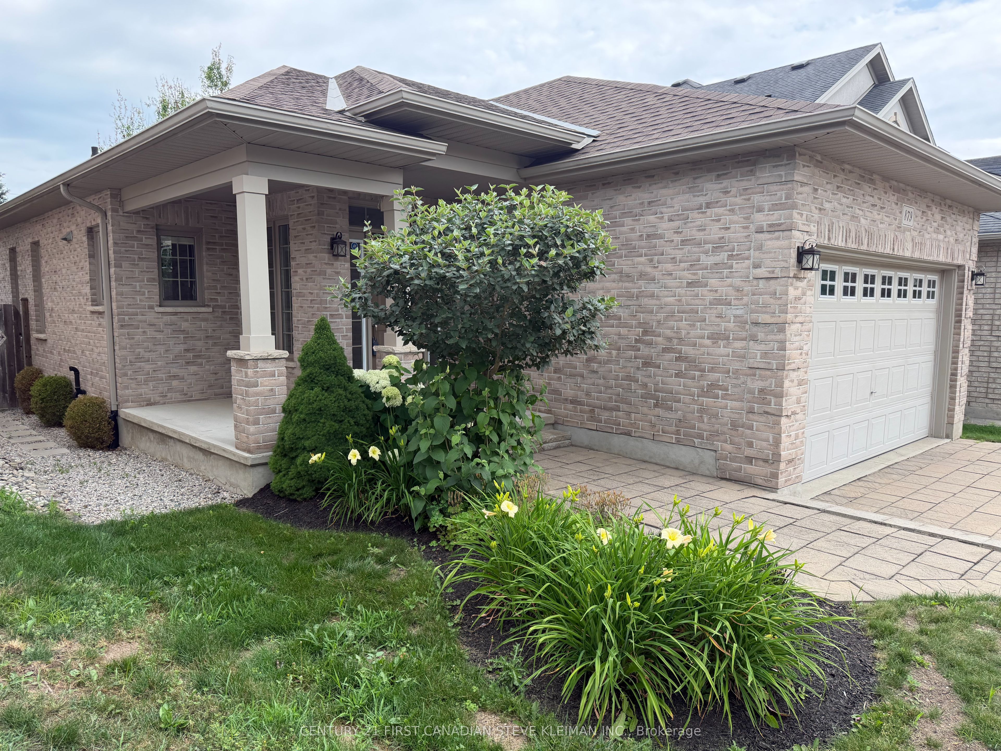
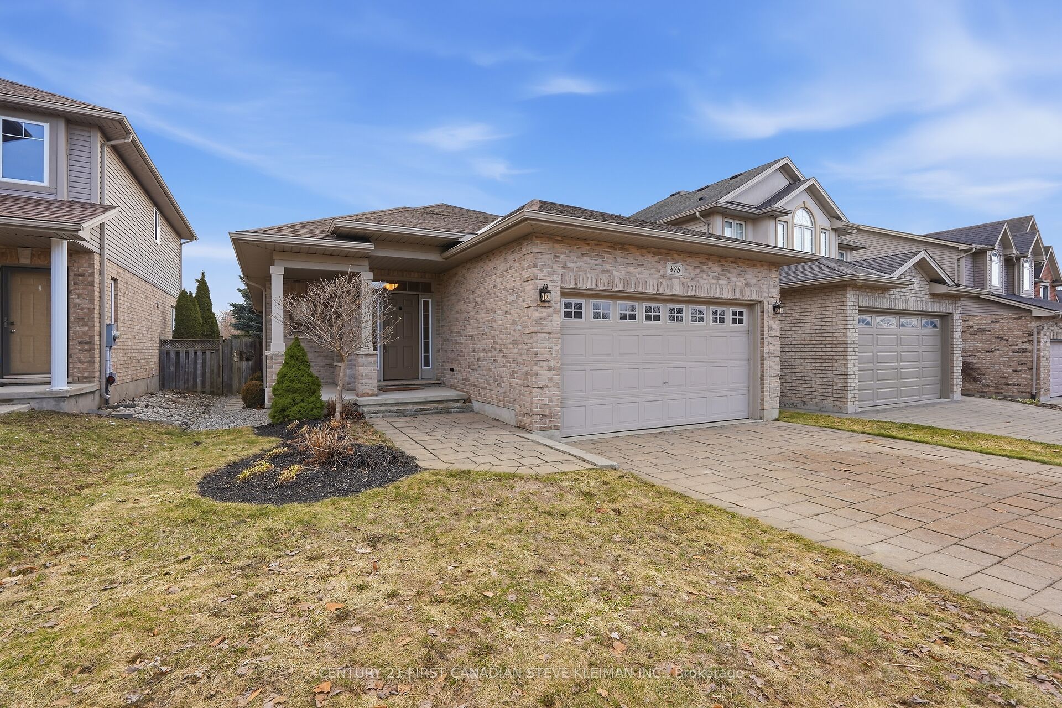
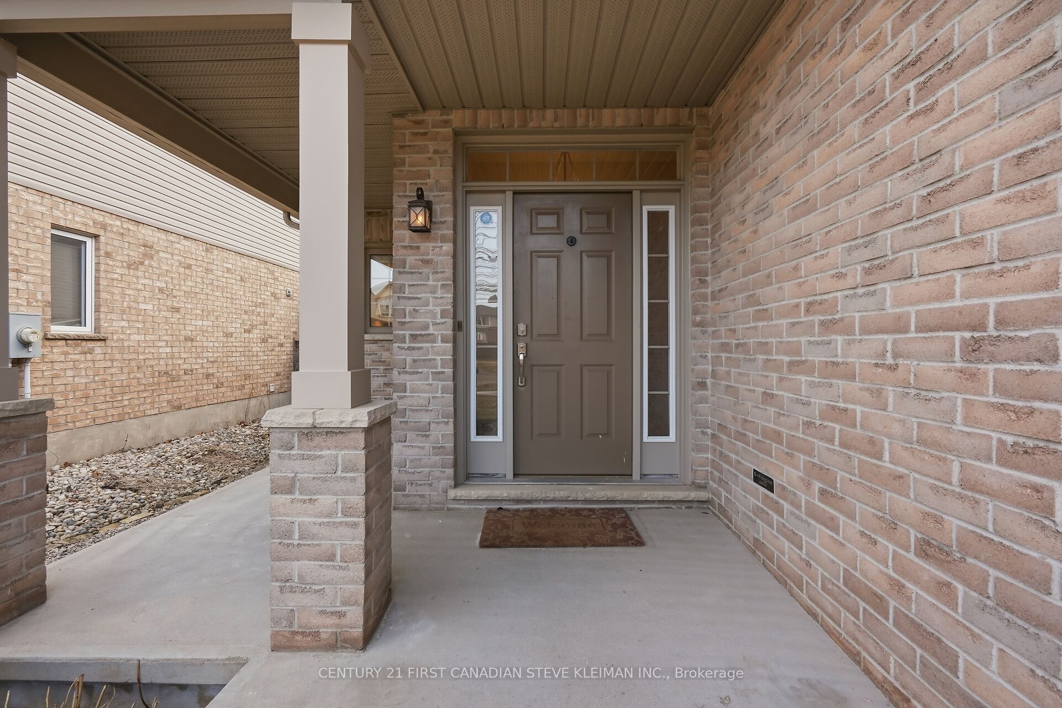
North London solid brick bungalow with double garage under $800K - a rare find. This impressive home stands out from the moment you arrive, featuring a large covered wrap-around front porch and excellent curb appeal. The fully fenced backyard is a private retreat with multi-tiered decks overlooking lush gardens & three mature trees. With no rear neighbours, the yard offers exceptional privacy. The welcoming front entrance features a stylish door assembly with sidelights & a transom window, leading into a spacious, bright foyer with ceramic flooring. Inside, you'll appreciate the soaring 9' ceilings & the impressive oversized quartz kitchen island with storage on two sides & seating overhang. Quartz continues through the kitchen with a matching quartz backsplash. The kitchen features quality appliances including Maytag double oven, stainless steel dishwasher & KitchenAid fridge. The dining area easily accommodates a large family-sized table. Hardwood floors carry into the great room where a gas fireplace & transom window create a bright and inviting space. The oversized primary suite features a large bedroom, jetted tub ensuite & walk-in closet with organizer. Hardwood flooring continues into the second bedroom. A big bonus is the separate main floor laundry room complete with Maytag front-load washer & dryer, countertop workspace & built-in storage. A solid oak railing leads to the finished lower level where you will find hard surface flooring, a spacious family room & a bedroom with cheater ensuite. The bathroom features a large tiled walk-in shower & stylish vanity. Even with the finished space there is still plenty of unfinished storage. . Freshly painted & move-in ready, this quiet street location is within walking distance to Sunripe Market. You will be impressed!
Property Information
Building Details
Features & Amenities
Financials & Fees
Location
Similar Properties
View More
Source: Toronto Regional Real Estate Board (TRREB), via PropTx Innovations Inc.
The data relating to real estate on this website comes in part from the MLS® data feed of PropTx Innovations Inc. The information is deemed reliable but is not guaranteed accurate by PropTx.
The information provided herein must only be used by consumers that have a bona fide interest in the purchase, sale or lease of real estate and may not be used for any commercial purpose or any other purpose.
© 2026 PropTx Innovations Inc. All rights reserved. MLS®, REALTOR® and the associated logos are owned or controlled by The Canadian Real Estate Association (CREA).