1982 Denview Avenue
About This Home
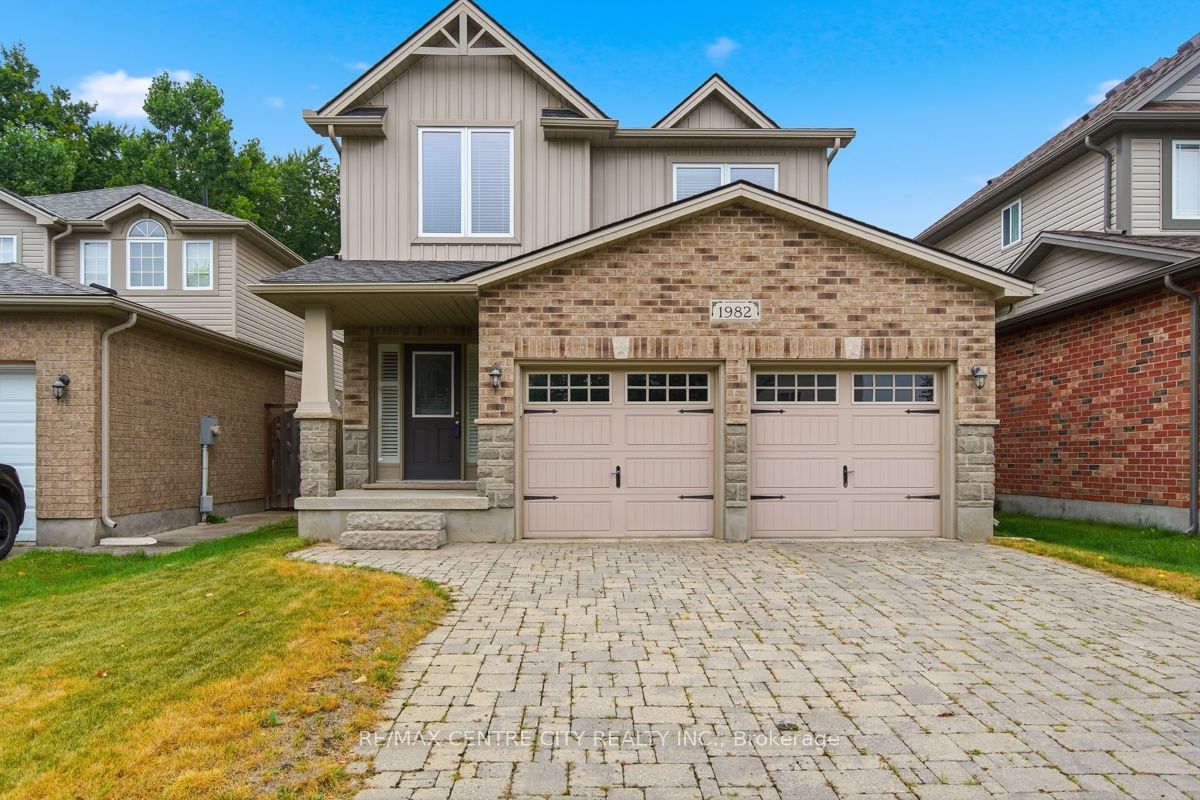
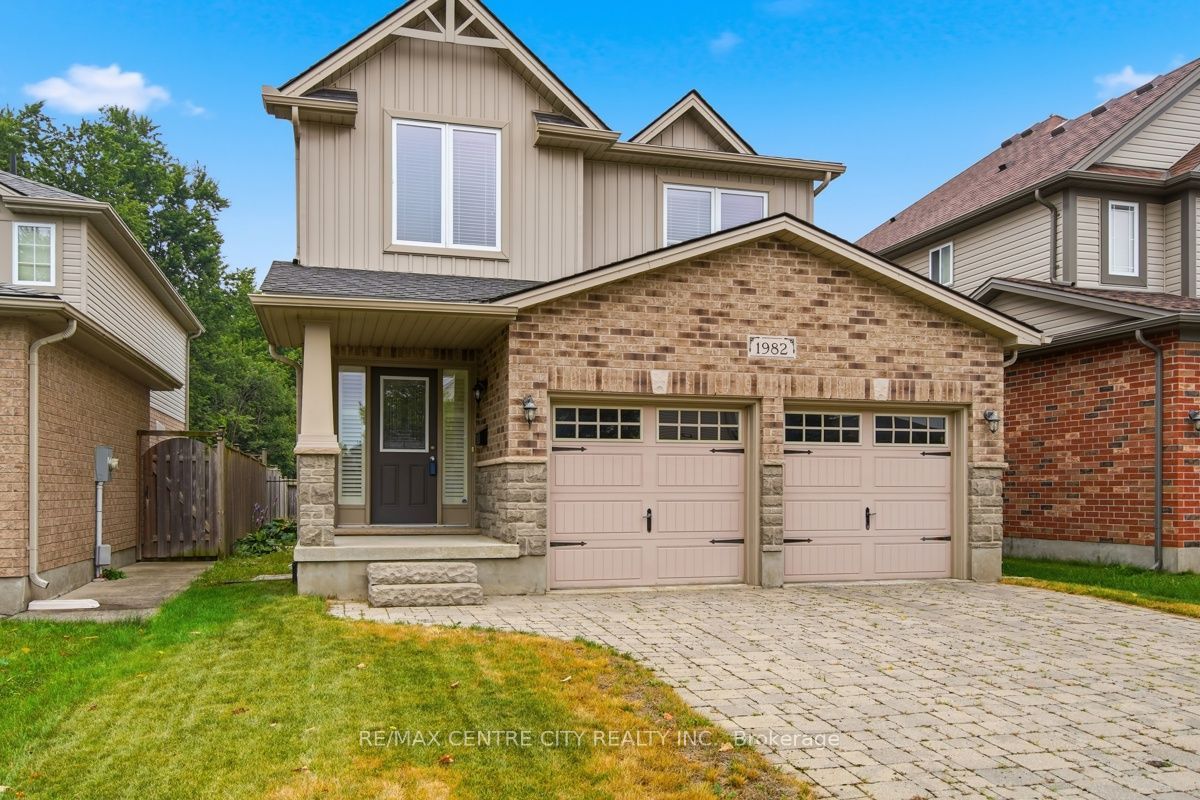
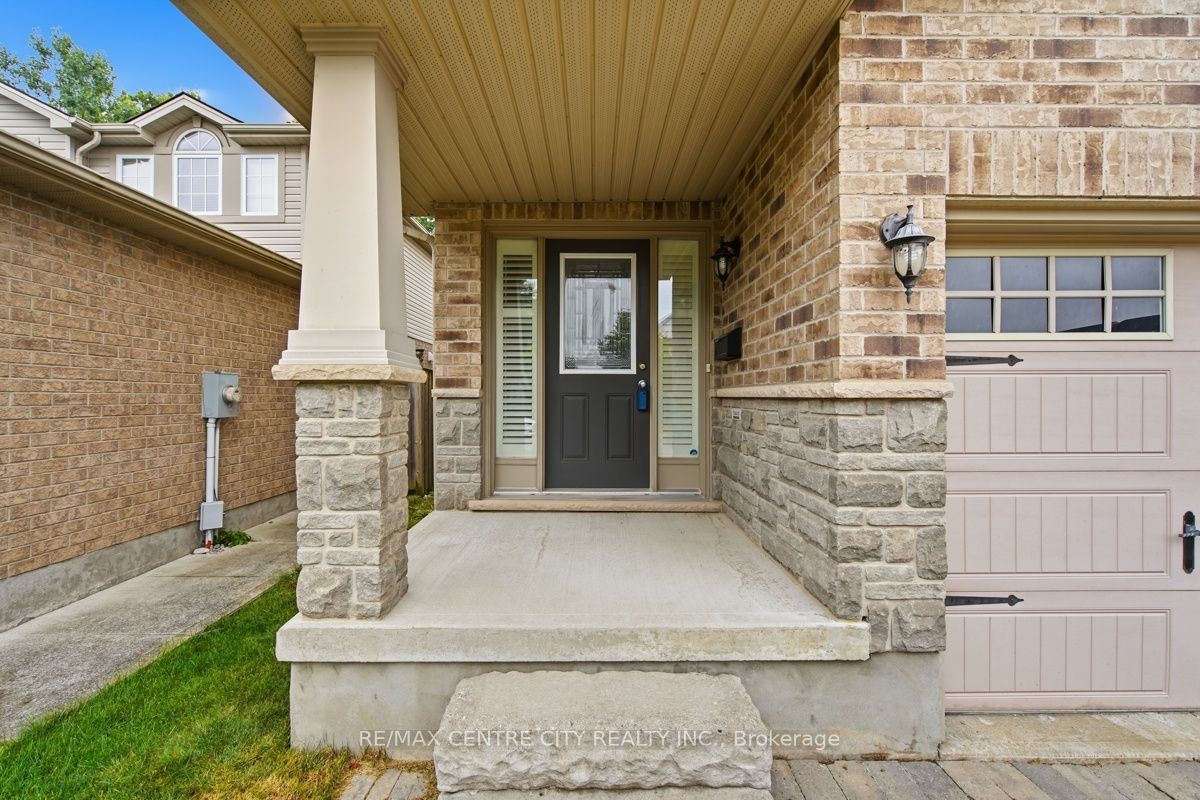
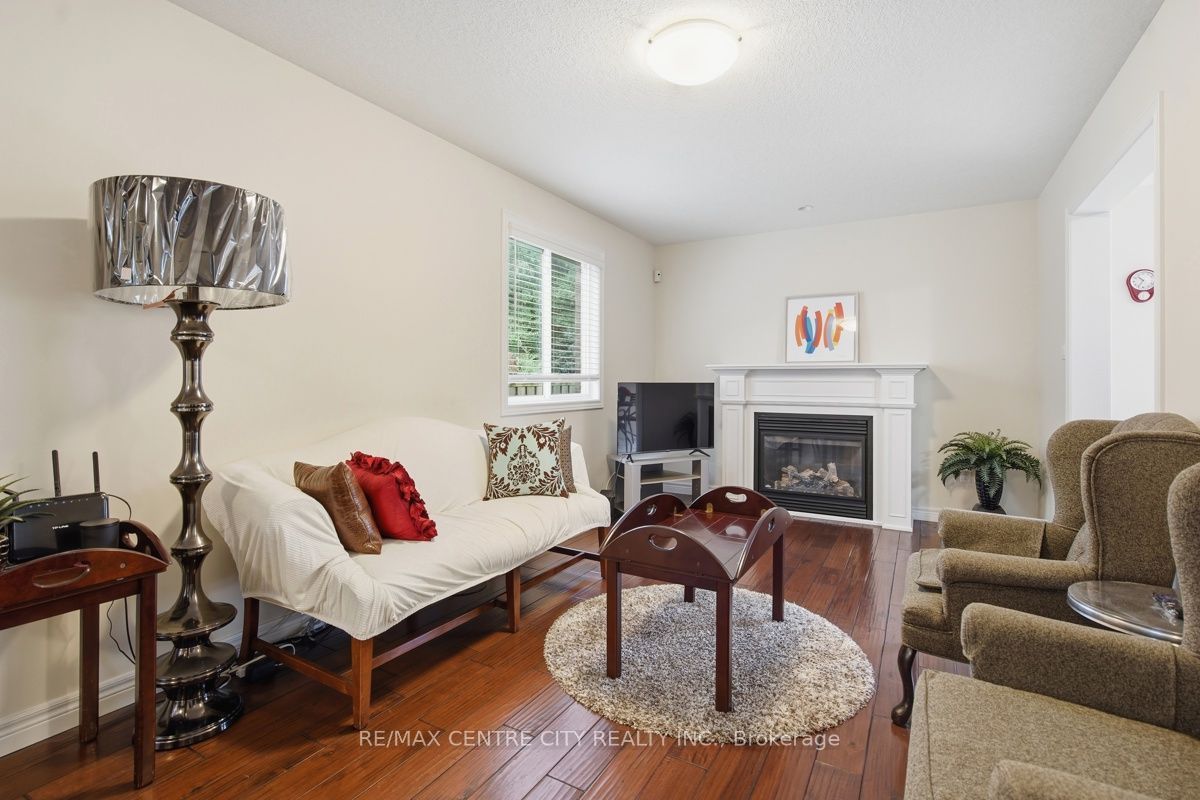
One of London's most desirable NW communities. Steps to Sir Arthur Currie PS & Foxfield District Park. Oversized 3 bedroom plan boasting approx. 2000 sqft of above-grade living space, upgraded exterior stone skirt on front and upgraded paving stone driveway. Large living room/dining room combo with gas fireplace and hardwood floors. Eat-in kitchen with upgraded quartz tops, breakfast bar, backsplash tiles, walk-in pantry. Main floor laundry with Corian counters, glass backsplash and built-in cabinets. Huge Master bedroom suite with large walk-in closet and 3pc ensuite with oversized glass shower. A second oversized bedroom can be easily split to Two (2) bedrooms. Third bedroom is also generous. Unspoiled basement w/rough-Ins for 2nd gas fireplace & 3pc bath. The private backyard is fully fenced with maintenance-free composite deck and a view of the woods all year long! New shingles in 2019. This home will not disappoint. Put this on your list and view today!
Property Information
Building Details
Features & Amenities
Financials & Fees
Inclusions & Exclusions
Dishwasher, Refrigerator, Stove, Washer, Dryer
Location
Similar Properties
View More
Source: Toronto Regional Real Estate Board (TRREB), via PropTx Innovations Inc.
The data relating to real estate on this website comes in part from the MLS® data feed of PropTx Innovations Inc. The information is deemed reliable but is not guaranteed accurate by PropTx.
The information provided herein must only be used by consumers that have a bona fide interest in the purchase, sale or lease of real estate and may not be used for any commercial purpose or any other purpose.
© 2026 PropTx Innovations Inc. All rights reserved. MLS®, REALTOR® and the associated logos are owned or controlled by The Canadian Real Estate Association (CREA).