376 Hyde Street
About This Home
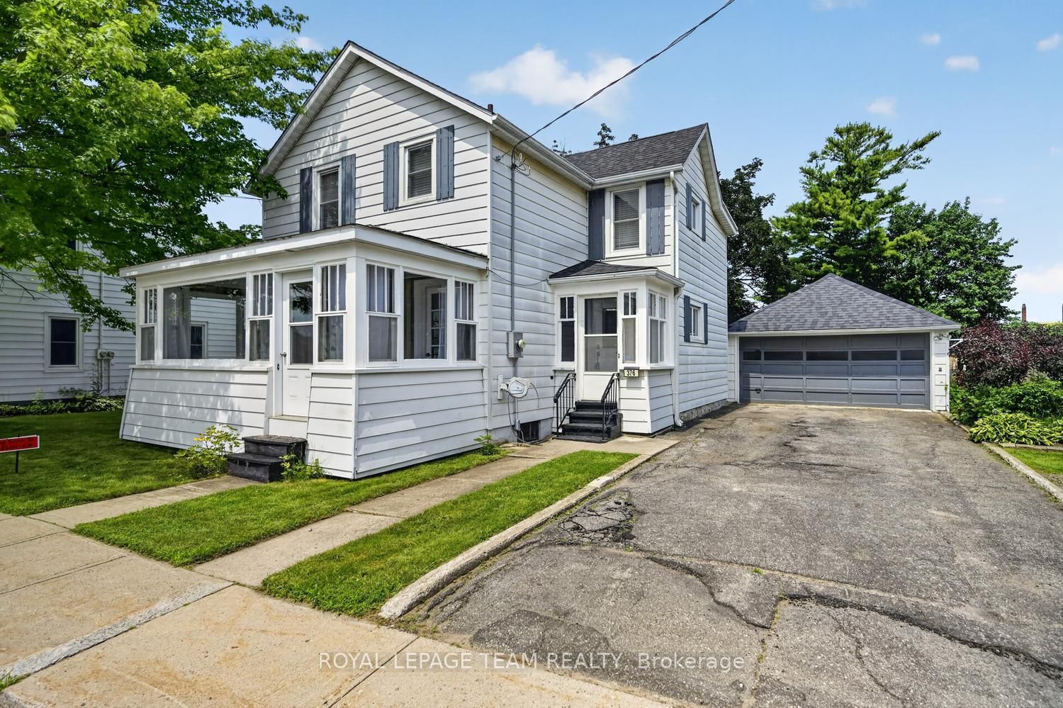
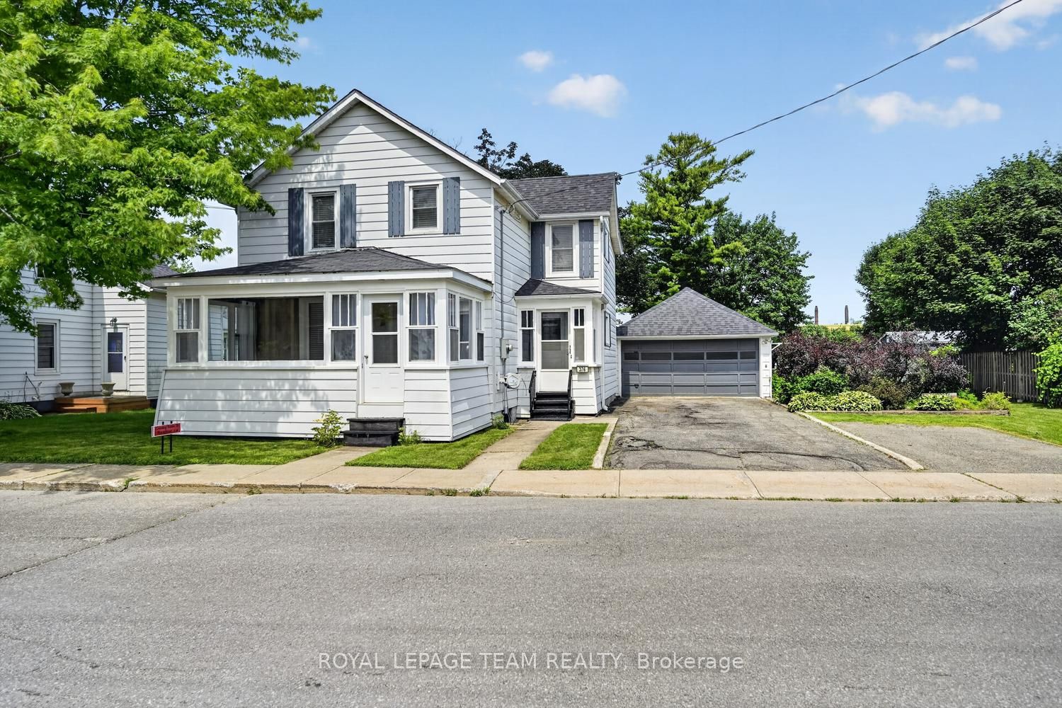
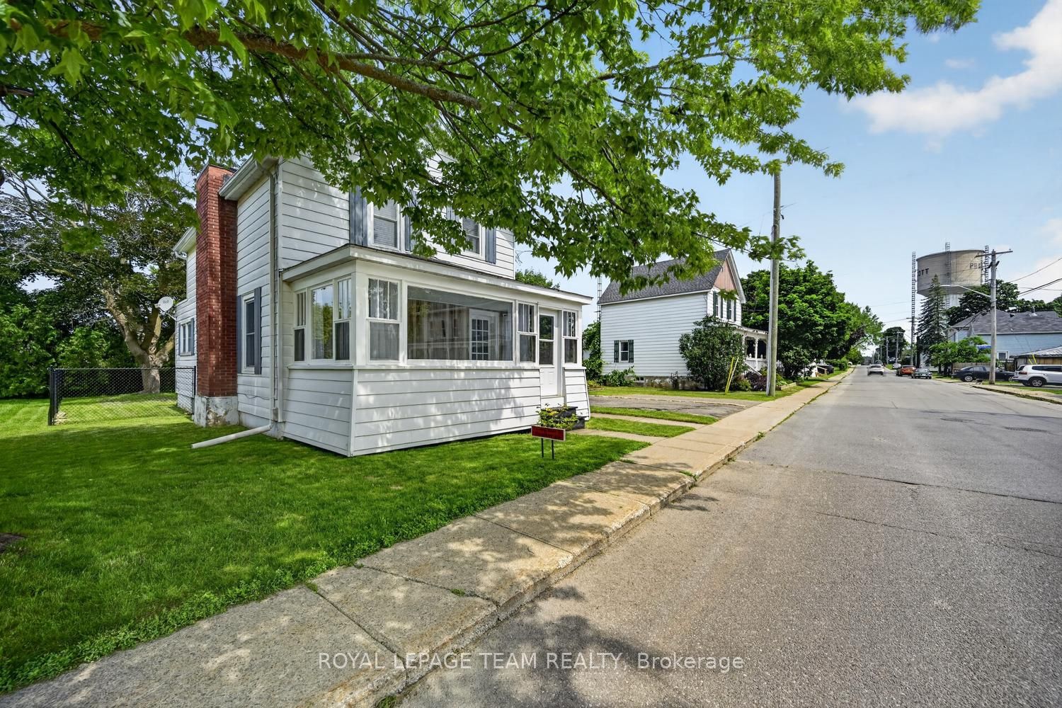
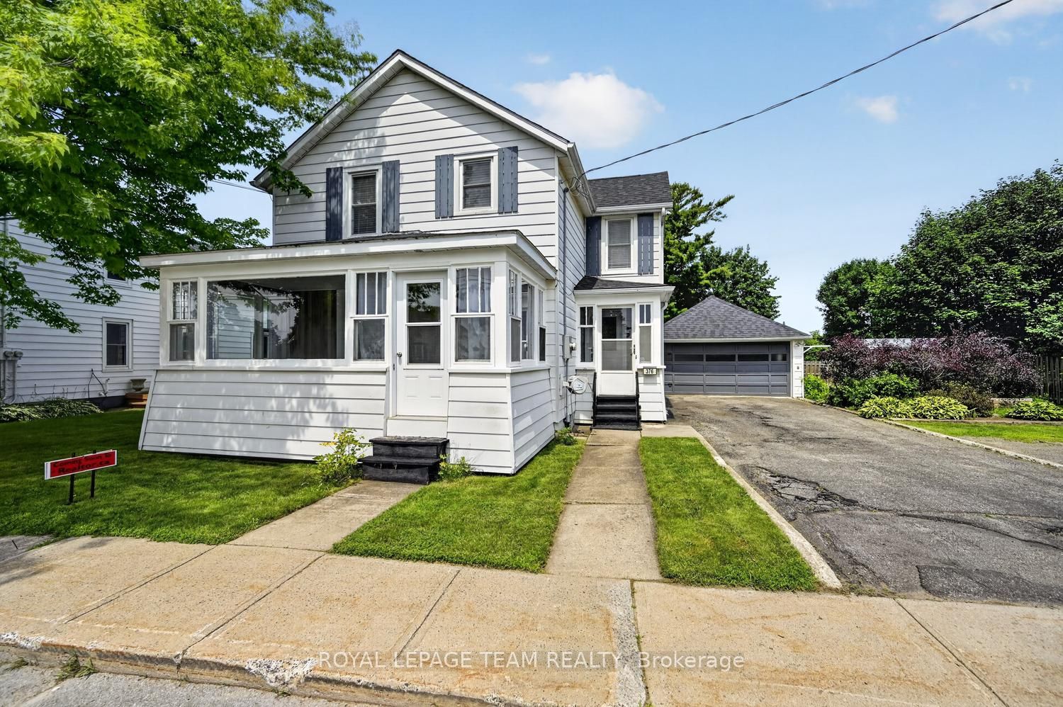
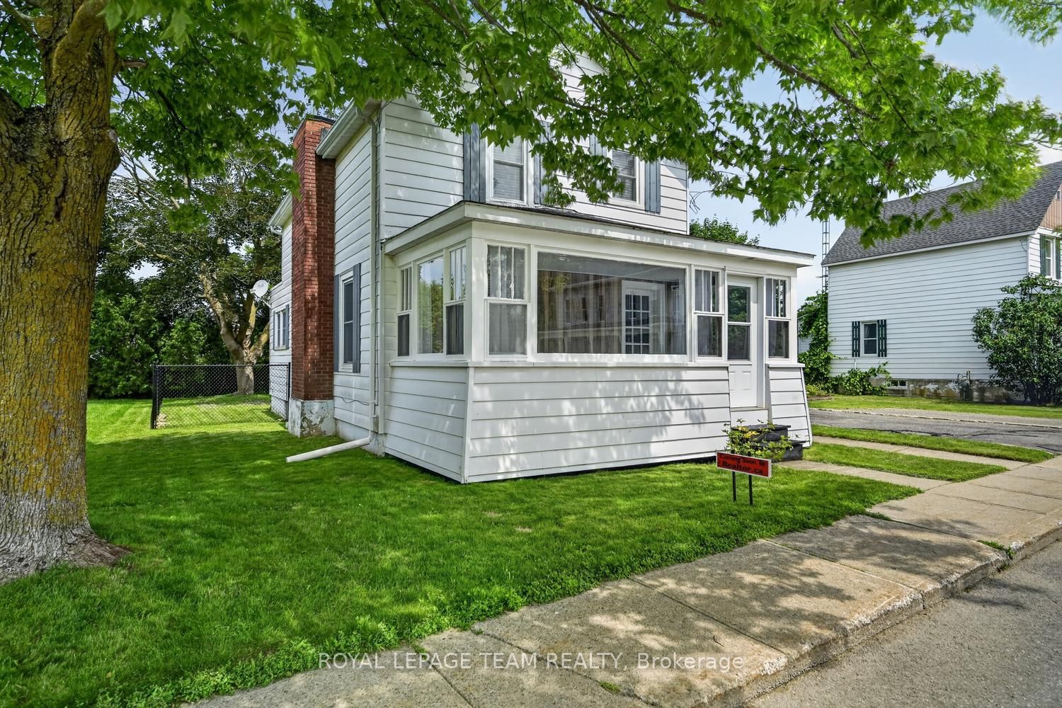
MOVE IN READY !!! All refreshed and waiting for your touch. This lovely older home, has a welcoming front verandah. It is completely windowed, and could be easily heated for winter gatherings or snow watching. 3 fair sized bedrooms, and one renovated and updated 4 piece bath. New Flooring throughout, with modern fixtures and stainless appliances. Lots of storage, including a walk in closet off the primary bedroom. Laundry on the main floor, with cabinet and storage space. Back door into a fenced yard. Family/ Den. New Paint. Large 1.5 garage with private heated/ power separate work shed. Perennial and flowering shrubs. Property is a double lot (1 & 6) allowing a double driveway and lots of side space. Roofs new in 2022. Furnace 2018. Central Air 2025. New doors. HWT 2018. Updated Electrical 2026. Auto garage opener. Prescott boasts home to the St. Lawrence Shakespeare Festival and the Seasonal pop ups. Busy waterfront, public pool, splash pad, senior activity center, beach, tennis, and pickle ball. The new Chartrand development offers many activities. You are a 1 hour drive to the city of Ottawa and near all amenities.
Property Information
Building Details
Features & Amenities
Financials & Fees
Inclusions & Exclusions
REFRIGERATOR, STOVE, WASHER, DRYER, LIGHT FIXTURES, HWT, ALL WINDOW COVERINGS, GARAGE REMOTE.
PERSONAL
Location
Similar Properties
View More
Source: Toronto Regional Real Estate Board (TRREB), via PropTx Innovations Inc.
The data relating to real estate on this website comes in part from the MLS® data feed of PropTx Innovations Inc. The information is deemed reliable but is not guaranteed accurate by PropTx.
The information provided herein must only be used by consumers that have a bona fide interest in the purchase, sale or lease of real estate and may not be used for any commercial purpose or any other purpose.
© 2026 PropTx Innovations Inc. All rights reserved. MLS®, REALTOR® and the associated logos are owned or controlled by The Canadian Real Estate Association (CREA).