390 James Street
About This Home
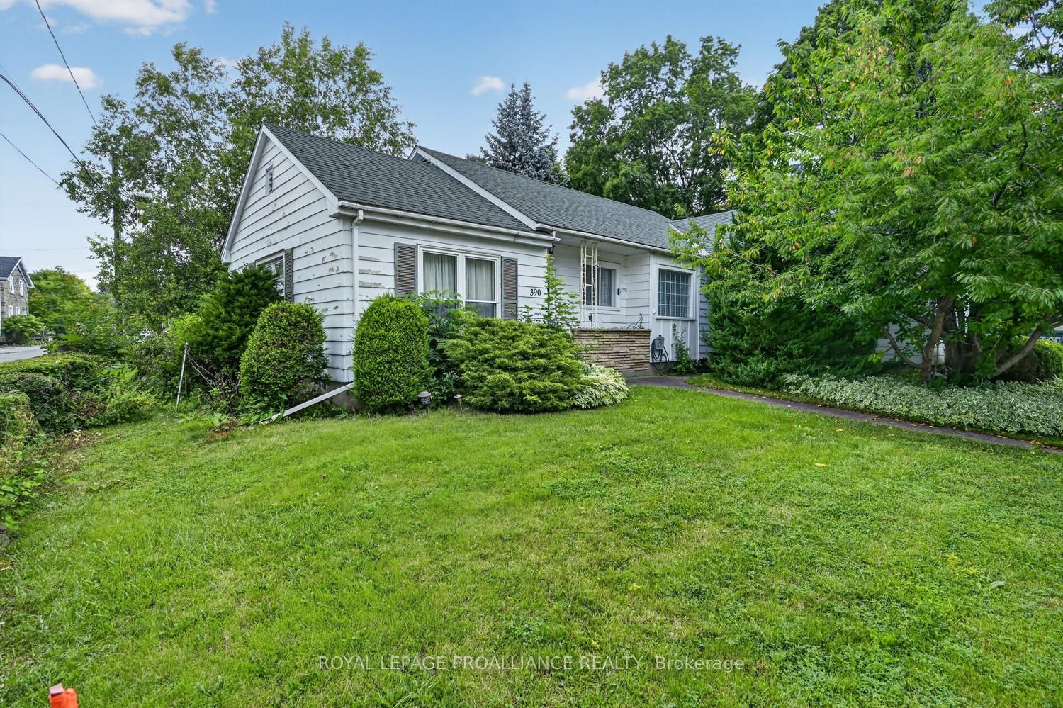
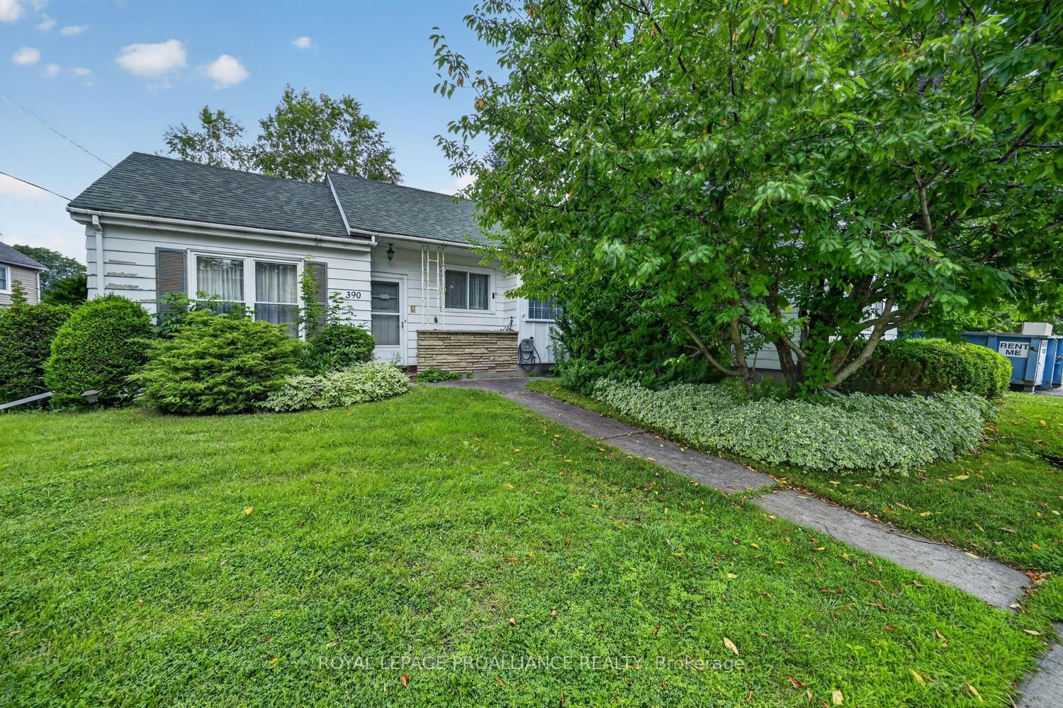
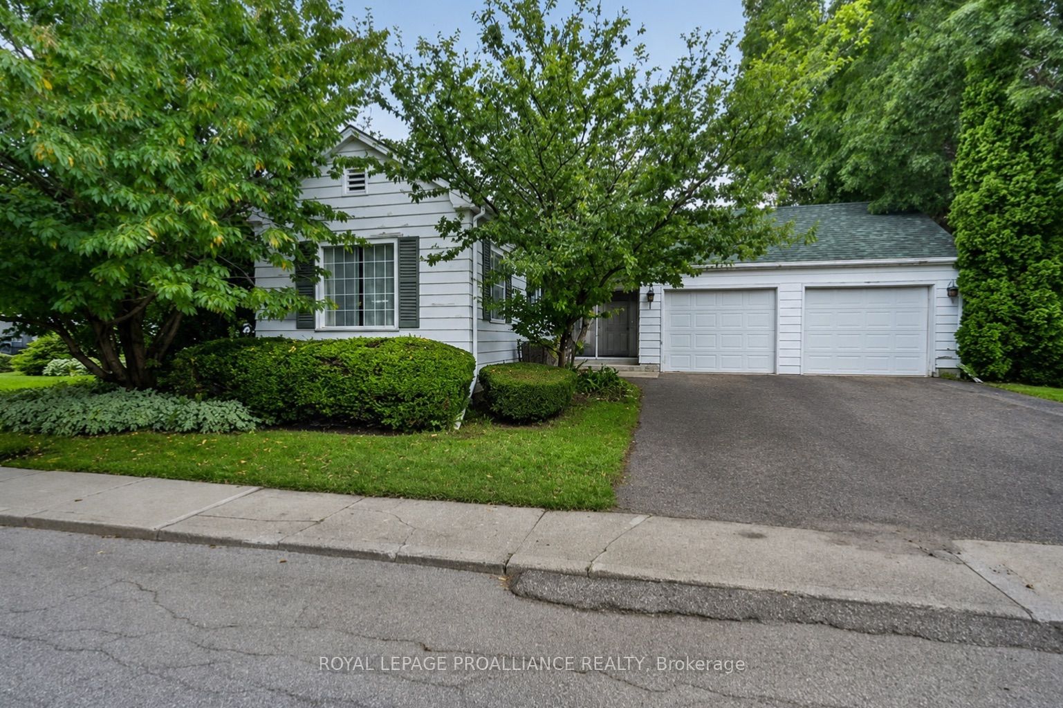
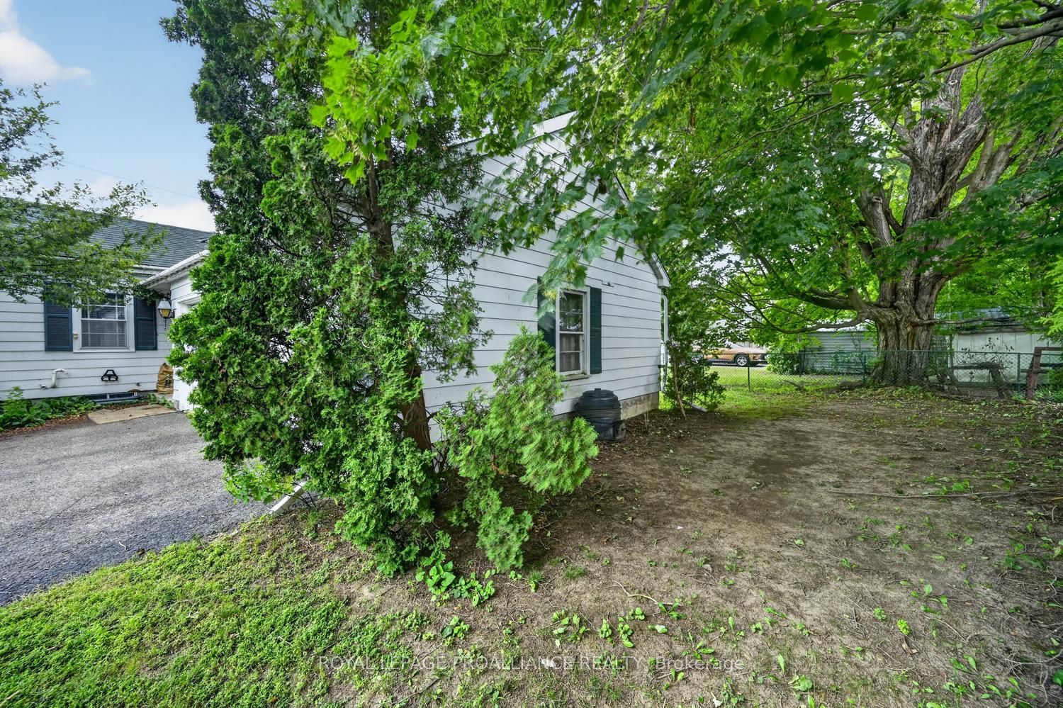
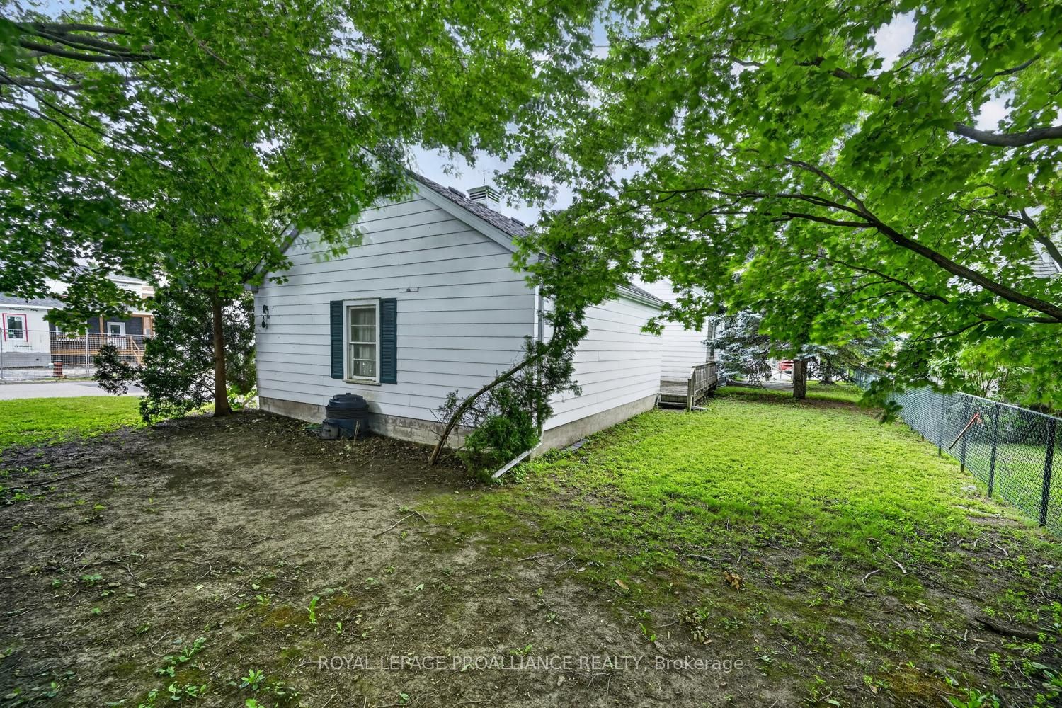
Deceptively Spacious & Ready to Expand! Don't let the mature, private tree line fool you-this solid Prescott bungalow is a hidden gem boasting over 2,600 sq. ft. of total living space on a massive 118' x 70' corner lot! Step inside to find grand room dimensions that street-view photos simply can't capture: a 20' living room with a fireplace, a massive 21' family room with a stone wall, and a bright sunroom. The lower level offers an expansive basement recreation room complete with a rough-in for a second bathroom-giving you the perfect head start to create a massive lower-level guest suite, rec room, or dual-living setup. Complete with virtual staging to showcase its modern potential and a rare oversized double attached garage, this home offers unmatched scale and equity-building potential.
Property Information
Building Details
Features & Amenities
Financials & Fees
Inclusions & Exclusions
Refrigerator, Stovetop, Built-in Oven, Dishwasher, Microwave, Washer, Dryer, Garage Door Opener
Location
Similar Properties
View More
Source: Toronto Regional Real Estate Board (TRREB), via PropTx Innovations Inc.
The data relating to real estate on this website comes in part from the MLS® data feed of PropTx Innovations Inc. The information is deemed reliable but is not guaranteed accurate by PropTx.
The information provided herein must only be used by consumers that have a bona fide interest in the purchase, sale or lease of real estate and may not be used for any commercial purpose or any other purpose.
© 2026 PropTx Innovations Inc. All rights reserved. MLS®, REALTOR® and the associated logos are owned or controlled by The Canadian Real Estate Association (CREA).