33 Oldewood Crescent
About This Home
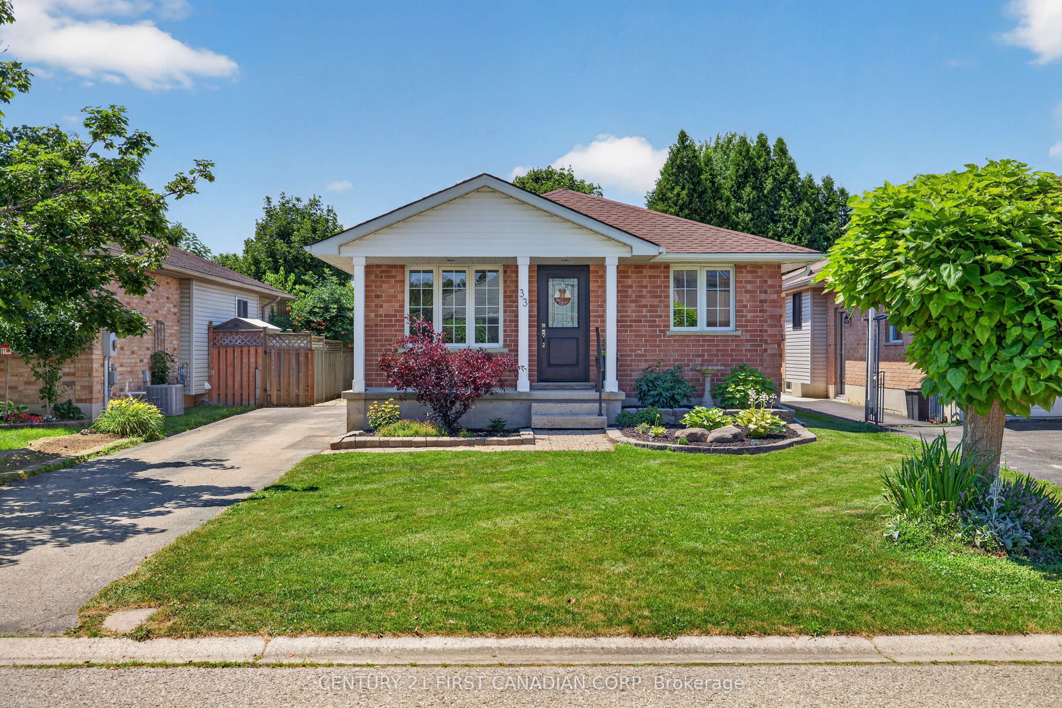
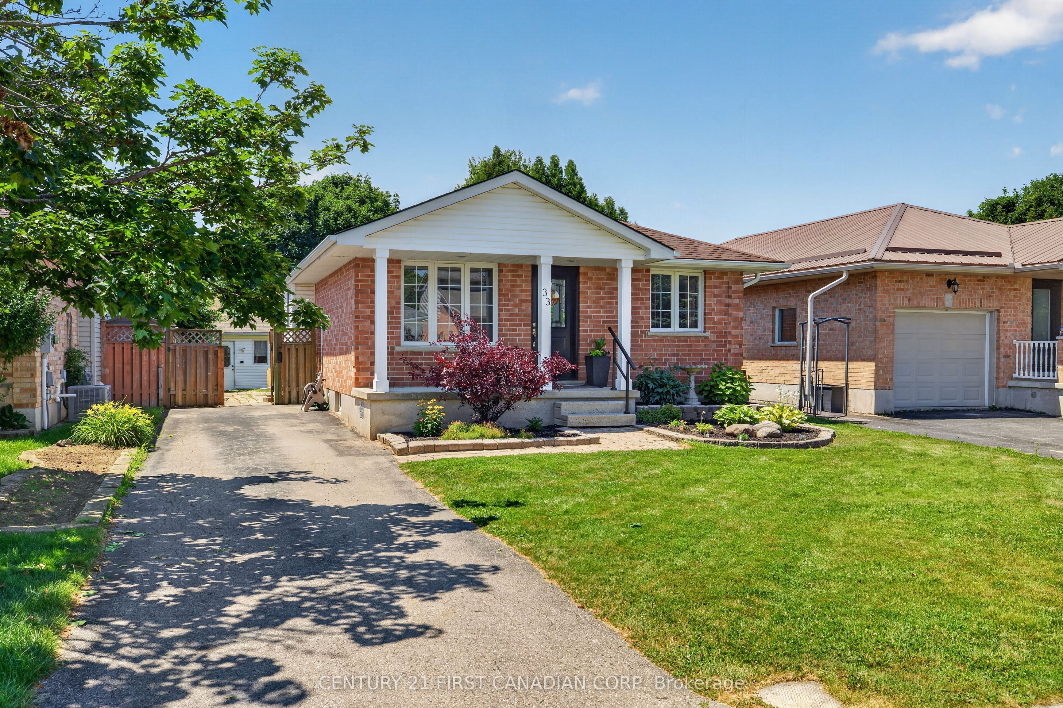
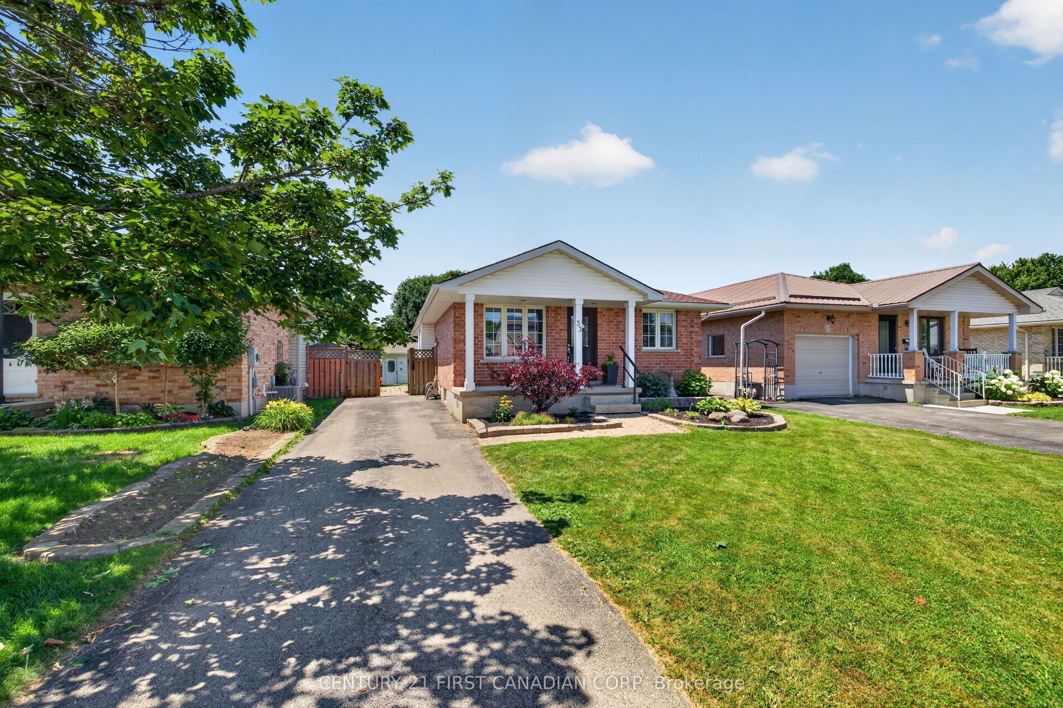
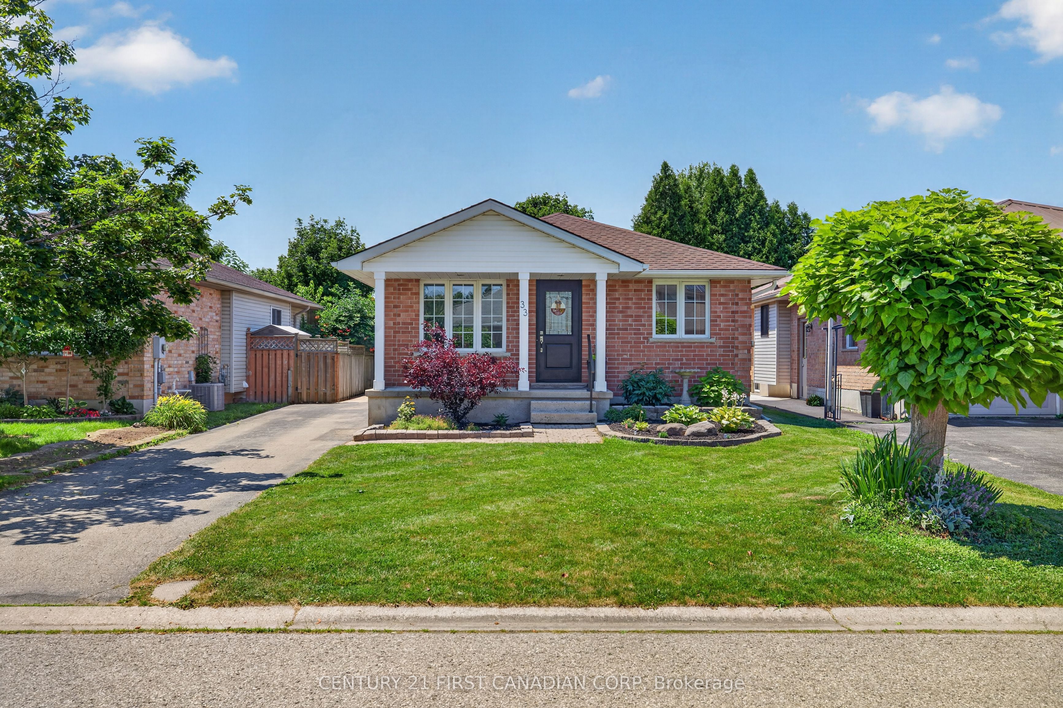
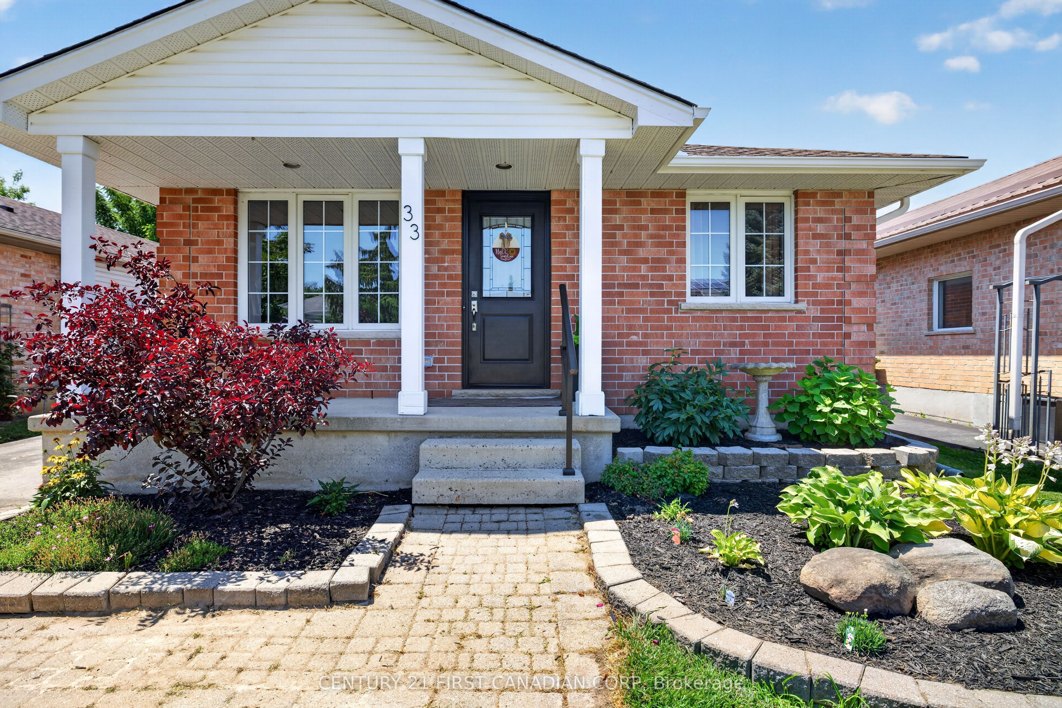
Located in the highly desired Mitchell Hepburn school district, this charming one-floor home boasts outstanding curb appeal and a practical, versatile layout. The main level features 3 bedrooms, a 4-piece bathroom, a bright family room, and an open-concept kitchen/dining room. The kicthen has plenty of counter space with an island and direct access to the back deck. The lower level offers an oversized L-shaped living room with a cozy gas fireplace, a 3-piece bathroom, and a bonus room that makes an ideal office, guest space, or hobby room. Outside, enjoy a fully fenced backyard with a nicely sized deck-perfect for pets, play, and summer entertaining. Major updates are already done for you, including roof (2021) and furnace/AC (2020), making this a fantastic opportunity to get into a wonderful neighbourhood where the big-ticket items are taken care of. You can move right in and enjoy the home as it is today, while still having the exciting opportunity to personalize the space with your own style and finishing touches over time.
Property Information
Building Details
Features & Amenities
Financials & Fees
Inclusions & Exclusions
Existing Fridge, Stove, Dishwasher, Dryer, Washer, Second Fridge in Laundry Room, Closet Organizer in Primary Bedroom,
Deep Freezer
Location
Similar Properties
View More
Source: Toronto Regional Real Estate Board (TRREB), via PropTx Innovations Inc.
The data relating to real estate on this website comes in part from the MLS® data feed of PropTx Innovations Inc. The information is deemed reliable but is not guaranteed accurate by PropTx.
The information provided herein must only be used by consumers that have a bona fide interest in the purchase, sale or lease of real estate and may not be used for any commercial purpose or any other purpose.
© 2026 PropTx Innovations Inc. All rights reserved. MLS®, REALTOR® and the associated logos are owned or controlled by The Canadian Real Estate Association (CREA).