1134 Manchester Road
About This Home
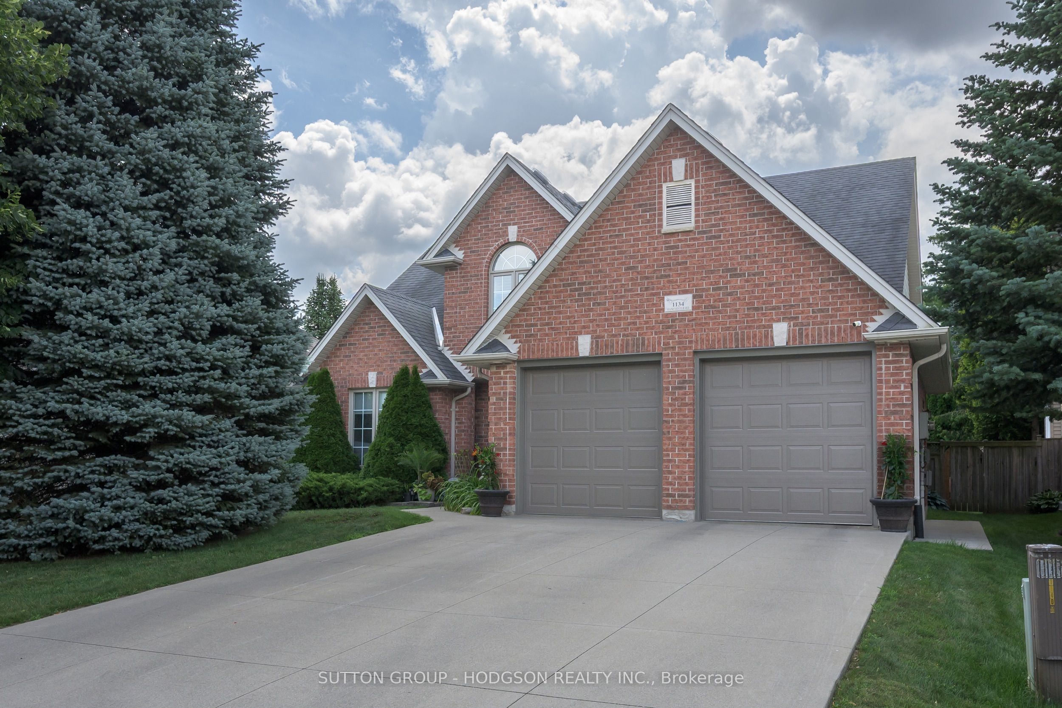
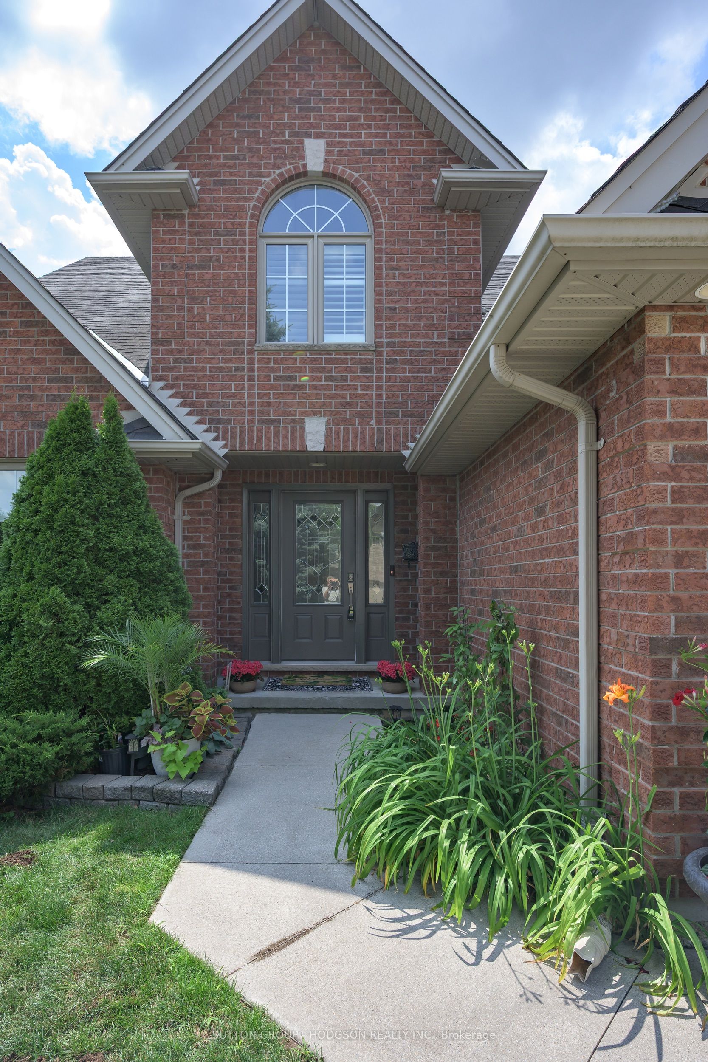
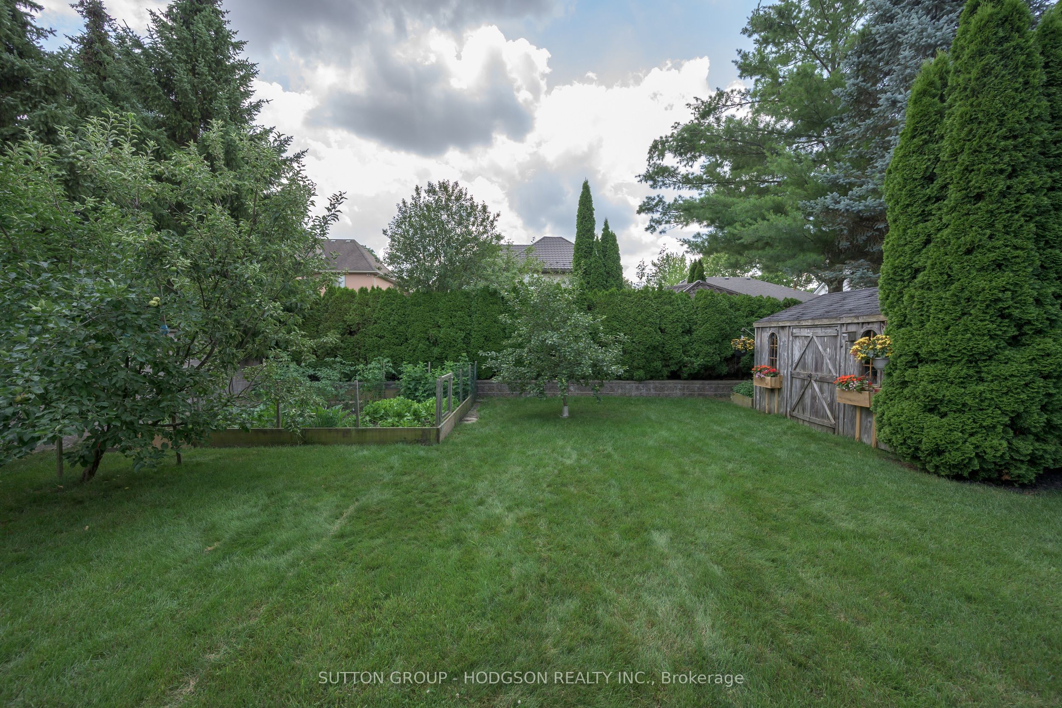
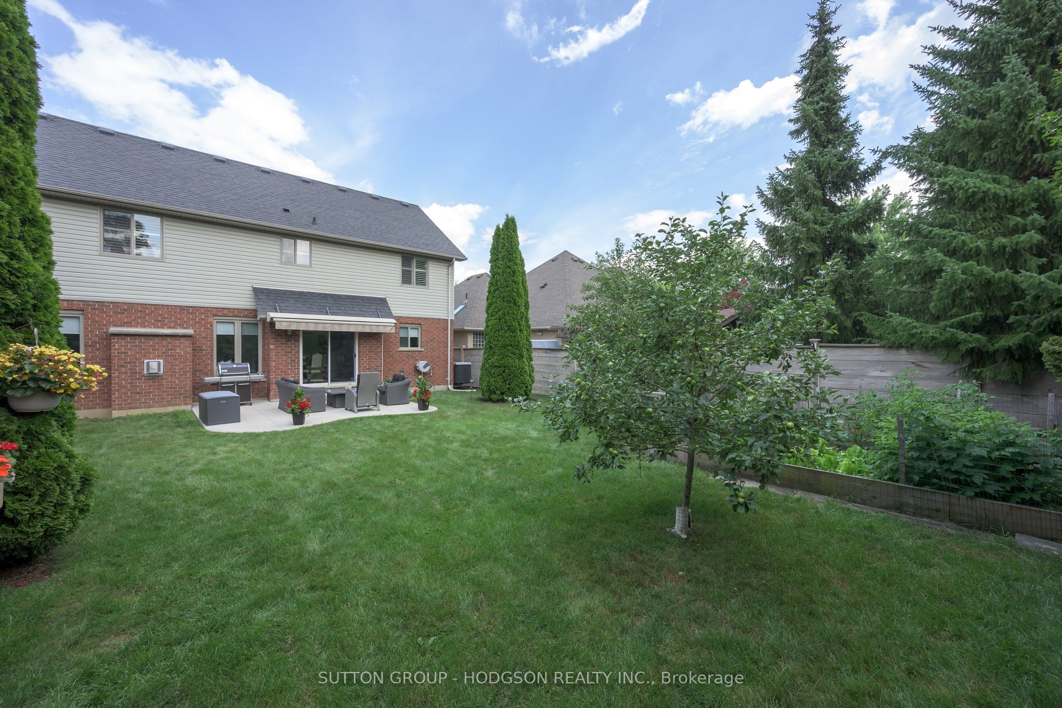
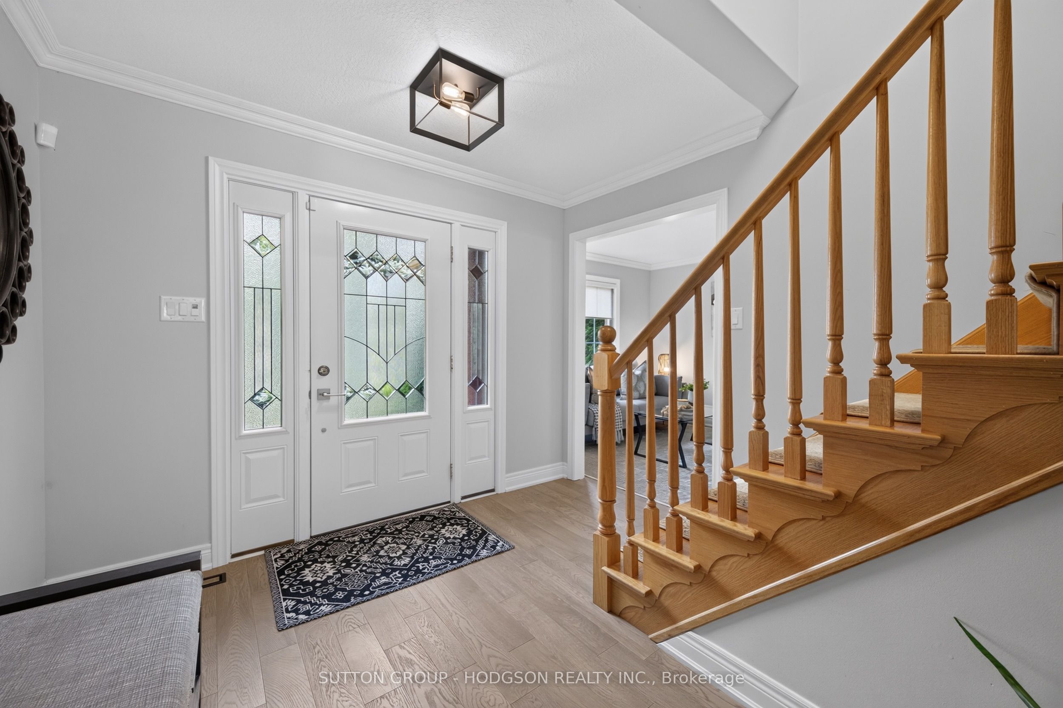
Welcome to this gorgeous two-storey home (original owners!) located in highly sought-after Hunt Club, one of London's most prestigious communities. Near coveted schools, Western University, University Hospital, parks, golf and everyday conveniences, this location consistently ranks among the most desirable in the city for long-term value and lifestyle. From the moment you enter it is immediately clear how well cared for this home is. The spacious foyer showcases modern flooring, updated lighting and crown moulding setting the tone for the quality throughout. The thoughtfully designed main level offers a living/dining room combination, creating exceptional flexibility, ideal for entertaining or separation of living space when needed. The heart of the home is the beautifully updated kitchen, featuring extensive cabinetry, stainless appliances, waterfall quartz counters and a bright dinette area for casual dining. The kitchen flows into the inviting family room with updated fireplace, creating a warm space for everyday living. An office for valuable work-from-home flexibility, updated powder and laundry rooms complete the main level. Upstairs, there are four generously sized bedrooms. The primary suite offers a spacious walk-in closet and a beautifully renovated ensuite with dual sinks, custom cabinetry and frameless glass shower with gorgeous tile finishes. The main bathroom is also tastefully updated with dual sinks, custom vanity and tiled feature wall. The lower level remains unfinished, offering excellent future potential. The Seller is including materials already purchased for finishing, including some drywall/lumber/insulation/flooring, providing a valuable head start for future development. The pool-sized, private backyard has mature landscaping and large patio, perfect for relaxing or entertaining. An opportunity to own a beautiful home where the major updates have already been completed, allowing you to simply move in and enjoy the lifestyle Hunt Club offers.
Property Information
Building Details
Features & Amenities
Financials & Fees
Inclusions & Exclusions
3 fridges, gas stove with 2 ovens, built-in microwave, dishwasher, washer, dryer
Location
Similar Properties
View More
Source: Toronto Regional Real Estate Board (TRREB), via PropTx Innovations Inc.
The data relating to real estate on this website comes in part from the MLS® data feed of PropTx Innovations Inc. The information is deemed reliable but is not guaranteed accurate by PropTx.
The information provided herein must only be used by consumers that have a bona fide interest in the purchase, sale or lease of real estate and may not be used for any commercial purpose or any other purpose.
© 2026 PropTx Innovations Inc. All rights reserved. MLS®, REALTOR® and the associated logos are owned or controlled by The Canadian Real Estate Association (CREA).