353 Lakeshore Road


About This Home
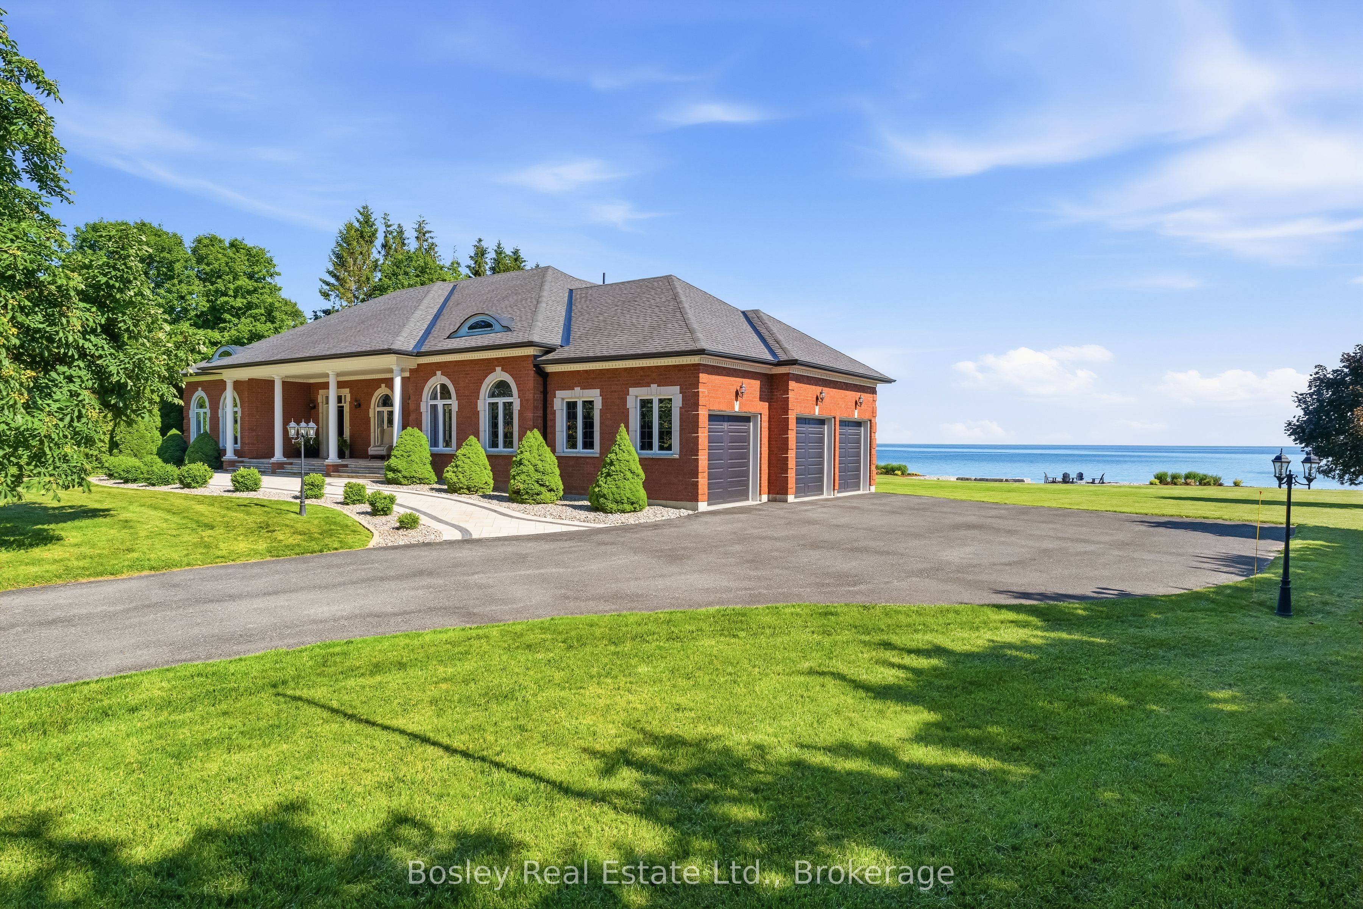
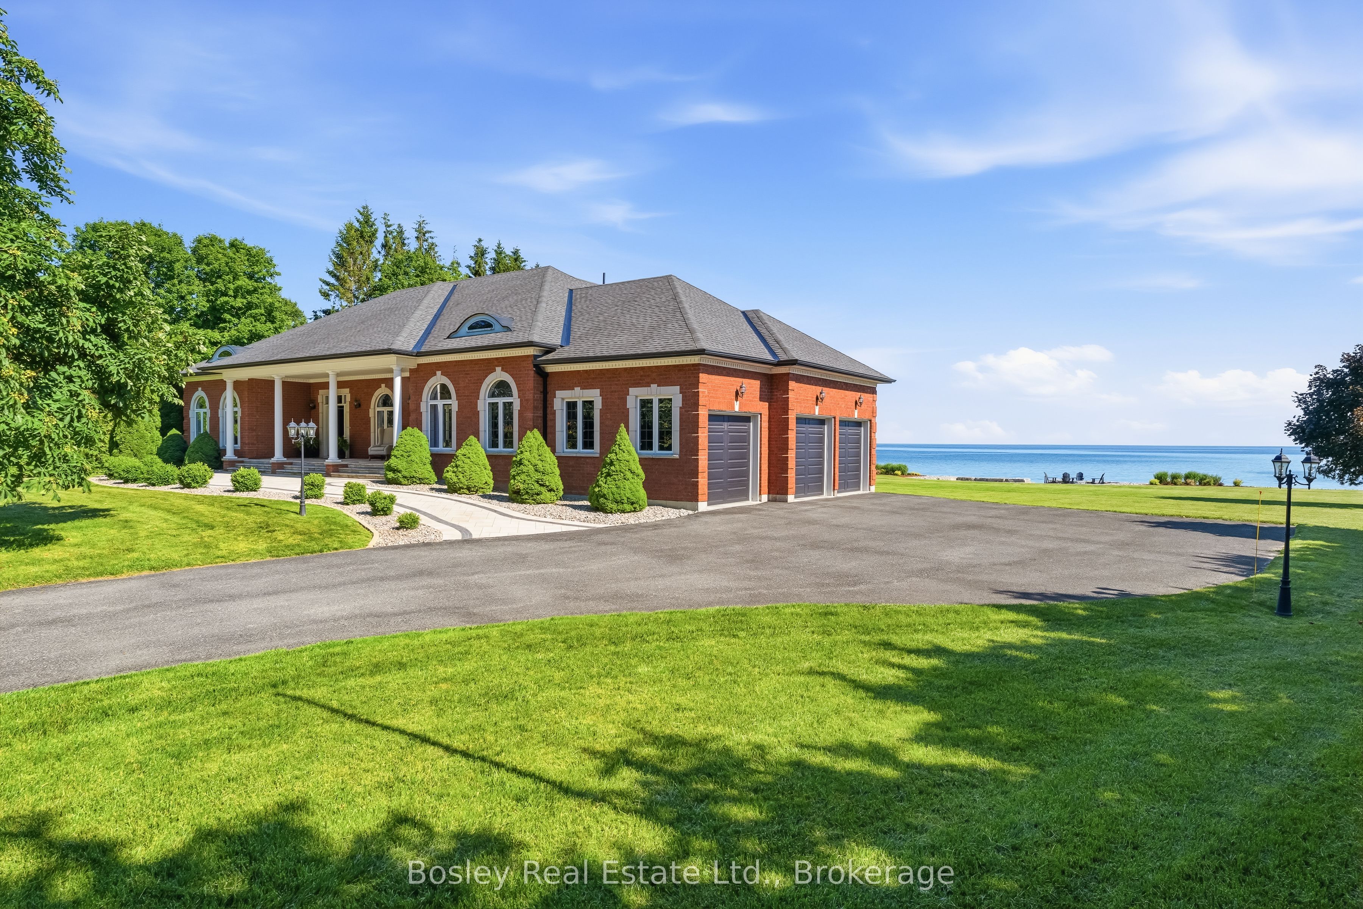
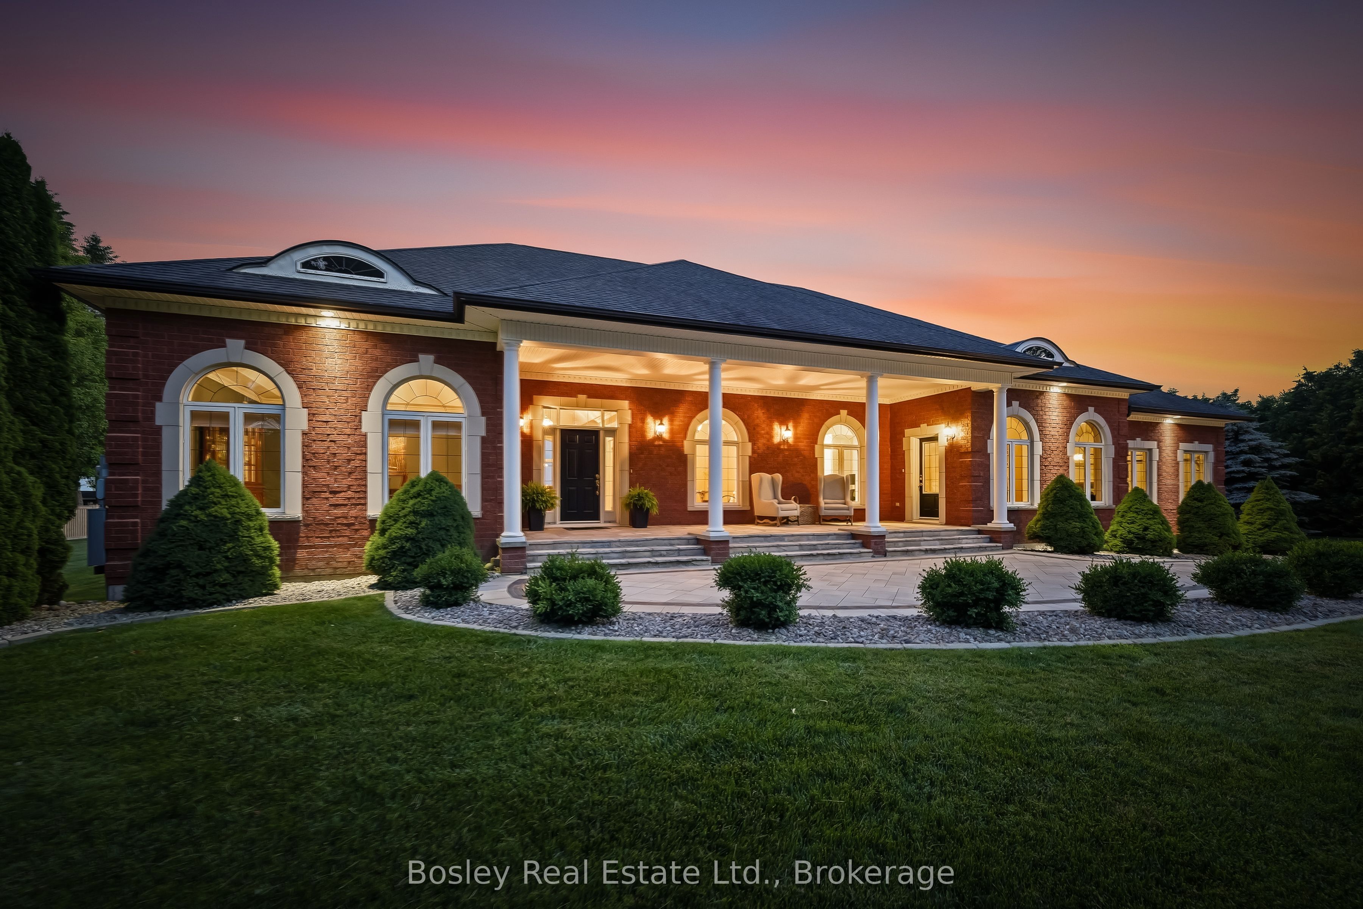
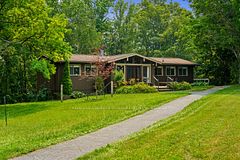
A rare opportunity to own an almost 1.6-acre Lake Ontario waterfront estate in prestigious Haldimand Shores. Enjoy 253 feet of pristine shoreline, a private beach and breathtaking, unobstructed water views. Just minutes from the charm and amenities of Cobourg, this custom-built brick bungalow on a mature, treed lot offers over 5,200 sq. ft. of refined living space. Overlooking the lake on the main floor, you will find a sun-filled living room with a gas fireplace, a luxurious primary suite with a spa-inspired ensuite, and a spacious eat-in kitchen. The main level is completed by a formal dining room, a private office and convenient main-floor laundry. Spectacular lake vistas persist throughout the bright, fully finished lower level. This space features a large family room with a gas fireplace, a kitchenette, a fitness area, a climate-controlled wine cellar and three large bedrooms. Impeccable, professionally landscaped grounds feature a large patio, gazebo, and a smokeless fire pit. An oversized 3-car garage (accessible from both levels), Geothermal heating/cooling, and a 2025 Kohler 26 kW home standby generator with 200A automatic transfer switch complete this remarkable offering.
Property Information
Building Details
Features & Amenities
Financials & Fees
Inclusions & Exclusions
All Shelving, Carbon Monoxide Detector, Central Vac & Attachments & Equipment, Dishwasher, Dryer, Electrical Light Fixtures, Freezer, Wolf Gas Oven/Range, Kohler Full House Generator, Hot Water Heater Owned, Microwave, Range Hood, Fridge, Safe, Shelving in Wine Room, Smoke Detector, Treadmill, Washer, Window Coverings
Personal Effects and Staging Items
Location
Similar Properties
View More

Source: Toronto Regional Real Estate Board (TRREB), via PropTx Innovations Inc.
The data relating to real estate on this website comes in part from the MLS® data feed of PropTx Innovations Inc. The information is deemed reliable but is not guaranteed accurate by PropTx.
The information provided herein must only be used by consumers that have a bona fide interest in the purchase, sale or lease of real estate and may not be used for any commercial purpose or any other purpose.
© 2026 PropTx Innovations Inc. All rights reserved. MLS®, REALTOR® and the associated logos are owned or controlled by The Canadian Real Estate Association (CREA).