522 Second Avenue
About This Home
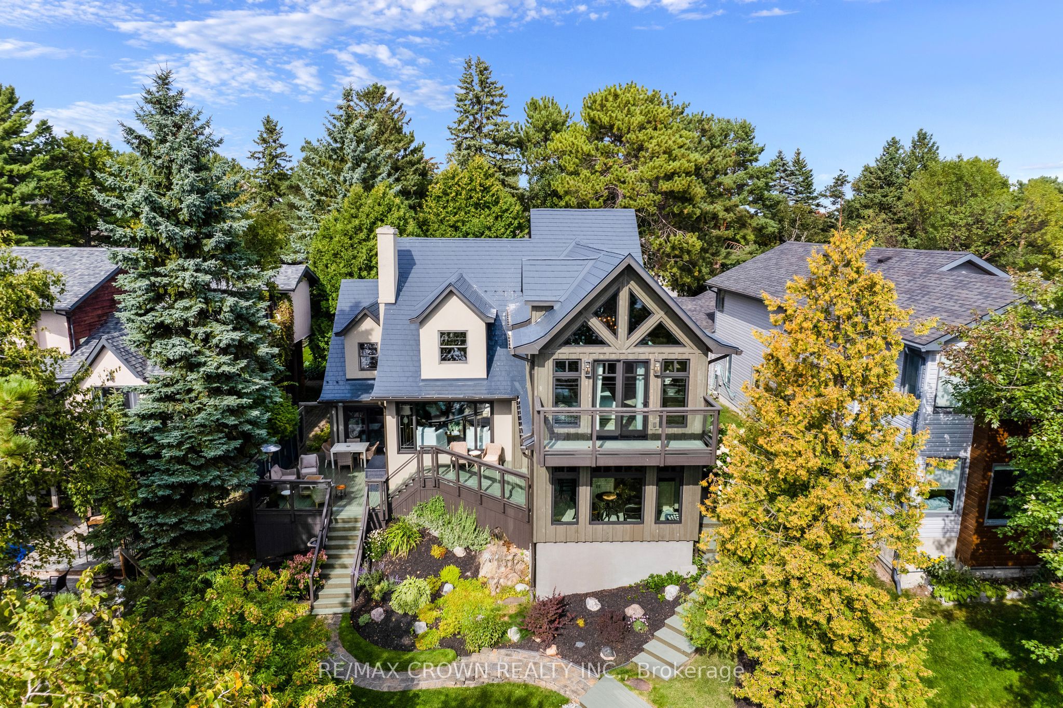
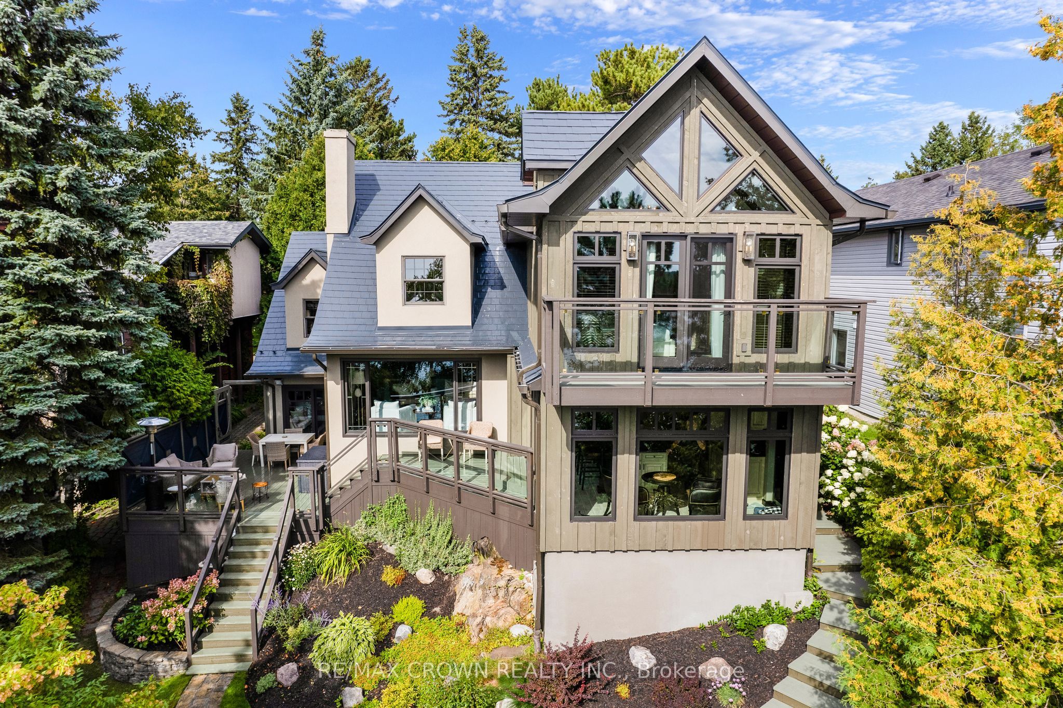
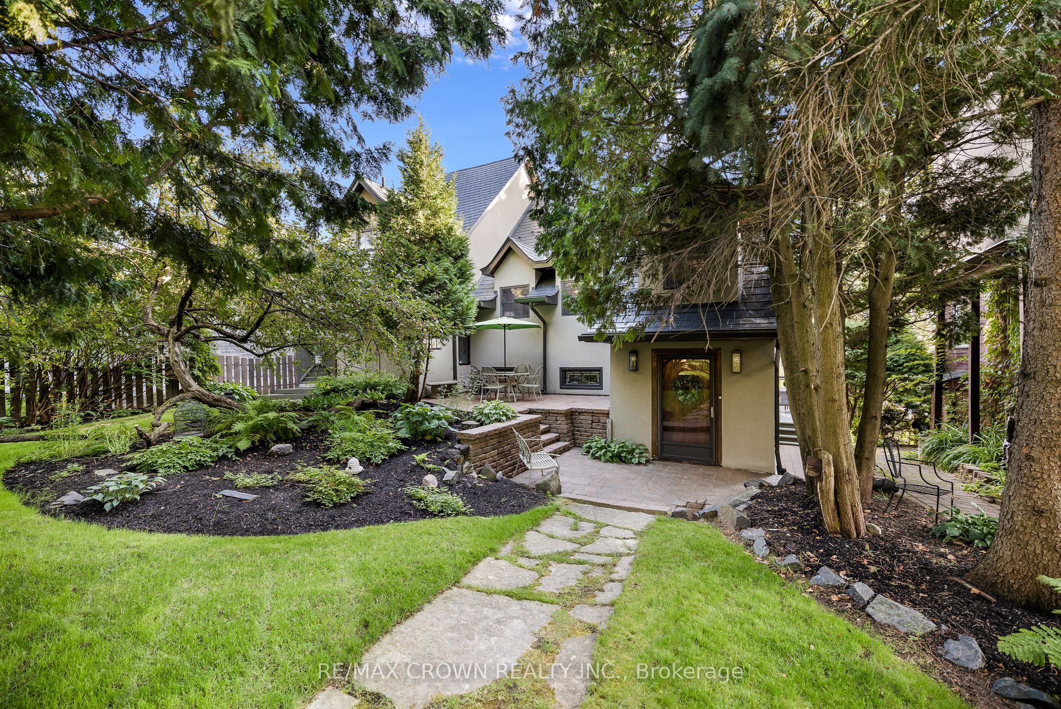
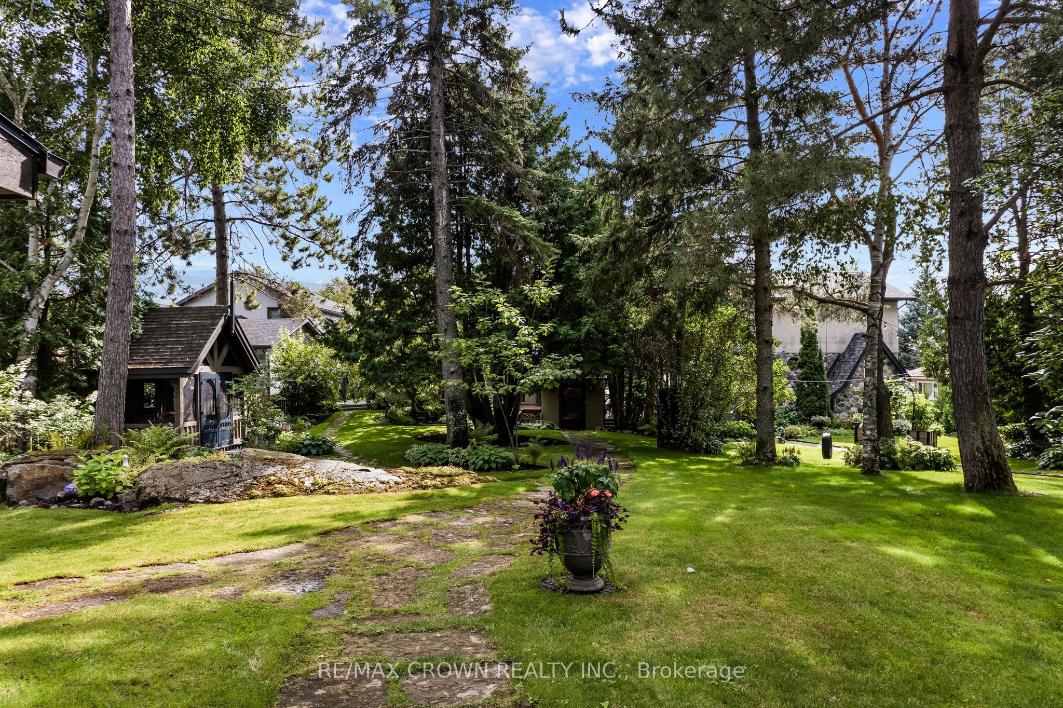
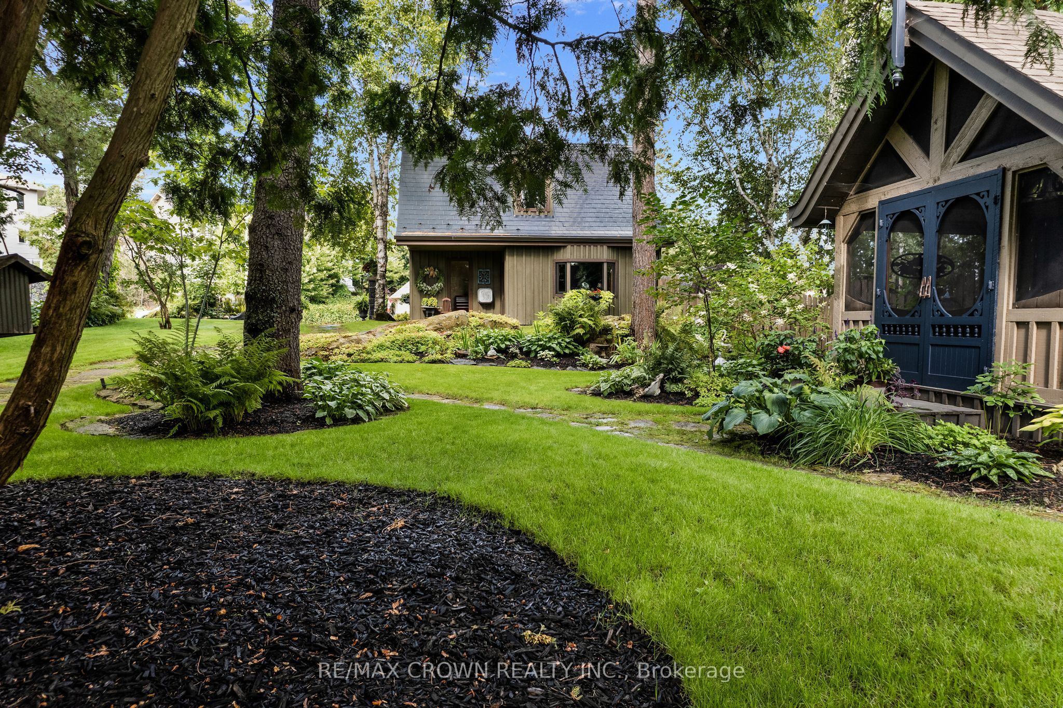
Experience exceptional waterfront living on Ramsey Lake in one of Sudbury's most sought-after locations. With desirable southern exposure, peaceful lake views, and year-round recreation right from your doorstep, this beautifully renovated home offers a rare combination of luxury, comfort, and lifestyle. Originally built in 1945, the home has been extensively renovated and thoughtfully redesigned by renowned interior designer Terry Vendetti. Offering approximately 2,712 square feet of finished living space over multiple levels, featuring three spacious bedrooms, two spa like bathrooms, and a convenient powder room. The chef-inspired kitchen is designed to impress, featuring premium custom cabinetry, stone countertops, a Wolf gas cooktop, Miele double wall ovens with warming tray, Sub Zero fridge, a convenient pot filler, bar fridge and direct access to expensive tiered lakeview decks-perfect for entertaining family and friends. The primary bedroom is an absolute oasis with the most exquisite design, its own fireplace and balcony with the most stunning views of the lake. It has a private loft for an office or home gym. Outside, you'll find exceptional amenities including multiple tiered decks, a custom enclosed garden gazebo, a complete dock system, and a charming lakeside bunkie/sauna that serves as the perfect guest retreat. A detached garage with an upper loft offers endless possibilities for a workshop, studio, or additional guest accommodation. Surrounded by mature trees on a beautifully landscaped lot, this remarkable Ramsey Lake property provides outstanding privacy and an unparalleled waterfront lifestyle. **INTERBOARD LISTING: SUDBURY REAL ESTATE BOARD**
Property Information
Building Details
Features & Amenities
Financials & Fees
Inclusions & Exclusions
Wolf stovetop, Miele double oven and warming tray, Gym equipment (negotiable), Sub Zero Fridge, Microwave, 2 bar fridge. Dishwasher, washer, dryer. All light fixtures and window coverings. Dock and accessories. Boat Lift. Murphy bed in loft.
None.
Location
Similar Properties
View More
Source: Toronto Regional Real Estate Board (TRREB), via PropTx Innovations Inc.
The data relating to real estate on this website comes in part from the MLS® data feed of PropTx Innovations Inc. The information is deemed reliable but is not guaranteed accurate by PropTx.
The information provided herein must only be used by consumers that have a bona fide interest in the purchase, sale or lease of real estate and may not be used for any commercial purpose or any other purpose.
© 2026 PropTx Innovations Inc. All rights reserved. MLS®, REALTOR® and the associated logos are owned or controlled by The Canadian Real Estate Association (CREA).