3 Columba Terrace
About This Home
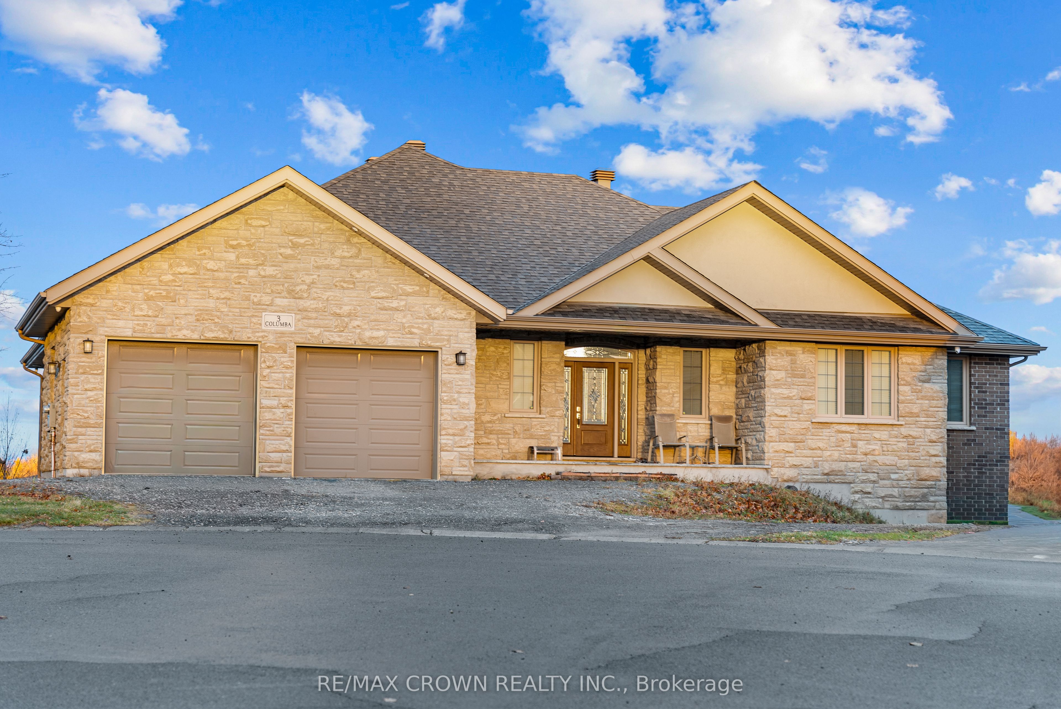
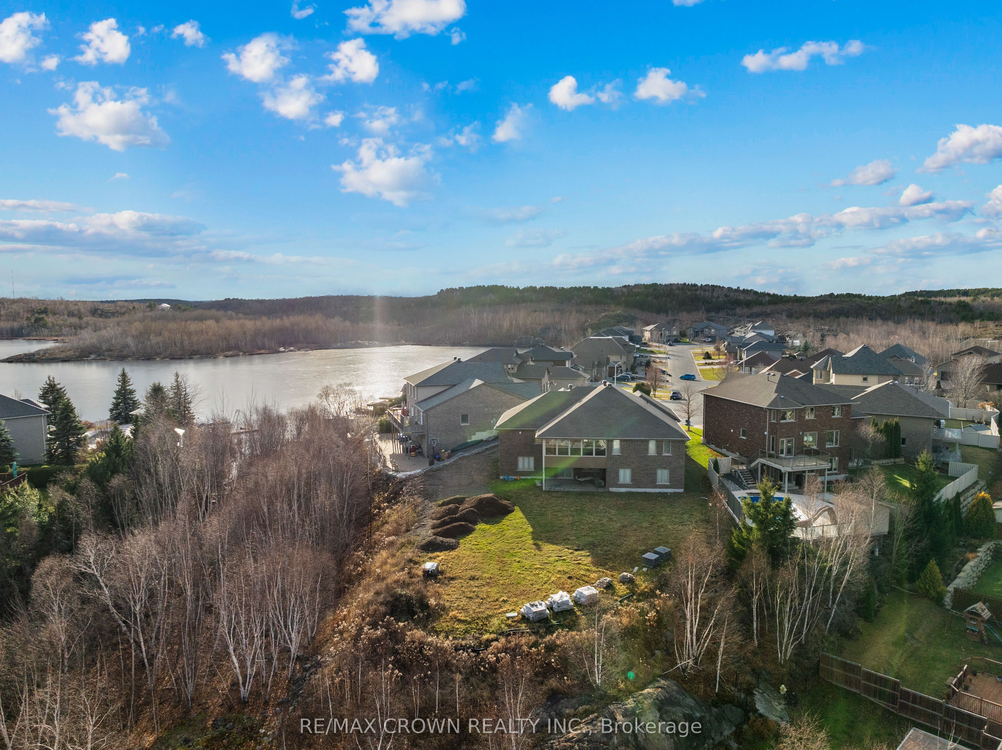
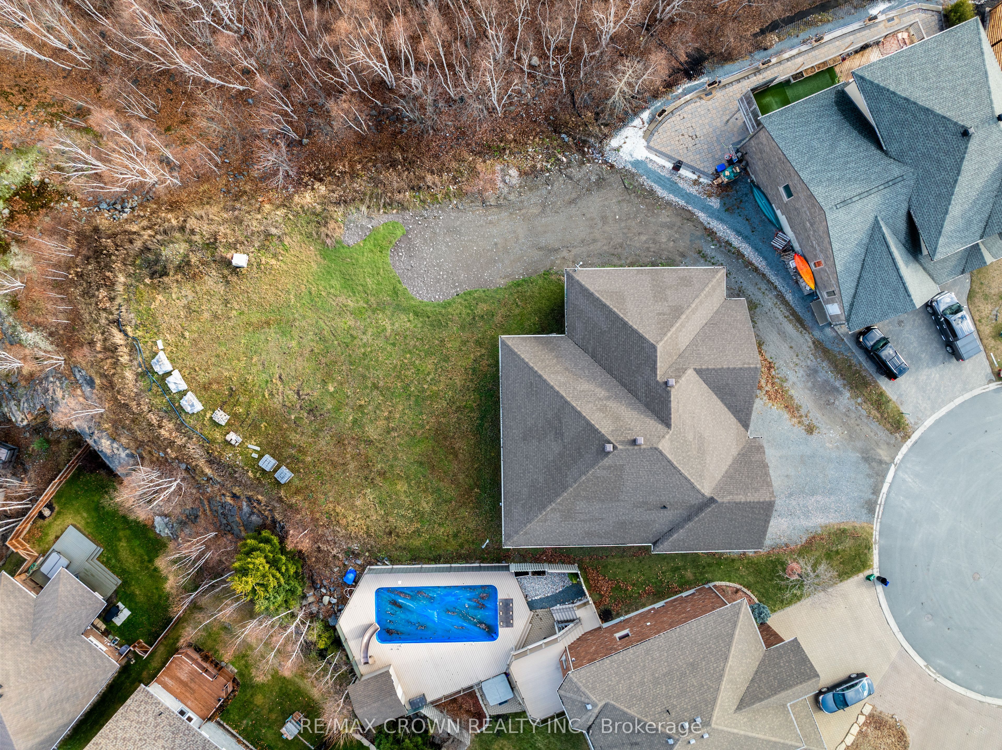
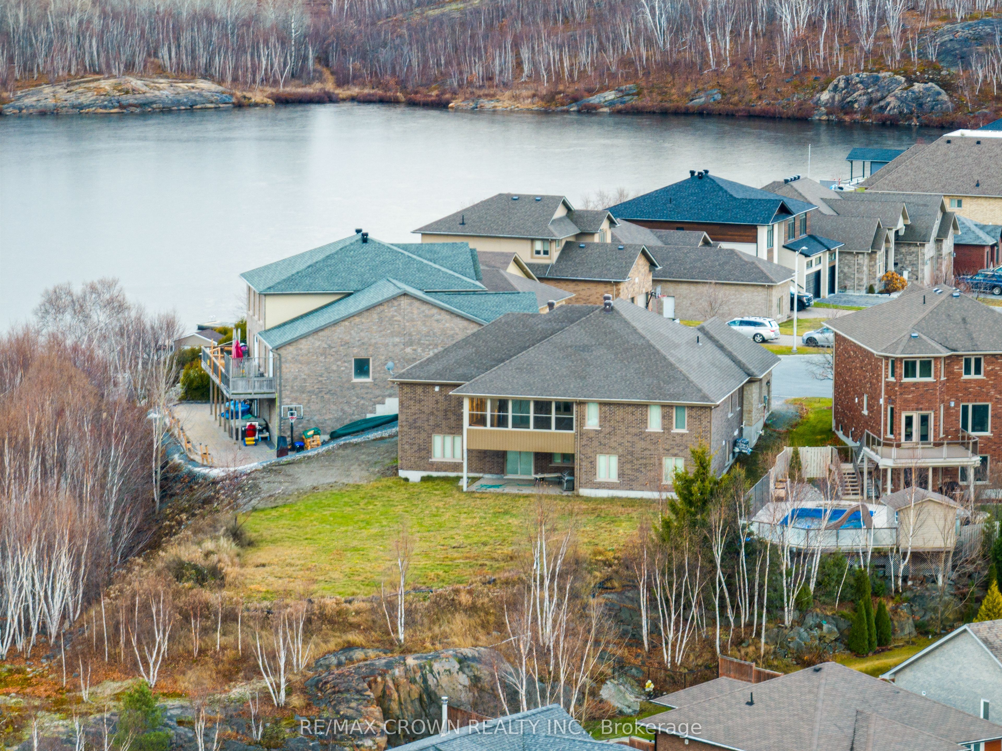
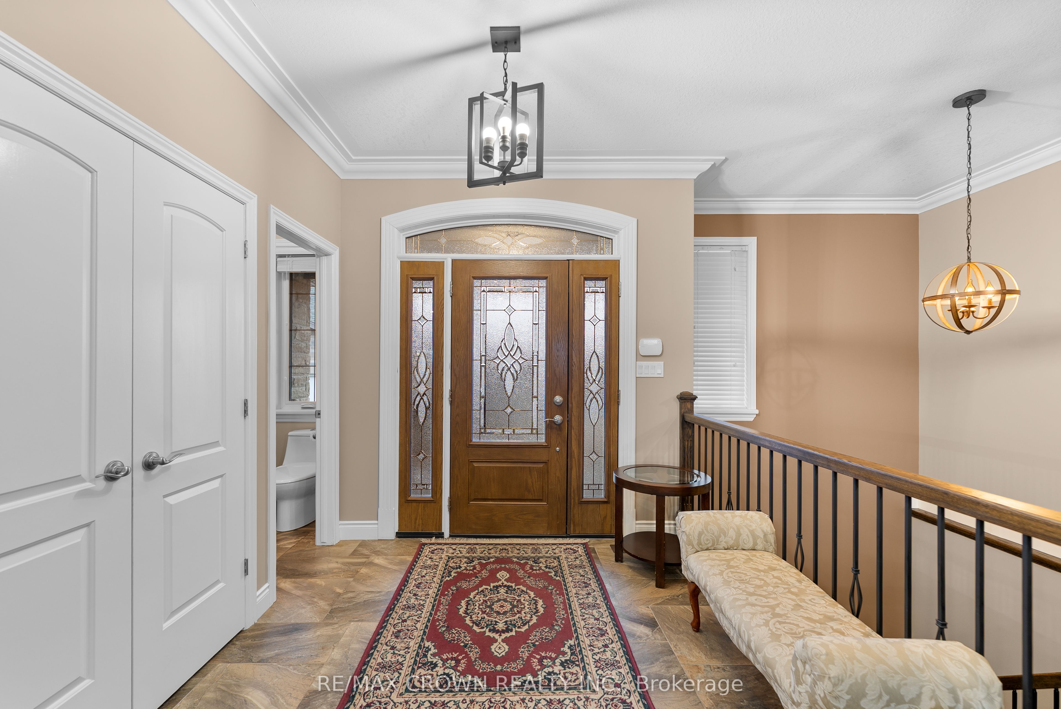
Welcome to 3 Columba Terrace, an exceptional 8-year-old executive bungalow offering an impressive blend of luxury, space, and functionality on a quiet, cul-de-sac with stunning views of St. Charles Lake. This expansive home features nearly 2,500 sq. ft. on the main level and an additional 2,650 sq. ft. on the lower level-including the bonus space beneath the garage-all enhanced by soaring 9-foot ceilings on both levels. The heart of the home is the great room, showcasing a gourmet kitchen with granite countertops, a massive island perfect for gathering, and a walk-in pantry. The adjoining living area flows seamlessly to a covered, enclosed porch-ideal for enjoying peaceful mornings or hosting summer gatherings. The main floor offers a luxurious primary suite complete with a walk-in closet and spa-inspired ensuite. A second bedroom includes its own private bathroom. Additional conveniences include a mudroom off the garage and a powder room at the main entrance. Acovered front porch creates a warm and welcoming first impression. The lower level is truly a standout feature, offering a walkout to a massive, private backyard-ready to be transformed into your dream outdoor oasis. This level also includes a full second kitchen, ideal for an in-law suiteor entertaining, along with two additional bedrooms and a spacious bathroom featuring both a shower and soaker tub. A third kitchen (cantina) provides the perfect space for preparing and storing homemade goods. Storage is abundant throughout the home, including the large room beneath the garage, ensuring space for everything. The exterior is equally impressive, with landscaping to be completed-featuring an interlocked driveway, retaining wall, and a finished backyard sitting area. Homes like this rarely come to market.**INTERBOARD LISTING: SUDBURY REAL ESTATE BOARD**
Property Information
Building Details
Features & Amenities
Financials & Fees
Inclusions & Exclusions
2 dishwashers, stove on main level. All light fixtures and window coverings. Garage door openers and remotes.
All other appliances and fixtures to be discussed.
Location
Similar Properties
View More
Source: Toronto Regional Real Estate Board (TRREB), via PropTx Innovations Inc.
The data relating to real estate on this website comes in part from the MLS® data feed of PropTx Innovations Inc. The information is deemed reliable but is not guaranteed accurate by PropTx.
The information provided herein must only be used by consumers that have a bona fide interest in the purchase, sale or lease of real estate and may not be used for any commercial purpose or any other purpose.
© 2026 PropTx Innovations Inc. All rights reserved. MLS®, REALTOR® and the associated logos are owned or controlled by The Canadian Real Estate Association (CREA).