779 Borthwick Avenue
About This Home
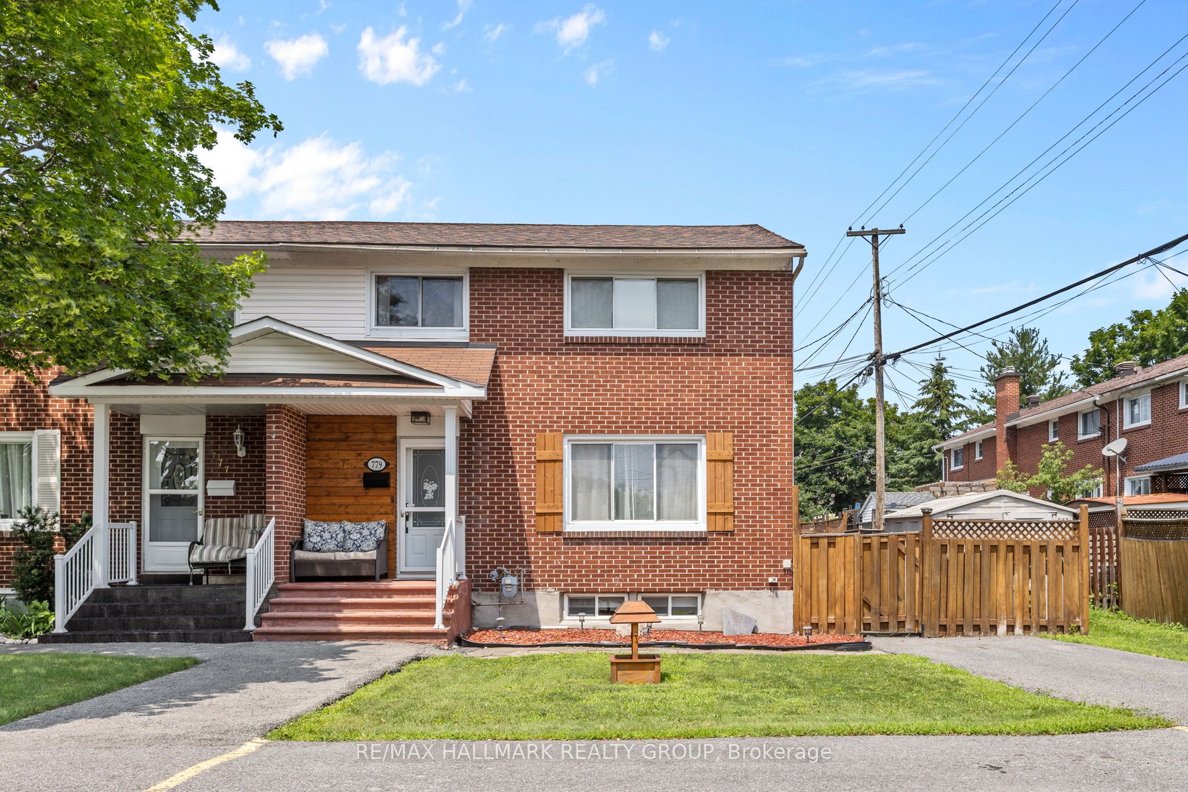
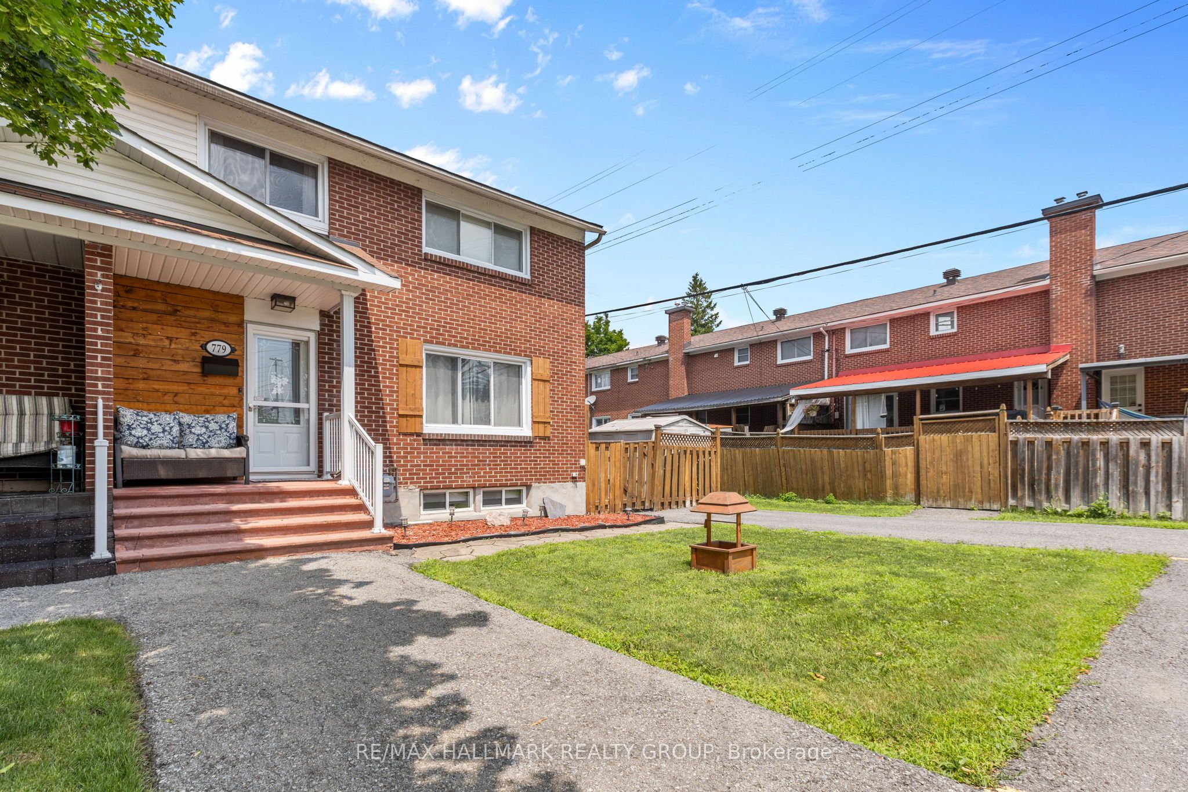
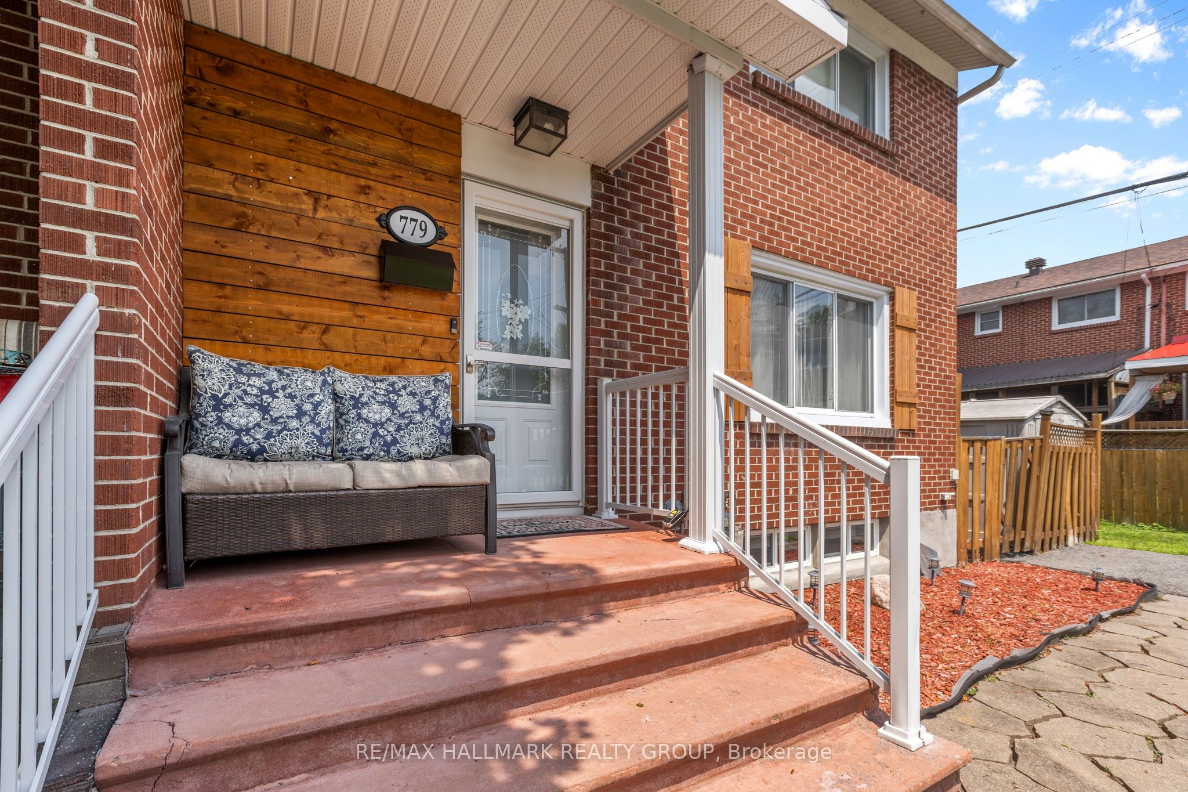
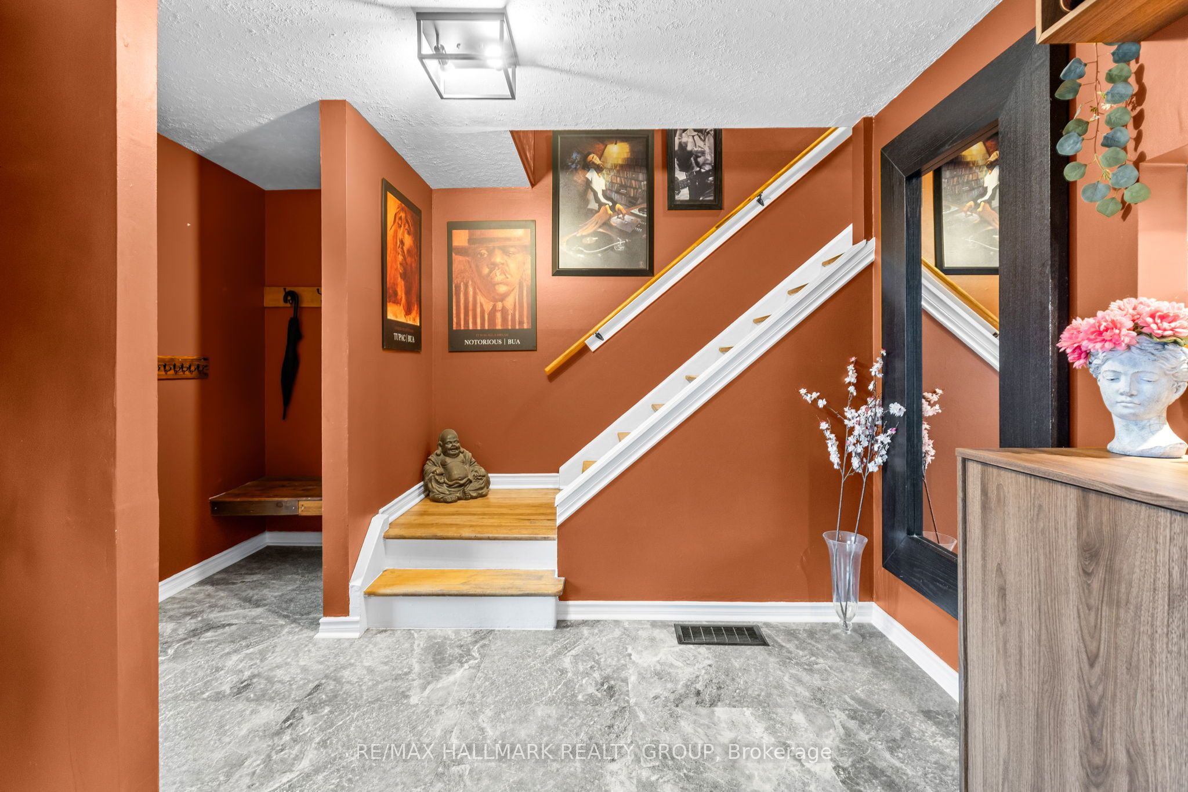
There are homes you walk through...And then there are homes that quietly invite you to stay.The kind where the coffee somehow tastes better when the morning sun pours through the front window. Where friends naturally gather around the dining table and conversations stretch long after the plates have been cleared. Where every room has a purpose, but none of them feel rushed.This is a home that's been lived in well. Summer evenings drift from the kitchen to the backyard, where the deck becomes the backdrop for barbecues, birthdays, and watching kids chase fireflies until the sun disappears. The seasons change, but the memories keep collecting.Downstairs becomes whatever life needs it to be. A place to cheer on your favourite team. A movie marathon on a rainy Saturday. A playroom today, a home office tomorrow. It's a space that grows with you, adapting as your story changes.Upstairs, the pace slows. Bedrooms become quiet retreats after busy days, and mornings begin with sunlight filtering through the windows before another chapter unfolds.It's not about having the biggest house. It's about finding the one where life feels easy.The one where neighbours become friends, where weekends feel a little longer, and where you catch yourself smiling as you pull into the driveway because, after a long day, there's nowhere else you'd rather be.Maybe that's what home has always been. Not just where you live...But where your favourite memories are still waiting to happen.
Property Information
Building Details
Features & Amenities
Financials & Fees
Inclusions & Exclusions
Washer, Dryer, Fridge, Stove, Dishwasher, Hood Fan, all light fixtures, all window coverings and rods, air conditioner, all bathroom mirrors and medicine cabinets and shed all seen at time of showing.
None
Location
Similar Properties
View More
Source: Toronto Regional Real Estate Board (TRREB), via PropTx Innovations Inc.
The data relating to real estate on this website comes in part from the MLS® data feed of PropTx Innovations Inc. The information is deemed reliable but is not guaranteed accurate by PropTx.
The information provided herein must only be used by consumers that have a bona fide interest in the purchase, sale or lease of real estate and may not be used for any commercial purpose or any other purpose.
© 2026 PropTx Innovations Inc. All rights reserved. MLS®, REALTOR® and the associated logos are owned or controlled by The Canadian Real Estate Association (CREA).