6058 Forestglen Crescent
About This Home
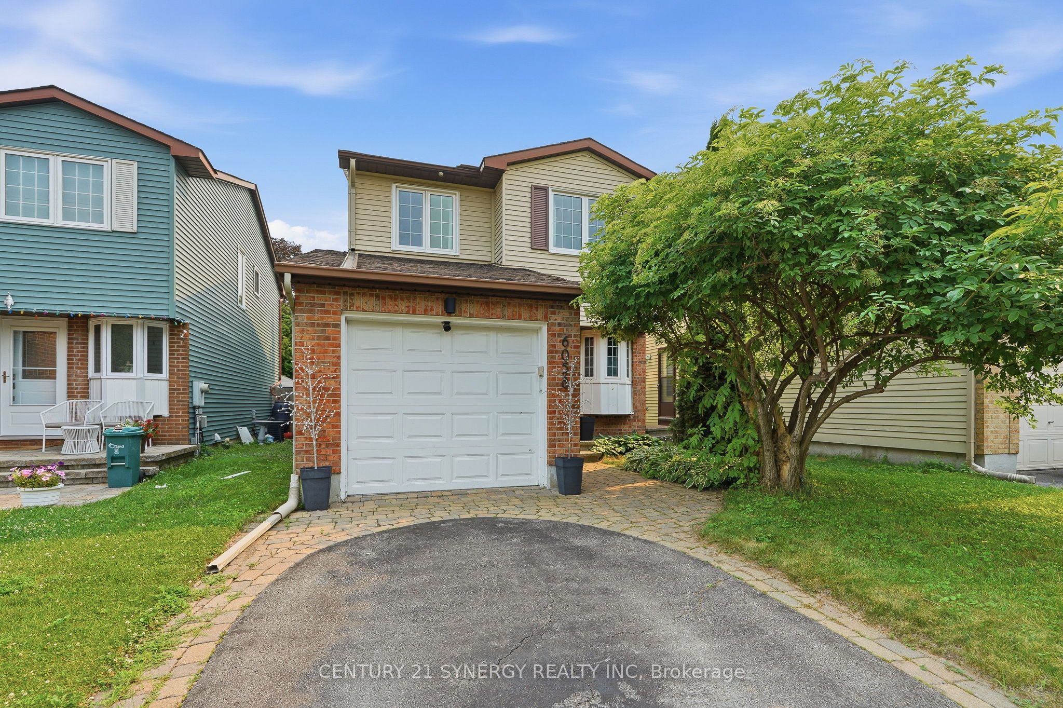
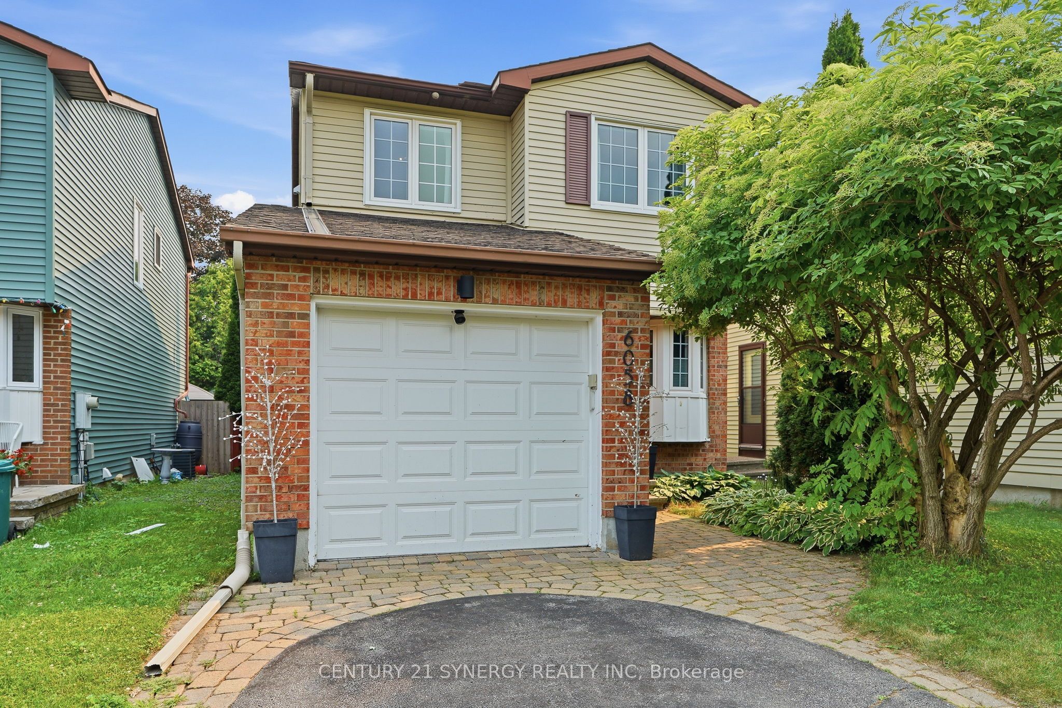
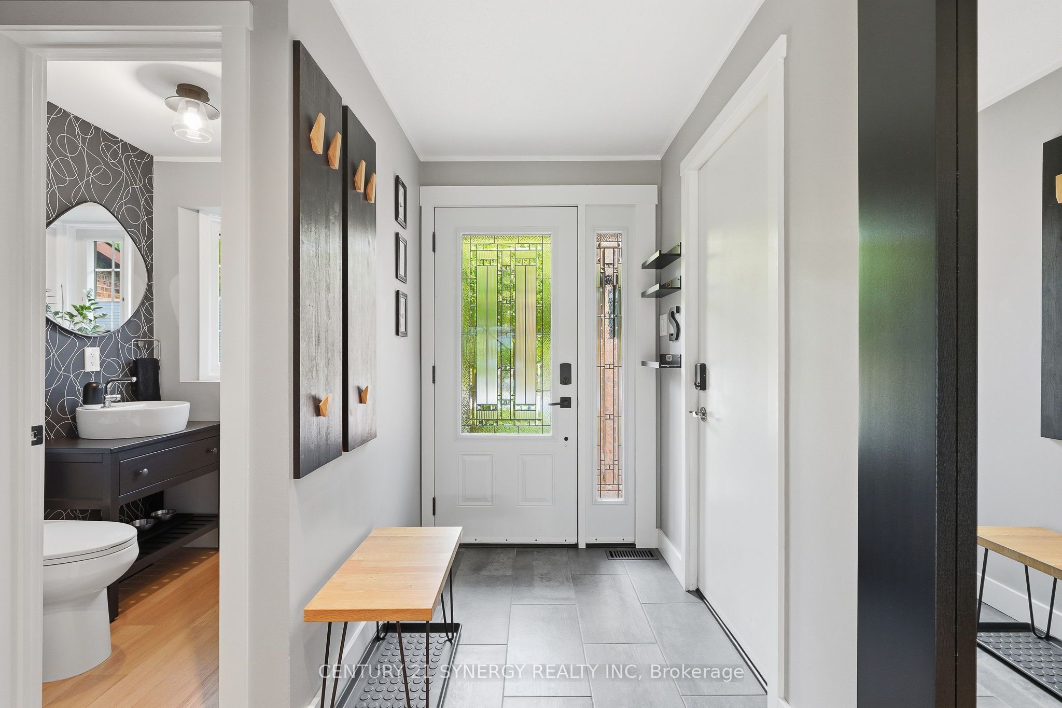
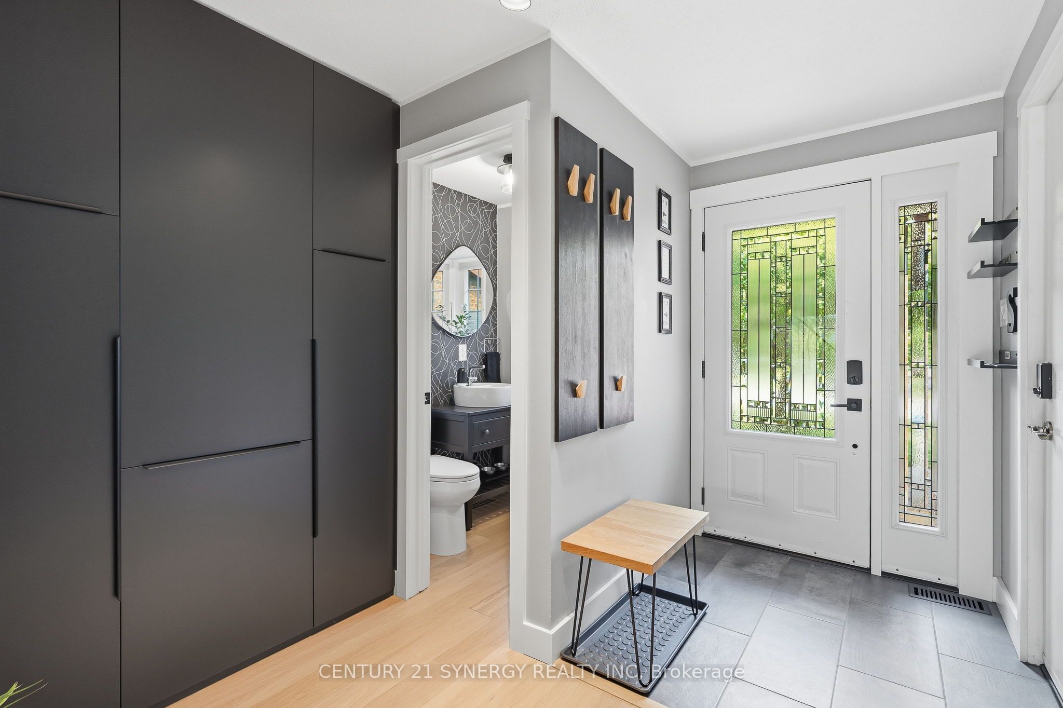
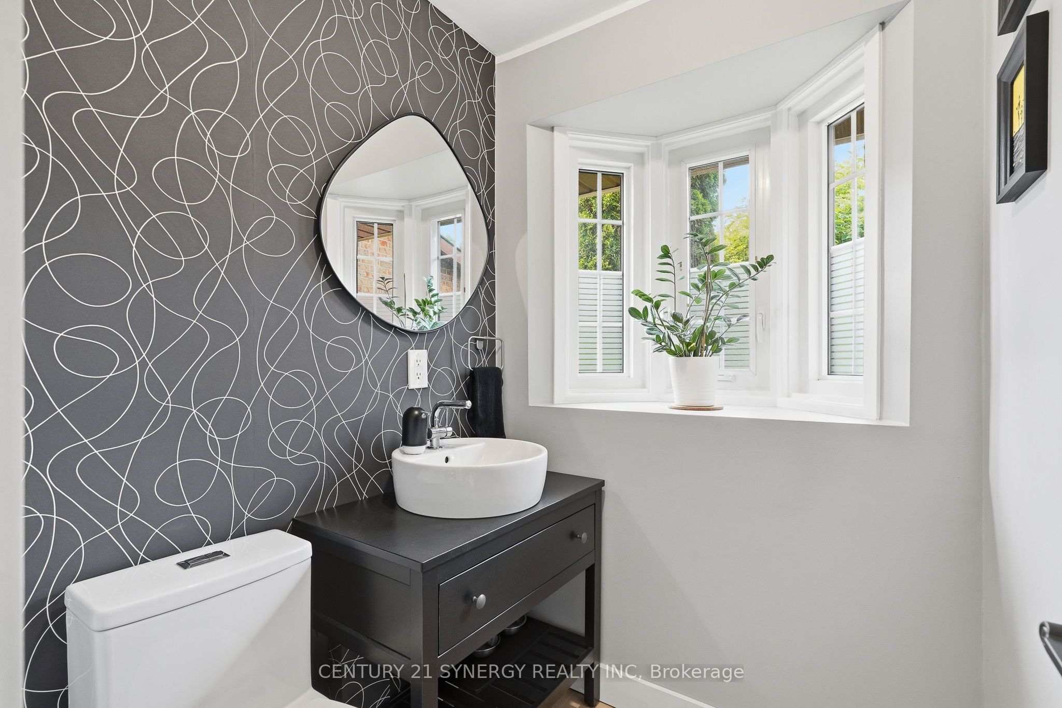
Welcome to this beautifully maintained 3-bedroom, 2.5-bathroom family home in the highly sought-after community of Chapel Hill. Thoughtfully updated throughout and truly move-in ready, this home offers the perfect blend of style, comfort, and functionality. At the heart of the home is the stunning renovated kitchen (2019), featuring elegant countertops, quality cabinetry, updated stainless steel appliances (2019), and a gas range, perfect for everyday cooking and entertaining. The bright and spacious main floor is filled with natural light and offers inviting living and dining areas designed for both family gatherings and quiet evenings at home. Beautiful engineered white oak flooring and matching solid wood stair treads flow seamlessly throughout the main and second levels, adding warmth, elegance, and a timeless sense of style to the home. Upstairs, you'll find three generously sized bedrooms, including a spacious primary suite complete with a walk-through closet and a private ensuite bath. Two additional bedrooms and a modern bathroom complete this level. The fully finished lower level, enhanced with luxury vinyl plank flooring, provides exceptional additional living space and can easily accommodate a recreation room, home theatre, playroom, or home office to suit your family's needs. Step outside through the patio doors to your private backyard retreat. Enjoy summer evenings under the gazebo (2023) or relax in the fully fenced backyard, offering plenty of space for children, pets, and outdoor entertaining. Ideally located just steps from schools, parks, playgrounds, scenic walking trails, and all the amenities Chapel Hill is known for, this exceptional home offers the lifestyle you've been waiting for. Simply unpack and enjoy!
Property Information
Building Details
Features & Amenities
Financials & Fees
Inclusions & Exclusions
Gas Stove, Fridge, Dishwasher, Hood Fan, Washer, Dryer, Gazebo, Shed, Play structure
Basement fridge, Gazebo flooring and furniture, Dining room light fixture, Some curtain rods (TBD)
Location
Similar Properties
View More
Source: Toronto Regional Real Estate Board (TRREB), via PropTx Innovations Inc.
The data relating to real estate on this website comes in part from the MLS® data feed of PropTx Innovations Inc. The information is deemed reliable but is not guaranteed accurate by PropTx.
The information provided herein must only be used by consumers that have a bona fide interest in the purchase, sale or lease of real estate and may not be used for any commercial purpose or any other purpose.
© 2026 PropTx Innovations Inc. All rights reserved. MLS®, REALTOR® and the associated logos are owned or controlled by The Canadian Real Estate Association (CREA).