4350 Bluepoint Drive
About This Home
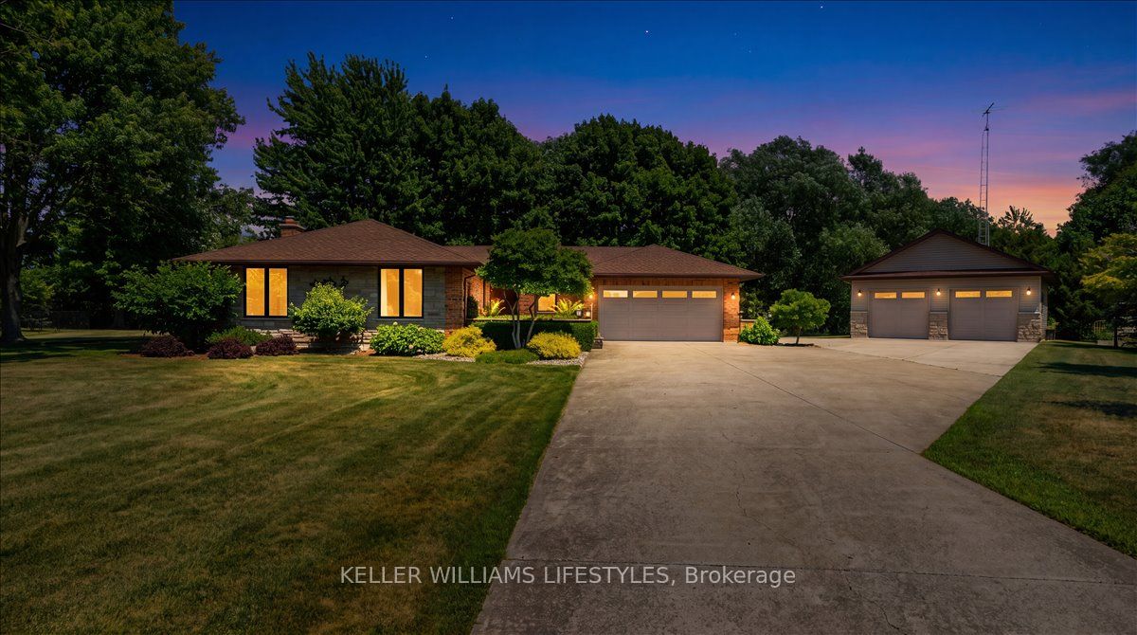
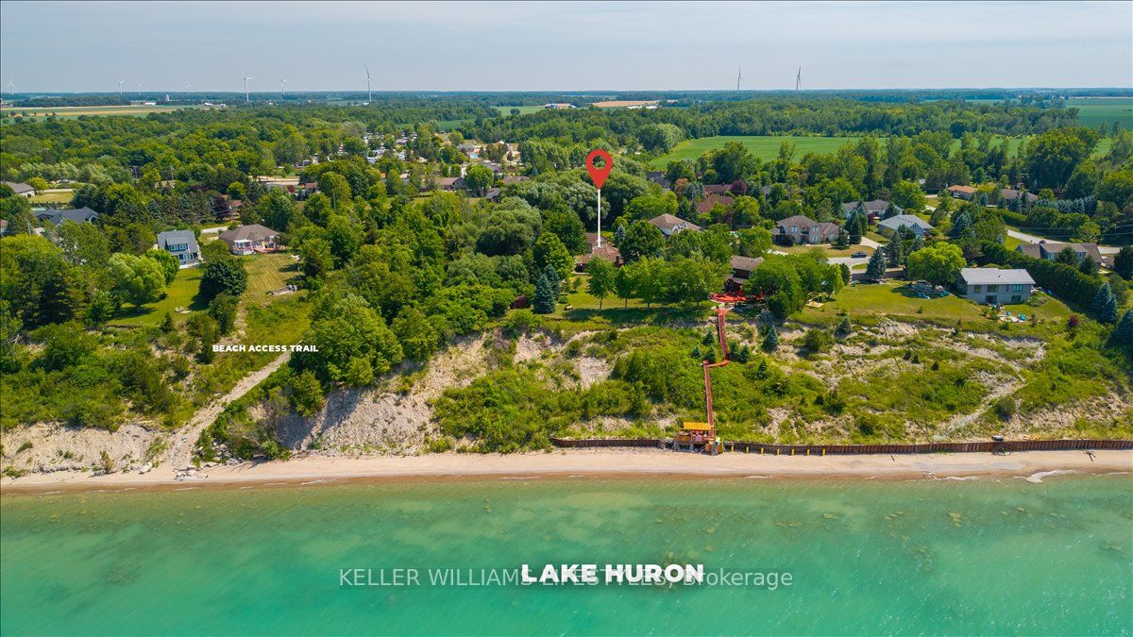
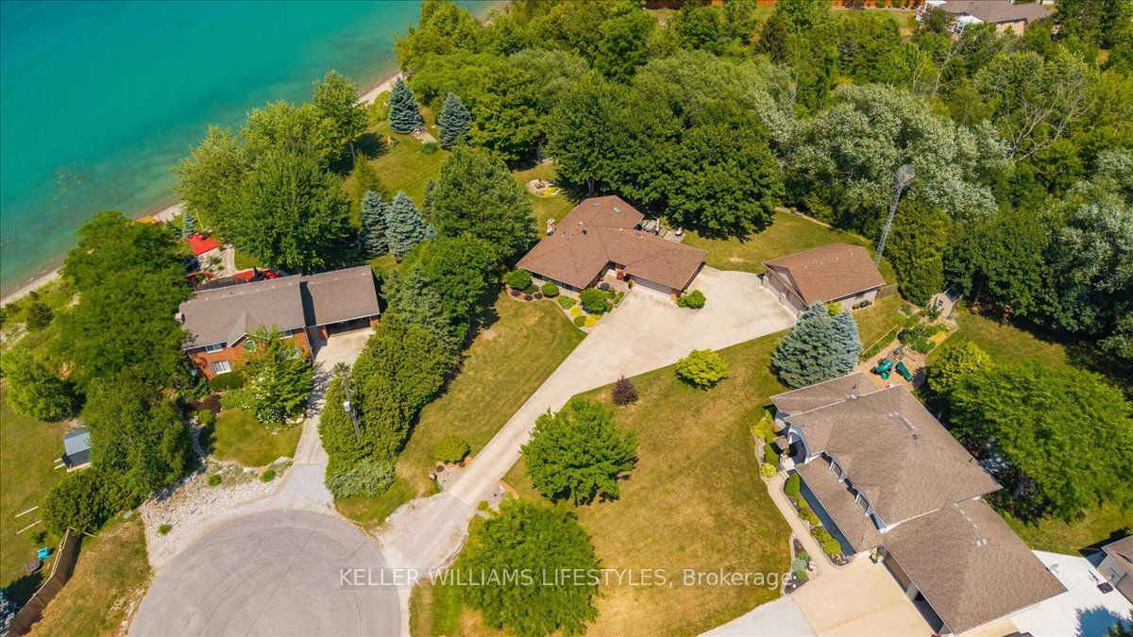
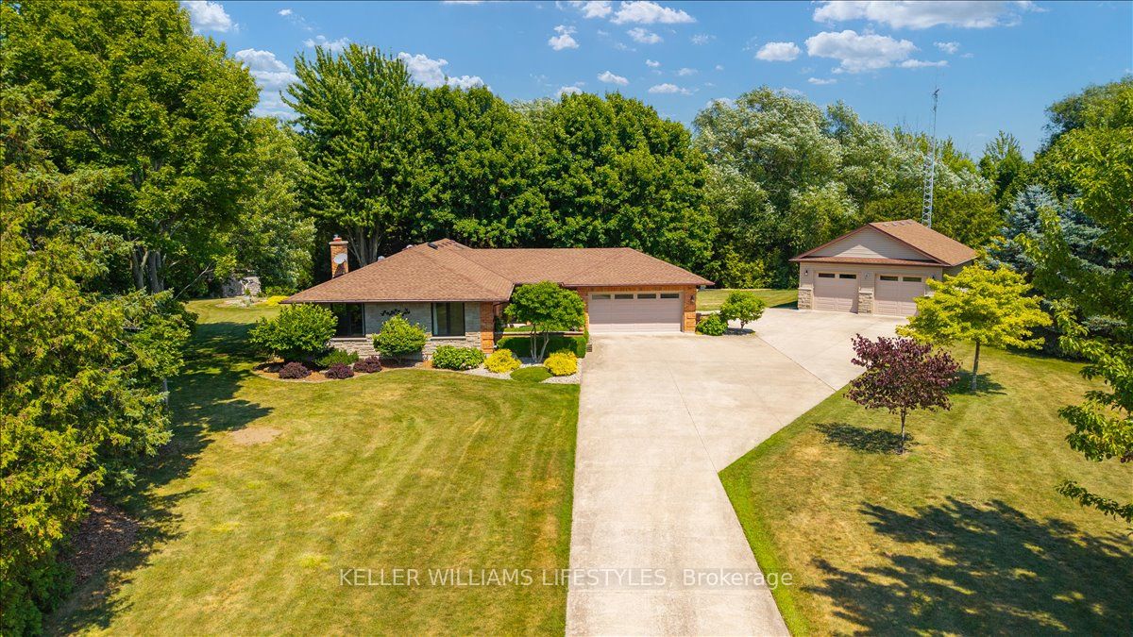
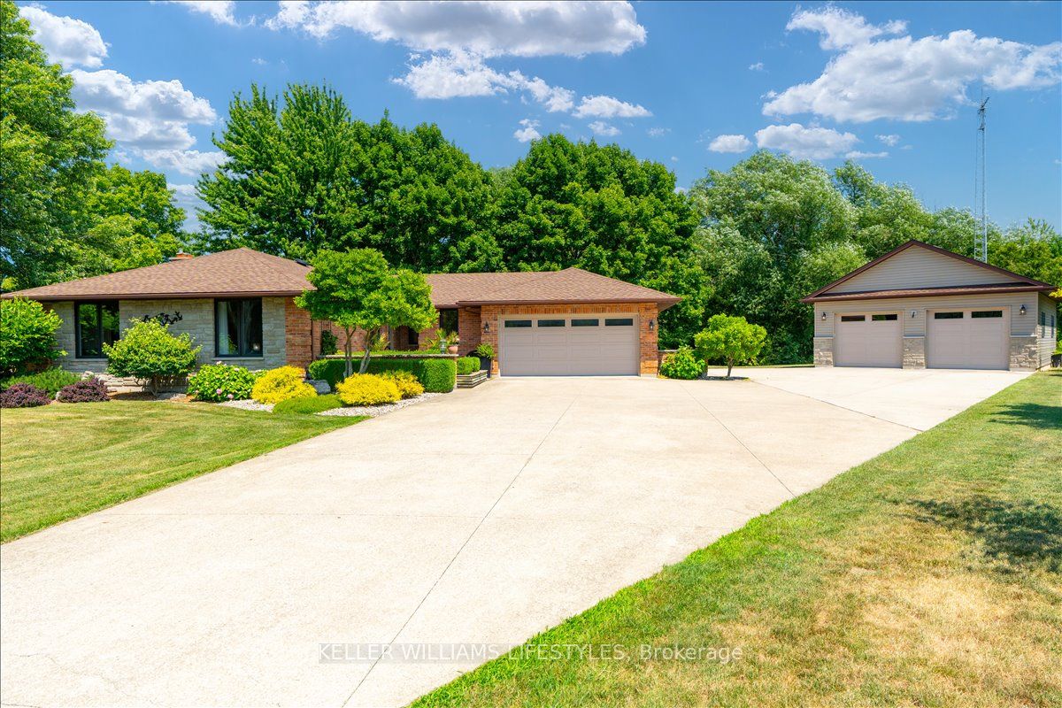
Welcome to this stunning all-brick bungalow in the sought-after lakeside community of Bluepoint. Situated on over half an acre at the end of a quiet dead-end street, this exceptional property offers the perfect blend of comfort, privacy, and breathtaking Lake Huron views. A short walking trail leads directly to the sandy beach, making it easy to enjoy everything this incredible location has to offer. Designed for everyday living and entertaining, the spacious kitchen features a unique double island, including a raised bar-height island paired with a wine fridge, all positioned to take in the beautiful lake views. The dining area is seamlessly connected to the kitchen and is anchored by a cozy gas fireplace, creating a warm and inviting space for family and friends. The living room features vaulted ceilings and expansive windows that showcase the stunning blue waters of Lake Huron. The primary bedroom opens onto a deck overlooking the lake, providing the perfect spot to enjoy your morning coffee or evening sunsets. Outside, the pie-shaped lot is framed by a wall of mature trees at the rear, offering exceptional privacy. Completing the property is an impressive 26' x 34' insulated shop with in-floor heat, ideal for hobbies, storage, or a workshop. This is an outstanding opportunity to enjoy lakeside living in one of Bluepoint's most desirable communities.
Property Information
Building Details
Features & Amenities
Financials & Fees
Inclusions & Exclusions
FRIDGE, STOVE, DISHWASHER, WASHER, DRYER, MICROWAVE, CENTRAL VAC AND EQUIPMENT, WINDOW COVERINGS
Location
Similar Properties
View More
Source: Toronto Regional Real Estate Board (TRREB), via PropTx Innovations Inc.
The data relating to real estate on this website comes in part from the MLS® data feed of PropTx Innovations Inc. The information is deemed reliable but is not guaranteed accurate by PropTx.
The information provided herein must only be used by consumers that have a bona fide interest in the purchase, sale or lease of real estate and may not be used for any commercial purpose or any other purpose.
© 2026 PropTx Innovations Inc. All rights reserved. MLS®, REALTOR® and the associated logos are owned or controlled by The Canadian Real Estate Association (CREA).