1143 Whealan Road
About This Home
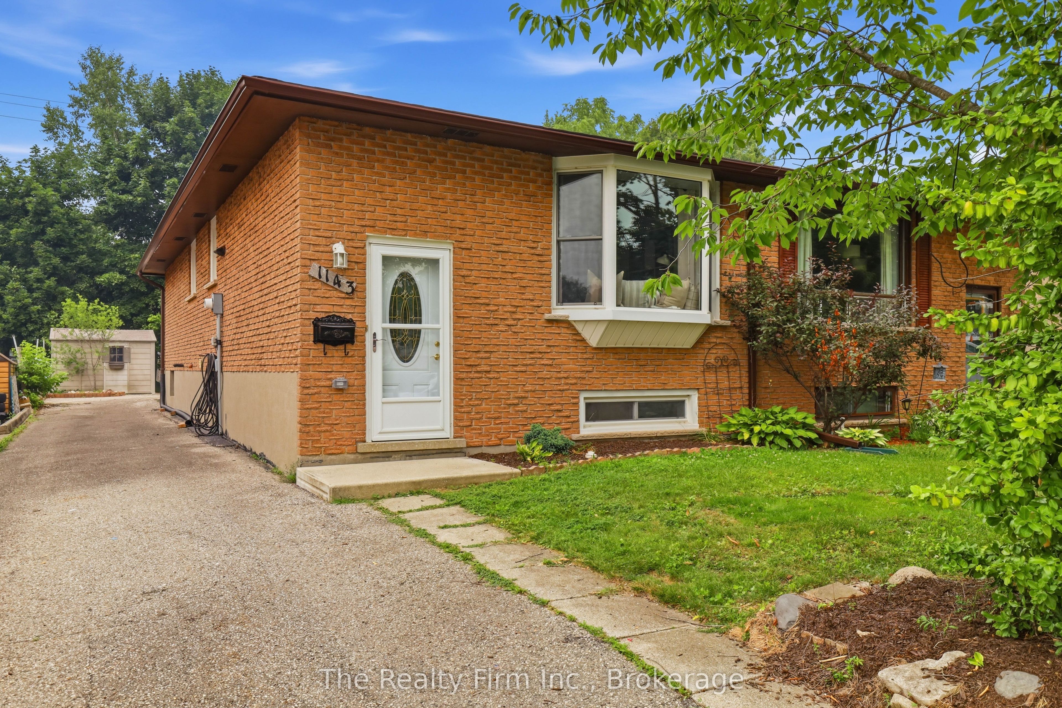
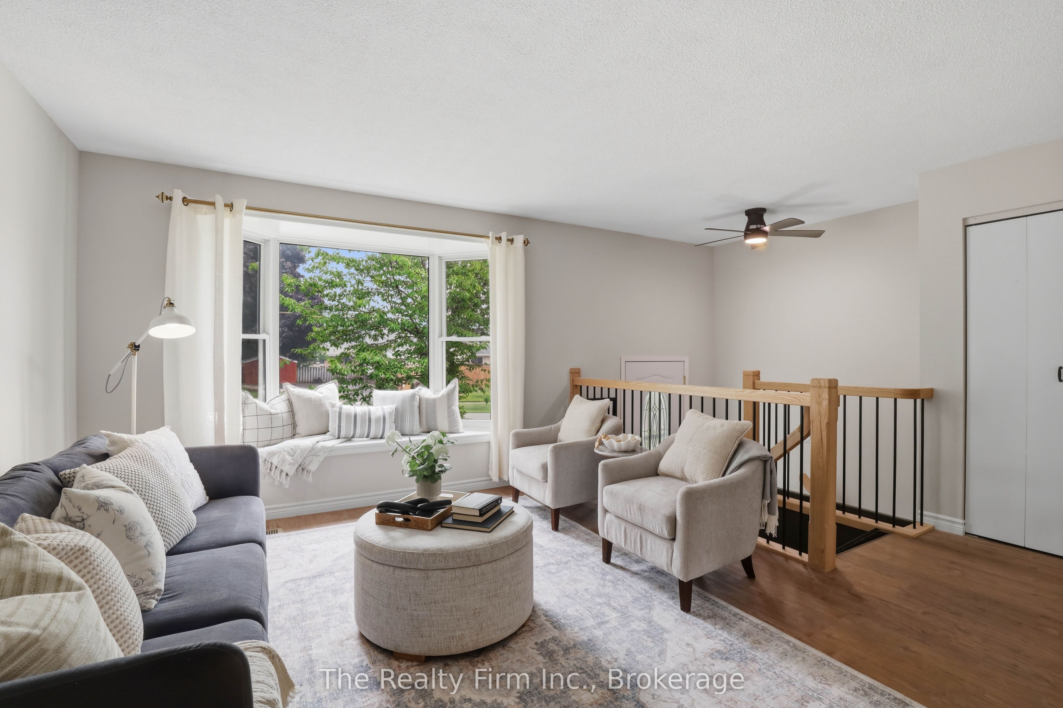
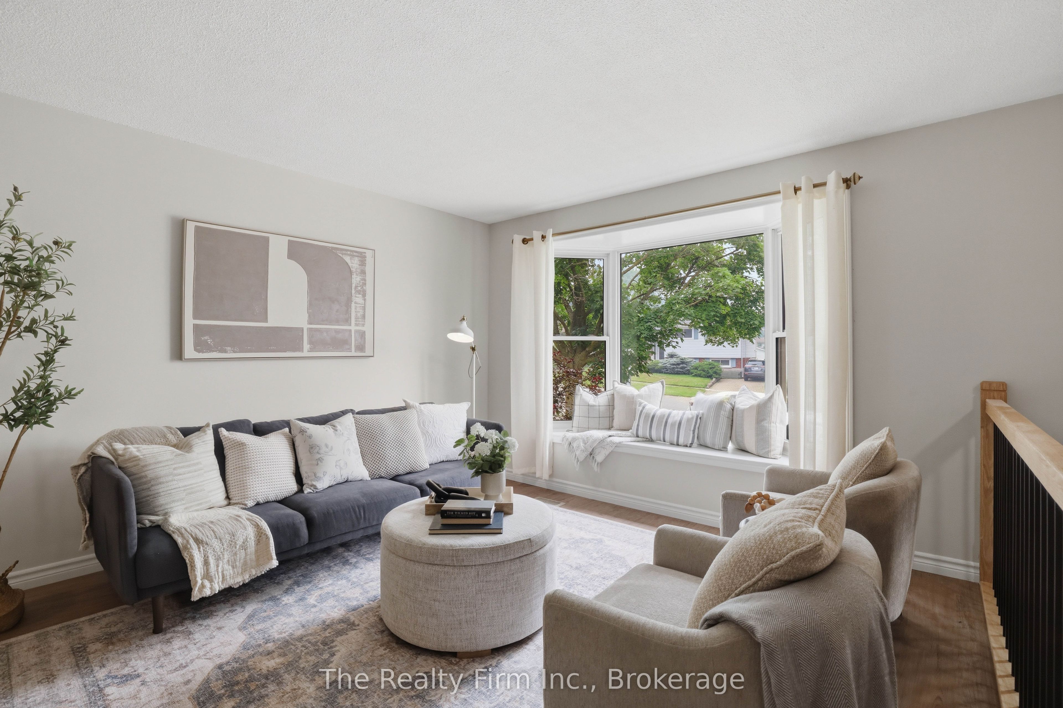
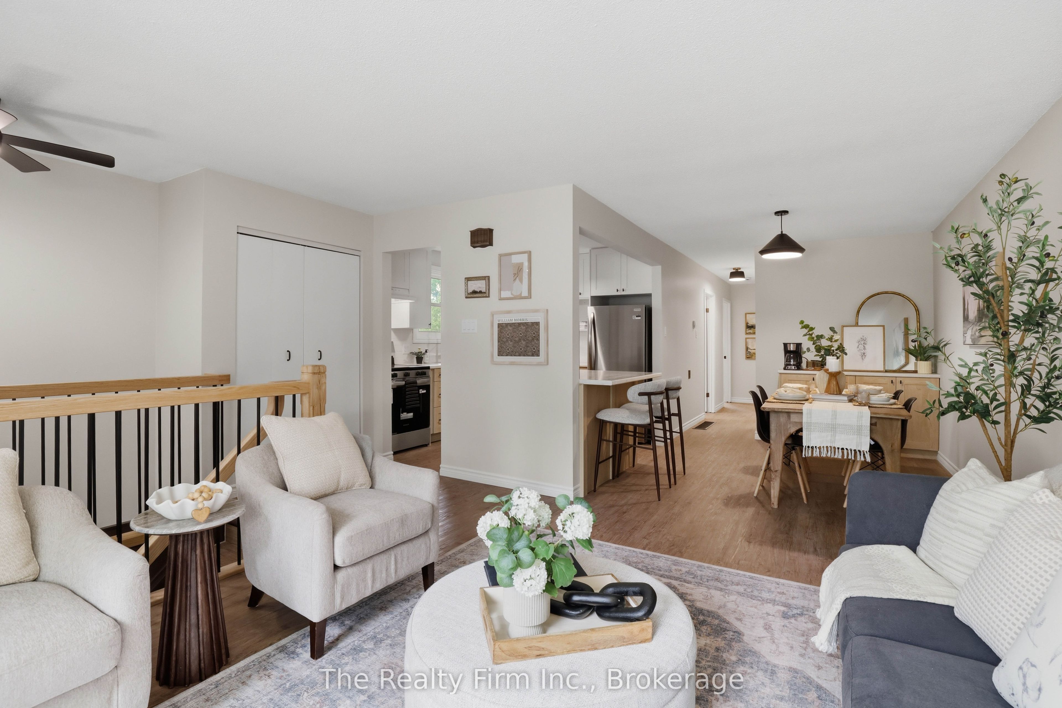
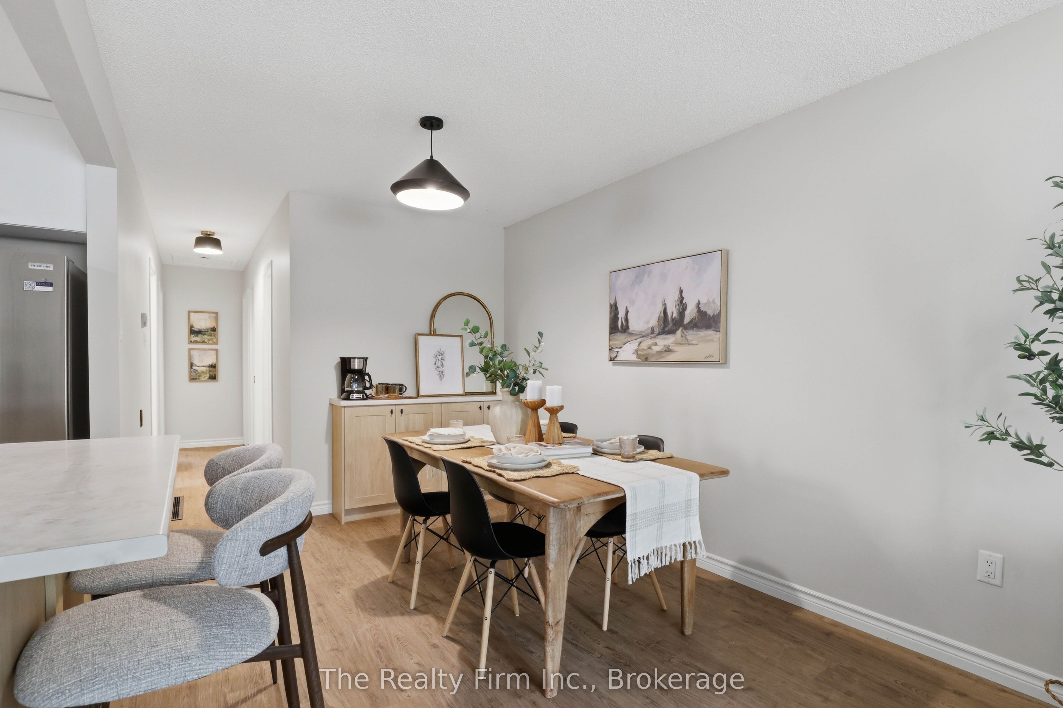
Thoughtfully renovated, this 3-bedroom, 1.5 bath semi-detached brick home is perfectly situated in Woodstock's highly sought-after North end. This move-in-ready home offers the perfect blend of modern style, comfort, and functionality. Step inside to discover a bright, inviting interior, featuring stunning new finishes, fresh paint, updated flooring, brand new appliances, and a fresh, neutral palette that complements any décor. The main upstairs living area provides an ideal setting for both everyday living and gathering with friends and family, while the renovated kitchen offers a stylish and functional space with ample storage and countertop space. The partially finished basement provides extra living space, as well as its own private entrance. Outside features a partially fenced backyard, with space to relax, garden, or entertain. Located in a family-friendly neighbourhood, this home is just minutes from excellent schools, parks, shopping, restaurants, and convenient access to the 401 and 403, making commuting a breeze. Whether you're a first-time buyer, growing family, or investor, this turnkey property is an exceptional opportunity to own a beautifully updated home in one of Woodstock's most desirable neighbourhoods. Simply move in and enjoy!
Property Information
Building Details
Features & Amenities
Financials & Fees
Inclusions & Exclusions
Kitchen stove, fridge, dishwasher, light fixtures and ceiling fans, bathroom mirrors, water softener (in as-is condition).
Any staged furniture or decor and accessories.
Location
Similar Properties
View More
Source: Toronto Regional Real Estate Board (TRREB), via PropTx Innovations Inc.
The data relating to real estate on this website comes in part from the MLS® data feed of PropTx Innovations Inc. The information is deemed reliable but is not guaranteed accurate by PropTx.
The information provided herein must only be used by consumers that have a bona fide interest in the purchase, sale or lease of real estate and may not be used for any commercial purpose or any other purpose.
© 2026 PropTx Innovations Inc. All rights reserved. MLS®, REALTOR® and the associated logos are owned or controlled by The Canadian Real Estate Association (CREA).