18 Ross Street
About This Home
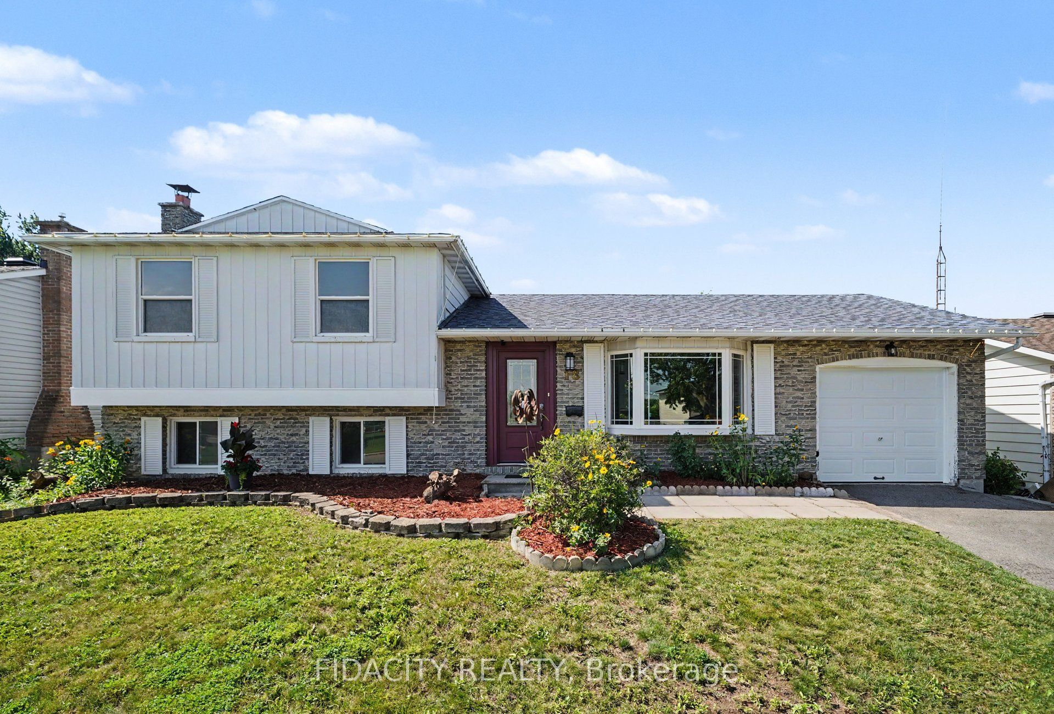
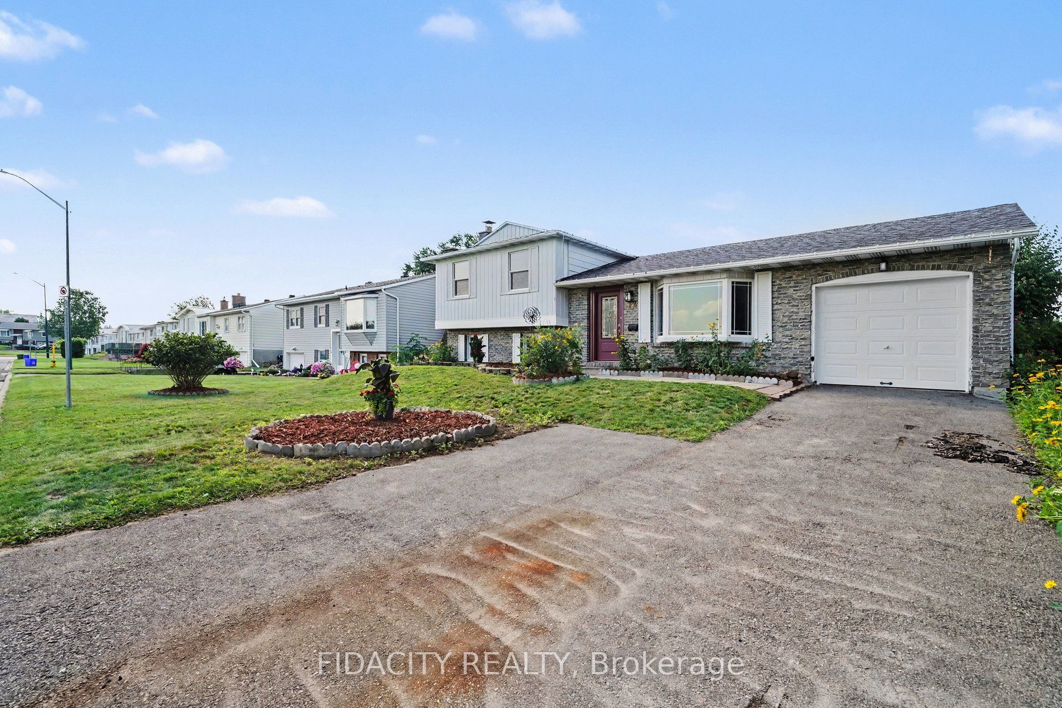
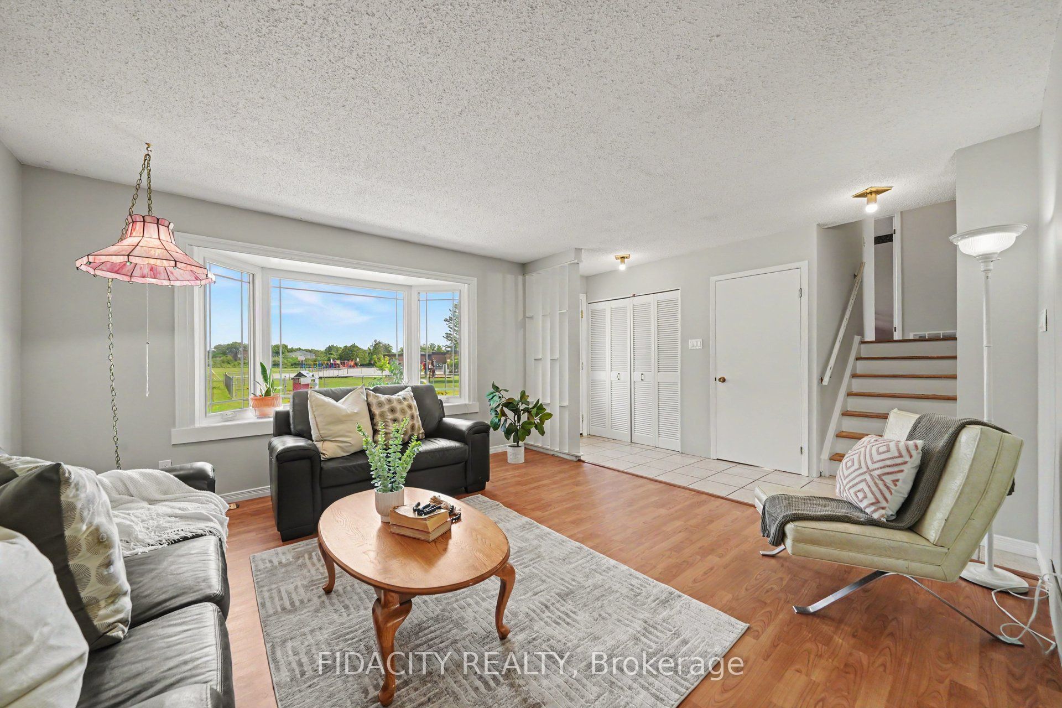
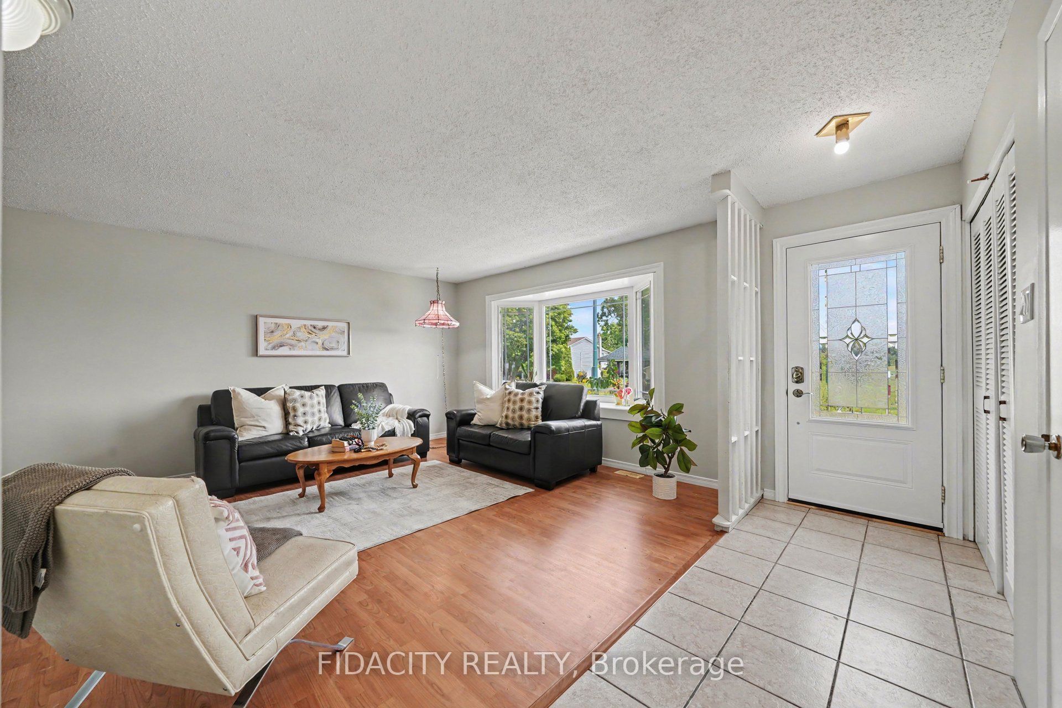
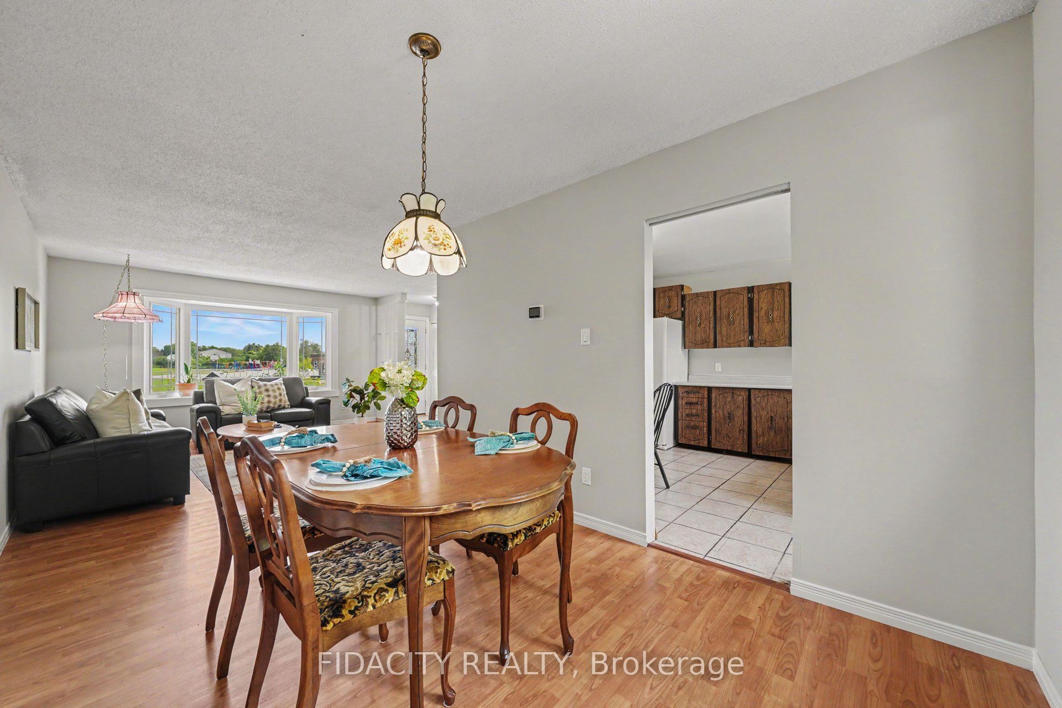
Set in an incredibly convenient, family-friendly pocket of Smiths Falls, this bright and spacious side-split is directly across from Chimo Public School, with a Catholic elementary school just down the road. Shopping, restaurants and everyday essentials along Brockville Street are close by, while the Rideau Canal, Lower Reach Park and waterfront trails offer plenty of options for walking and enjoying the outdoors. Inside, the home is filled with natural light and offers a spacious, practical layout. The main level features a bright living room, dining area and kitchen with direct access to the large backyard. Upstairs are three sunny bedrooms and two bathrooms. A few steps down, the bright and open lower-level family room features large windows and a wood-burning fireplace. This level also includes a flexible area currently used as a playroom that could work well as a home office or potential fourth bedroom with the addition of doors. The laundry is also conveniently located on this level. Down a few more steps, you will find an exceptionally large storage area with plenty of room for seasonal items, sports equipment and more.Outside, the oversized backyard is surrounded by mature hedges, creating a beautiful space for children, pets, gardening or summer entertaining. A spacious home with a flexible layout in a location that makes everyday family life that much easier. (Furnace 2017, Windows, front and back door updated) 24 hours on all offers.
Property Information
Building Details
Features & Amenities
Financials & Fees
Inclusions & Exclusions
washer, stove, fridge (as is), dryer (as is), deep freezer,
Location
Similar Properties
View More

Source: Toronto Regional Real Estate Board (TRREB), via PropTx Innovations Inc.
The data relating to real estate on this website comes in part from the MLS® data feed of PropTx Innovations Inc. The information is deemed reliable but is not guaranteed accurate by PropTx.
The information provided herein must only be used by consumers that have a bona fide interest in the purchase, sale or lease of real estate and may not be used for any commercial purpose or any other purpose.
© 2026 PropTx Innovations Inc. All rights reserved. MLS®, REALTOR® and the associated logos are owned or controlled by The Canadian Real Estate Association (CREA).