#607 - 200 East Street
About This Home
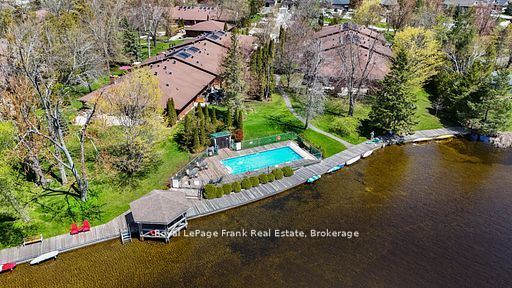
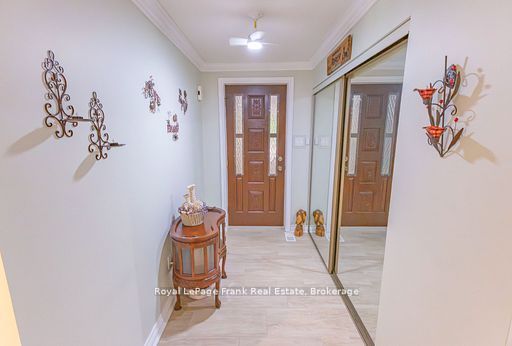
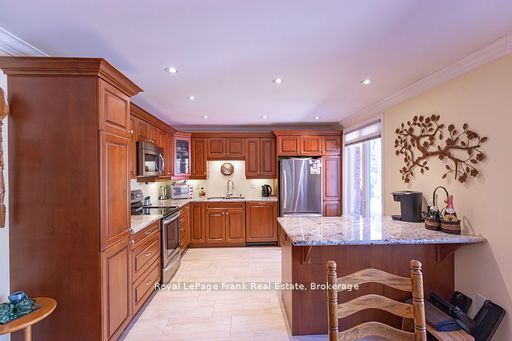
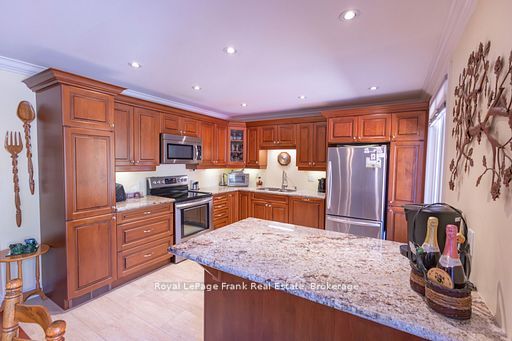
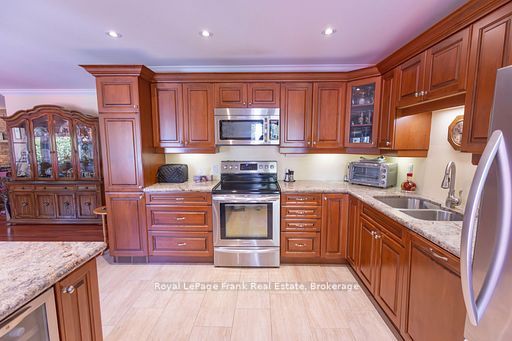
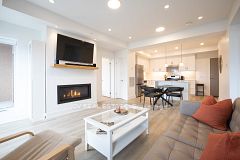
Experience luxury waterfront living at Edgewater Condominiums in the heart of beautifulBobcaygeon. This rare penthouse residence offers 1640 sq.ft of thoughtfully designed livingspace with 2 bedrooms, a den and 2 baths--blending upscale finishes with the relaxed lifestylethe Kawartha's are known for. The open concept layout is designed for both comfort andentertaining, featuring a custom kitchen with granite countertops, under cabinet lighting,custom cabinetry, and a seamlessly integrated dishwasher. Gleaming hardwood floors, crownmoulding, pot lights, and a striking floor to ceiling stone wall with electric fireplace createa warm yet sophisticated living space. Thoughtful updates including newer windows furnace, A/C,and water heater provide turnkey peace of mind. Step outside to your spectacular private18'x60' terrace surrounded by mature cedars and perennial gardens--a peaceful outdoor retreatperfect for morning coffee, summer evenings or entertaining guests in complete privacy. Set on11 acres with 600 ft. of shared waterfront along the Trent Severn Waterway, EdgewaterCondominiums offers an unmatched lifestyle with boat and kayak docking, an in-ground pool,waterfront gazebo, scenic pond with fountain, shuffleboard, and a newly renovated clubhousecomplete with billiards, library, full kitchen, and inviting community spaces. Just a shortstroll to Bobcaygeon, enjoy boutique shopping, exceptional restaurants, music in the park, anda classic Kawartha Dairy Ice Cream while watching boats pass through the historic locks.Luxury, community, and waterfront living -- all in one of Kawartha's most sought afterdestinations.
Property Information
Building Details
Features & Amenities
Financials & Fees
Inclusions & Exclusions
Fridge, Stove, Washer, Dryer, Bar Fridge.
Location
Similar Properties
View More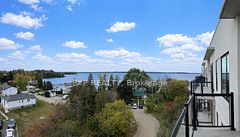
Source: Toronto Regional Real Estate Board (TRREB), via PropTx Innovations Inc.
The data relating to real estate on this website comes in part from the MLS® data feed of PropTx Innovations Inc. The information is deemed reliable but is not guaranteed accurate by PropTx.
The information provided herein must only be used by consumers that have a bona fide interest in the purchase, sale or lease of real estate and may not be used for any commercial purpose or any other purpose.
© 2026 PropTx Innovations Inc. All rights reserved. MLS®, REALTOR® and the associated logos are owned or controlled by The Canadian Real Estate Association (CREA).