59 Kinnear Crescent
About This Home
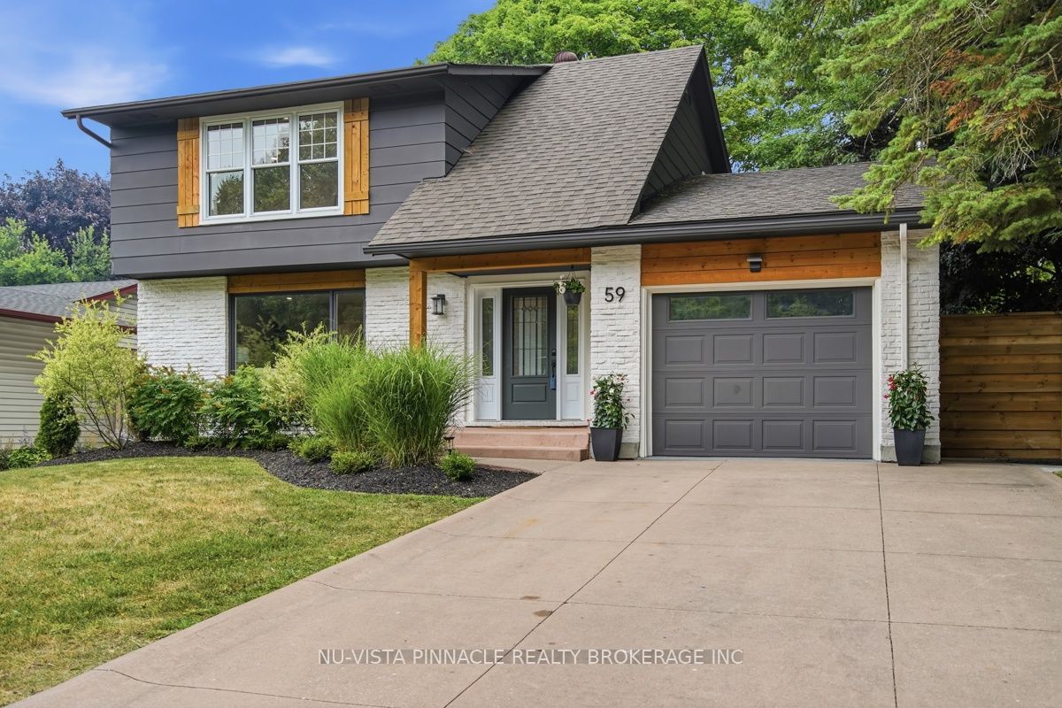
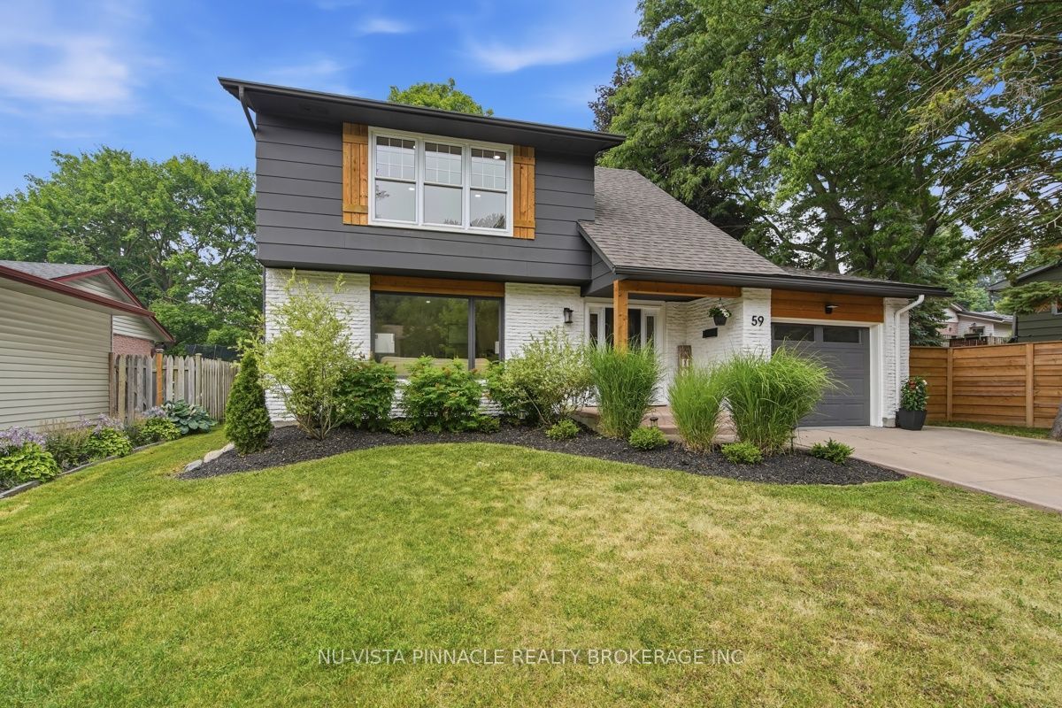
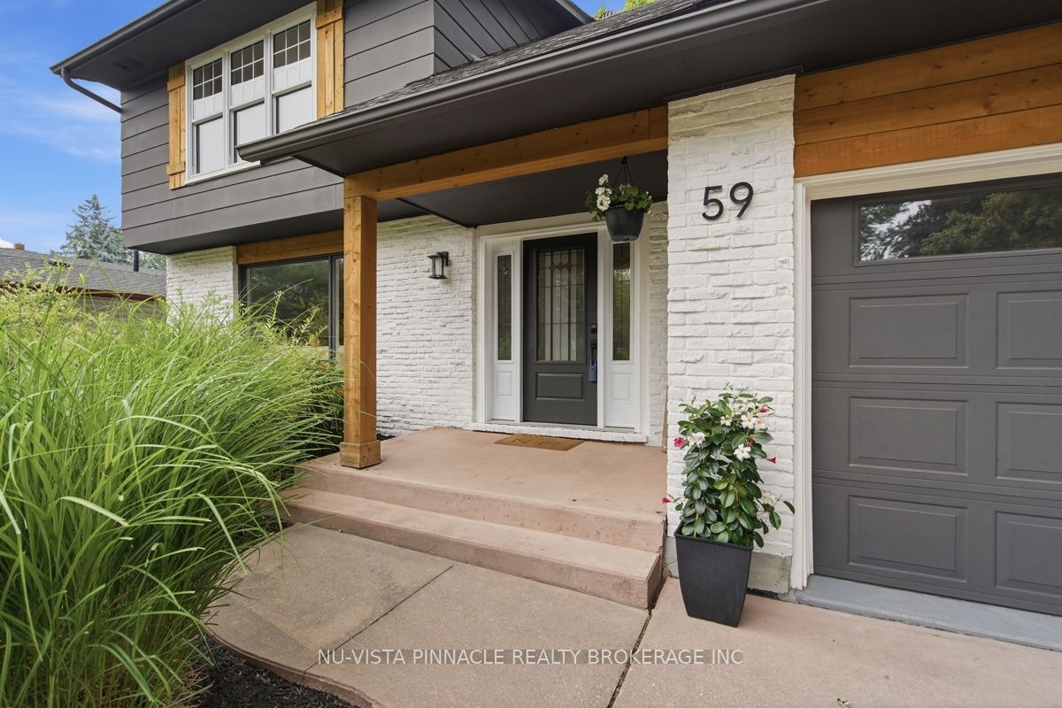
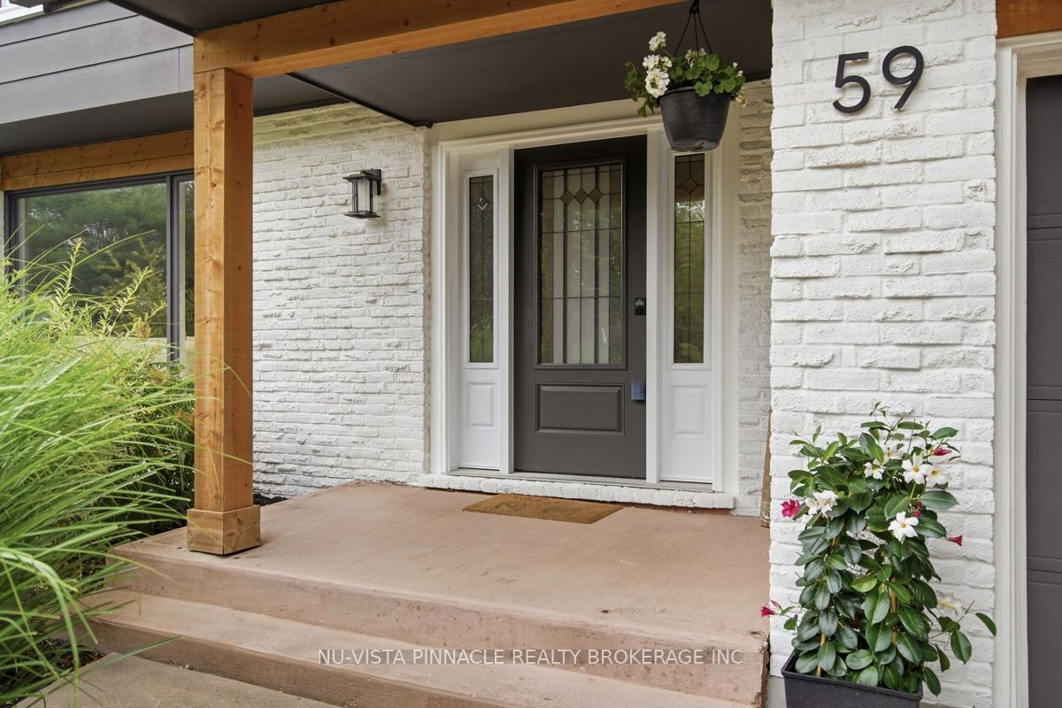
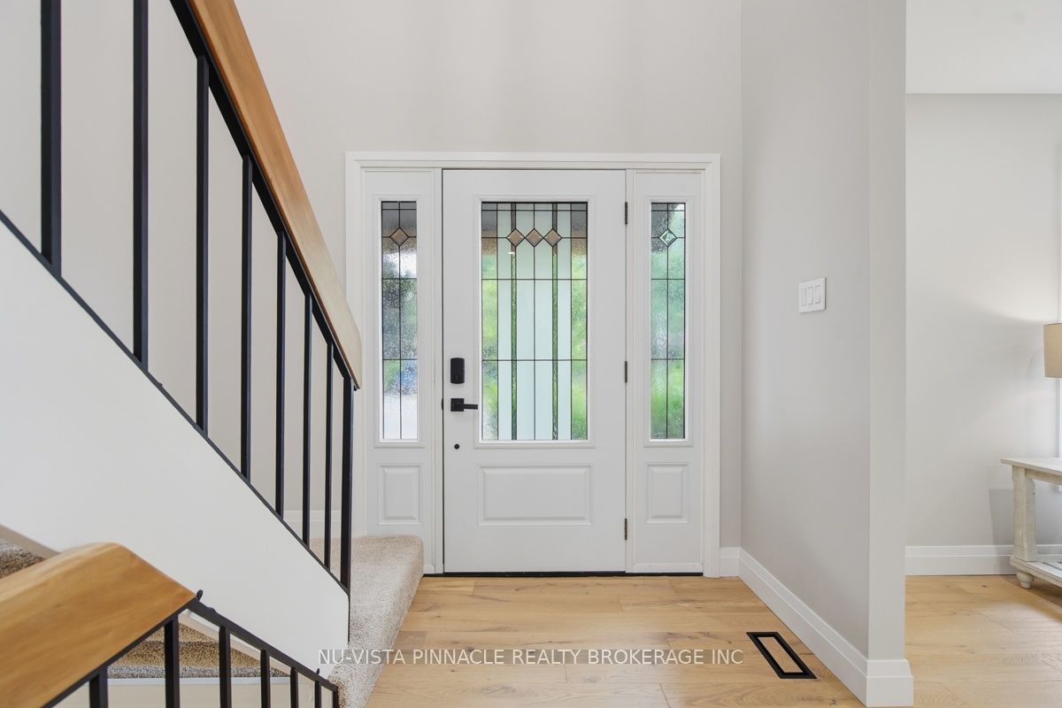
Welcome to this exceptional home that has been extensively renovated over the course of three years, located in a wonderful family-friendly neighbourhood in desirable Westmount. Every detail has been thoughtfully redesigned to create a stylish, functional home that's ready to enjoy. Offering 3+1 bedrooms & 2.5 beautifully updated bathrooms, the home welcomes you with a stunning foyer featuring a vaulted ceiling. Bleached oak hardwood flooring flows throughout the main level, complemented by an abundance of pot lights that fill the home with warmth and light. At the heart of the home is a bright, cheerful chef's kitchen with exceptional finishes, overlooking a spacious dining area that's perfect for family meals & entertaining. The sunroom, wrapped in windows, provides a peaceful retreat & opens onto a large composite deck, creating seamless indoor-outdoor living. The inviting main floor family room features an electric fireplace and a walkout to the deck, while the convenient main floor laundry adds to the home's thoughtful design. Upstairs, the impressive primary suite offers generous proportions & double closets. Two additional oversized bedrooms provide plenty of space for family or guests, and the fully renovated four-piece bathroom completes the second level. The finished basement was taken right back to the studs & rebuilt with quality in mind. It features a spacious recreation room, a true fourth bedroom complete with a walk-in closet & egress window, a dedicated storage room & a beautifully appointed new three-piece bathroom. Outside, the large, fully fenced backyard is designed for entertaining & family enjoyment, featuring a fire pit, a spacious composite deck that's perfect for summer barbecues & plenty of room for outdoor dining, lounging & play. This is a rare opportunity to own a meticulously renovated home where quality craftsmanship, timeless style & everyday functionality come together in one of Westmount's most sought-after family communities.
Property Information
Building Details
Features & Amenities
Financials & Fees
Inclusions & Exclusions
Fridge, Stove Dishwasher, Washe, Dryer
Location
Similar Properties
View More
Source: Toronto Regional Real Estate Board (TRREB), via PropTx Innovations Inc.
The data relating to real estate on this website comes in part from the MLS® data feed of PropTx Innovations Inc. The information is deemed reliable but is not guaranteed accurate by PropTx.
The information provided herein must only be used by consumers that have a bona fide interest in the purchase, sale or lease of real estate and may not be used for any commercial purpose or any other purpose.
© 2026 PropTx Innovations Inc. All rights reserved. MLS®, REALTOR® and the associated logos are owned or controlled by The Canadian Real Estate Association (CREA).